Welcome to your own private oasis on a 3.23-acre double parcel lot. This ranch-style home has been updated from the top to the bottom and leaves nothing to do but move in! Up the front steps to the covered front porch, you will enter the front door to the living room with a wood-burning fireplace, an eat-in area, and plenty of storage that flows into the kitchen. In the kitchen you'll find a massive 5x10 granite island, stainless appliances including a gas range, updated cabinets with a new tile backsplash, and a walk-in pantry. Off of the kitchen is an in-law suite or the perfect space for a teenager/college student, complete with a bedroom, full bathroom, walk-in closet, and a separate entrance for privacy. The Primary bedroom boasts a double sink vanity with a standing shower and freestanding soaker tub along with a 5x12 walk-in closet. Down the hall you'll find the first-floor laundry with a laundry sink, folding/hanging area, and storage along with a bedroom and a full bath with marble countertops. Off of the kitchen is the door out to the heated 2-car garage with a mudroom area and the entry to the finished basement. The main finished basement space is perfect for movie nights with a dry bar, mini fridge, and microwave. A bedroom, a finished storage room, an office, and the fourth full bathroom complete the basement. Outside you will find the perfect entertaining space complete with an above-ground heated pool, a hot tub, a stunning pavilion with fireplace and TV, a fire pit, a playset with rubber mulch, and a 40x60 pole barn that can house up to 9 cars or an RV/multiple vehicles. The outside space has been impeccably landscaped and has exterior landscape lighting surrounding the home. The outside space is as beautiful at night as it is in the day. You won't want to miss out on this one-of-a-kind home!
Closed
$530,000
10542 Liberty St, Garrettsville, OH 44231
4beds
3,644sqft
Single Family Residence
Built in 1977
3.23 Acres Lot
$537,000 Zestimate®
$145/sqft
$3,659 Estimated rent
Home value
$537,000
$505,000 - $569,000
$3,659/mo
Zestimate® history
Owner options
List your home for rent
$3,659/mo
Rent Zestimate®
Find your next renter with Zillow Rental Manager. Plus, with online applications, you can quickly screen prospective tenants – for free.
$3,659/mo
Rent Zestimate®
Refinance and save
$3,417/mo
Est. payment
Refinancing to a lower rate could help reduce your monthly payments and save thousands over the life of the loan.
$3,417/mo
Est. payment
Explore your selling options
Work with a Zillow partner agent
Leverage their expertise and Zillow's premium Showcase listings to get your home seen by more buyers.
Get startedList with your own agent
Get your home in front of millions of buyers by listing it on Zillow.
Learn how to do itSell it yourself
Take full control of how buyers see your home on Zillow by listing For Sale by Owner (FSBO).
List your homeWhat's special
Finished storage roomWalk-in closetNew tile backsplashHeated poolCovered front porchHot tubUpdated cabinets
Zillow last checked:
Listing updated:
Listed by:
Jennifer K Zeiger jen.zeiger1@gmail.com330-417-3259,
RE/MAX Crossroads Properties
Bought with:
Chelsea Obradovich, 2019007281
Berkshire Hathaway HomeServices Stouffer Realty
Source: MLS Now,MLS#: 5014405 Originating MLS: Stark Trumbull Area REALTORS
Originating MLS: Stark Trumbull Area REALTORSFacts & features
Interior
Bedrooms & bathrooms
- Bedrooms: 4
- Bathrooms: 4
- Full bathrooms: 4
- Main level bathrooms: 3
- Main level bedrooms: 3
Primary bedroom
- Description: Flooring: Luxury Vinyl Tile
- Features: Walk-In Closet(s)
- Level: First
- Dimensions: 12 x 15
Bedroom
- Description: Flooring: Luxury Vinyl Tile
- Level: First
- Dimensions: 12 x 14
Bedroom
- Description: Flooring: Luxury Vinyl Tile
- Level: First
- Dimensions: 11 x 12
Bedroom
- Description: Flooring: Luxury Vinyl Tile
- Level: Lower
- Dimensions: 11 x 14
Primary bathroom
- Description: Flooring: Luxury Vinyl Tile
- Features: Soaking Tub
- Level: First
- Dimensions: 12 x 8
Bathroom
- Description: Flooring: Luxury Vinyl Tile
- Features: Stone Counters
- Level: First
- Dimensions: 8 x 5
Bathroom
- Description: Flooring: Luxury Vinyl Tile
- Level: First
- Dimensions: 8 x 5
Bathroom
- Description: Flooring: Luxury Vinyl Tile
- Level: Lower
- Dimensions: 9 x 5
Kitchen
- Description: Flooring: Luxury Vinyl Tile
- Features: Granite Counters
- Level: First
- Dimensions: 20 x 21
Laundry
- Description: Flooring: Luxury Vinyl Tile
- Level: First
- Dimensions: 12 x 6
Living room
- Description: Flooring: Luxury Vinyl Tile
- Features: Fireplace
- Level: First
- Dimensions: 23 x 26
Office
- Description: Flooring: Luxury Vinyl Tile
- Level: Basement
- Dimensions: 9 x 14
Recreation
- Level: Basement
- Dimensions: 40 x 25
Heating
- Forced Air, Gas
Cooling
- Central Air
Appliances
- Included: Dishwasher, Microwave, Range, Refrigerator
- Laundry: In Hall, Main Level
Features
- Basement: Full,Finished
- Number of fireplaces: 2
Interior area
- Total structure area: 3,644
- Total interior livable area: 3,644 sqft
- Finished area above ground: 2,076
- Finished area below ground: 1,568
Property
Parking
- Total spaces: 11
- Parking features: Attached, Detached, Garage
- Attached garage spaces: 11
Features
- Levels: One
- Stories: 1
- Has private pool: Yes
- Pool features: Above Ground, Gas Heat
Lot
- Size: 3.23 Acres
Details
- Additional structures: Pole Barn, RV/Boat Storage
- Additional parcels included: 190070000013000
- Parcel number: 190070000015000
- Special conditions: Standard
Construction
Type & style
- Home type: SingleFamily
- Architectural style: Conventional
- Property subtype: Single Family Residence
Materials
- Stone Veneer, Vinyl Siding
- Roof: Asphalt,Fiberglass
Condition
- Year built: 1977
Utilities & green energy
- Sewer: Public Sewer
- Water: Public
Community & HOA
Community
- Security: Security System
- Subdivision: Garretsville Village
HOA
- Has HOA: No
Location
- Region: Garrettsville
Financial & listing details
- Price per square foot: $145/sqft
- Tax assessed value: $413,000
- Annual tax amount: $3,489
- Date on market: 2/21/2024
- Cumulative days on market: 41 days
Price history
| Date | Event | Price |
|---|---|---|
| 3/7/2024 | Sold | $530,000-7.8%$145/sqft |
Source:  MLS Now #5014405 Report a problem MLS Now #5014405 Report a problem | ||
| 2/9/2024 | Pending sale | $574,900$158/sqft |
Source: MLS Now #5014405 Report a problem | ||
| 1/31/2024 | Listed for sale | $574,900-4.2%$158/sqft |
Source: MLS Now #5014405 Report a problem | ||
| 1/31/2024 | Listing removed | -- |
Source: MLS Now #5010372 Report a problem | ||
| 1/10/2024 | Price change | $599,900-4.8%$165/sqft |
Source: MLS Now #5010372 Report a problem | ||
| 12/30/2023 | Listed for sale | $629,900$173/sqft |
Source: MLS Now #5008527 Report a problem | ||
Public tax history
| Year | Property taxes | Tax assessment |
|---|---|---|
| 2025 | $5,016 -10.3% | $144,560 |
| 2024 | $5,595 +62.3% | $144,560 +102.8% |
| 2023 | $3,447 +10.6% | $71,270 |
| 2022 | $3,118 +2.7% | $71,270 |
| 2021 | $3,037 +13.6% | $71,270 +17.8% |
| 2020 | $2,674 -0.2% | $60,490 |
| 2019 | $2,678 -8.4% | $60,490 +2.8% |
| 2018 | $2,924 | $58,840 |
| 2017 | $2,924 +2.2% | $58,840 |
| 2016 | $2,861 -0.4% | $58,840 |
| 2015 | $2,873 -1.2% | $58,840 |
| 2014 | $2,909 +0.7% | $58,840 |
| 2013 | $2,889 +0.5% | $58,840 |
| 2012 | $2,875 -2.3% | $58,840 -3.9% |
| 2011 | $2,942 0% | $61,250 |
| 2010 | $2,942 -0.1% | $61,250 |
| 2009 | $2,944 | $61,250 |
| 2008 | $2,944 | $61,250 -5% |
| 2007 | -- | $64,470 |
| 2005 | $2,522 +1.2% | -- |
| 2004 | $2,493 +18% | -- |
| 2003 | $2,112 +4.1% | -- |
| 2002 | $2,029 -56% | -- |
| 2001 | $4,615 -0.3% | -- |
| 2000 | $4,628 +7% | -- |
| 1999 | $4,326 | -- |
Find assessor info on the county website
Neighborhood: 44231
Nearby homes
- $269,3003 bd2 ba1.4k sqft10532 Liberty St, Garrettsville, OH 44231Off Market
- $45,000-- bd-- ba-- sqft8354 Eagle Creek Dr, Garrettsville, OH 44231Off Market
- $369,6004 bd3 ba2k sqft8366 Eagle Creek Dr, Garrettsville, OH 44231Off Market
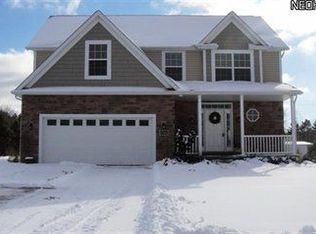
- $559,6003 bd2 ba2.4k sqft8412 Silica Rd, Garrettsville, OH 44231Off Market
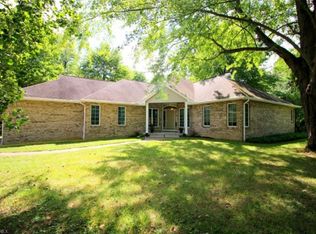
- $385,0004 bd3 ba2.1k sqft8374 Eagle Creek Dr, Garrettsville, OH 44231Sold
- $45,0000.52 Acres8282 Eagle Creek Dr, Garrettsville, OH 44231Off Market
- $283,3003 bd2 ba1.7k sqft10583 Liberty St, Garrettsville, OH 44231Off Market
- $296,5003 bd2 ba1.5k sqft10563 Liberty St, Garrettsville, OH 44231Off Market
Nearby schools
GreatSchools rating
- 7/10James A Garfield Elementary SchoolGrades: PK-6Distance: 1 mi
- 8/10James A Garfield Middle SchoolGrades: 7-8Distance: 1 mi
- 7/10James A Garfield High SchoolGrades: 9-12Distance: 0.9 mi
Schools provided by the listing agent
- District: James A Garfield LSD - 6704
Source: MLS Now. This data may not be complete. We recommend contacting the local school district to confirm school assignments for this home.
Get a cash offer in 3 minutes
Find out how much your home could sell for in as little as 3 minutes with a no-obligation cash offer.
Estimated market value
$537,000
Get a cash offer in 3 minutes
Find out how much your home could sell for in as little as 3 minutes with a no-obligation cash offer.
Estimated market value
$537,000
- Ohio
- Portage County
- Garrettsville
- 44231
- 10542 Liberty St
Nearby cities
Nearby zip codes
Other Garrettsville Topics
