Skip main navigation
Sold for $525,000
  • $525,000

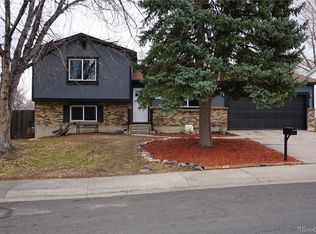
    10542 Pierson Circle, Broomfield, CO 80021

    4beds
    1,620sqft
    Single Family Residence
    Built in 1976
    7,175 Square Feet Lot
    $518,800 Zestimate®
    $324/sqft
    $2,917 Estimated rent

    Home value

    $518,800

    $488,000 - $550,000

    $2,917/mo

    Zestimate® history
    Loading
    Loading...

    Owner options

    List your home for rent

    $2,917/mo

    Rent Zestimate®

    Find your next renter with Zillow Rental Manager. Plus, with online applications, you can quickly screen prospective tenants – for free.

    Learn more

    $2,917/mo

    Rent Zestimate®

    Refinance and save

    $3,025/mo

    Est. payment

    Refinancing to a lower rate could help reduce your monthly payments and save thousands over the life of the loan.

    See today's rates

    $3,025/mo

    Est. payment

    Explore your selling options

    Work with a Zillow partner agent

    Leverage their expertise and Zillow's premium Showcase listings to get your home seen by more buyers.

    Get started

    List with your own agent

    Get your home in front of millions of buyers by listing it on Zillow.

    Learn how to do it

    Sell it yourself

    Take full control of how buyers see your home on Zillow by listing For Sale by Owner (FSBO).

    List your home

    What's special

    Spacious deckNewer laundry setupTrue four-bedroom layoutAttached two-car garageDurable lvp flooring
    10542 Pierson Circle offers something rarely found in this pocket of Broomfield — a true four-bedroom layout in a neighborhood where most homes stop at three. The additional bedroom provides flexibility for guests, a dedicated office, or growing households without compromise. Inside, the home feels fresh and intentional. The kitchen has been thoughtfully refreshed and anchored by durable LVP flooring that continues into the dining space, creating a clean, cohesive backdrop for everyday living and effortless entertaining. Both bathrooms have been tastefully updated with a modern aesthetic that feels current yet timeless. A central A/C system, replaced just three years ago, keeps the home comfortable through the summer months, while a newer laundry setup (just one year old) adds everyday convenience. Step outside to a spacious deck overlooking one of the property’s most compelling features: a large, level backyard that’s both usable and private — ideal for outdoor dining, recreation, or future customization. The yard is fully enclosed by a 120-mph wind-rated fence and includes two storage sheds, offering flexibility for hobbies, tools, or additional storage. The attached two-car garage further enhances the home’s functionality. Positioned just moments from Standley Lake and Westminster Hills Dog Park, outdoor recreation is truly at your doorstep, with miles of trails, water access, and expansive open space nearby. Commuting is equally effortless, with easy access to Denver, Boulder, and the mountains for weekend escapes. A rare blend of extra space, meaningful updates, and an exceptional location — this home stands apart.

    Zillow last checked:

    Listing updated:

    Listed by:

    Lucy Rozansky Newill 301-440-0147 lucy@newillkaspargroup.com,

    Compass - Denver

    Bought with:

    Mackenzie Gault, 100088671

    eXp Realty, LLC

    Source: REcolorado as distributed by MLS GRID,MLS#: 5422659MLS Logo

    Facts & features

    Interior

    Bedrooms & bathrooms
    • Bedrooms: 4
    • Bathrooms: 2
    • Full bathrooms: 2
    • Main level bathrooms: 1
    • Main level bedrooms: 2
    Bedroom
    • Features: Primary Suite
    • Level: Main
    Bedroom
    • Level: Main
    Bedroom
    • Level: Basement
    Bedroom
    • Level: Basement
    Bathroom
    • Level: Main
    Bathroom
    • Level: Basement
    Dining room
    • Level: Main
    Kitchen
    • Level: Main
    Laundry
    • Level: Basement
    Living room
    • Level: Main
    Living room
    • Level: Basement
    Heating
    • Forced Air, Natural Gas
    Cooling
    • Central Air
    Appliances
    • Included: Cooktop, Dishwasher, Dryer, Gas Water Heater, Oven, Refrigerator, Washer
    • Laundry: In Unit
    Features
    • Entrance Foyer, Open Floorplan, Radon Mitigation System, Smoke Free
    • Flooring: Carpet, Laminate, Tile, Wood
    • Basement: Daylight,Full
    Interior area
    • Total structure area: 1,620
    • Total interior livable area: 1,620 sqft
    • Finished area above ground: 1,620
    • Finished area below ground: 0

    Property

    Parking
    • Total spaces: 2
    • Parking features: Exterior Access Door
    • Attached garage spaces: 2
    Features
    • Levels: One
    • Stories: 1
    • Patio & porch: Deck
    • Exterior features: Fire Pit, Private Yard, Rain Gutters
    • Fencing: Full
    Lot
    • Size: 7,175 sqft
    • Features: Level, Sprinklers In Front, Sprinklers In Rear
    Details
    • Parcel number: 128569
    • Special conditions: Standard

    Construction

    Type & style
    • Home type: SingleFamily
    • Architectural style: Mid-Century Modern
    • Property subtype: Single Family Residence
    Materials
    • Frame, Vinyl Siding
    • Foundation: Slab
    • Roof: Composition
    Condition
    • Year built: 1976

    Utilities & green energy

    • Sewer: Public Sewer
    • Water: Public
    • Utilities for property: Electricity Connected, Natural Gas Connected

    Community & neighborhood

    Location
    • Region: Westminster
    • Subdivision: Countryside

    Other

    Other facts
    • Listing terms: 1031 Exchange,Cash,Conventional,FHA,VA Loan
    • Ownership: Individual
    • Road surface type: Paved

    Price history

    DateEventPrice
    3/26/2026Sold$525,000$324/sqft
    Source: REcolorado as distributed by MLS GRID #5422659 Report a problem
    2/26/2026Pending sale$525,000$324/sqft
    Source: REcolorado as distributed by MLS GRID #5422659 Report a problem
    2/19/2026Listed for sale$525,000+49.1%$324/sqft
    Source: REcolorado as distributed by MLS GRID #5422659 Report a problem
    7/9/2018Sold$352,000$217/sqft
    Source: IRES as distributed by MLS GRID #852148 Report a problem
    6/13/2018Pending sale$352,000$217/sqft
    Source: MID STATES REALTY #5453782 Report a problem
    6/2/2018Listed for sale$352,000$217/sqft
    Source: MID STATES REALTY #5453782 Report a problem

    Public tax history

    YearProperty taxesTax assessment
    2025$2,173 -0.1%$30,228 +5.9%
    2024$2,174 +26.4%$28,552
    2023$1,720 -1.5%$28,552 +29.1%
    2022$1,746 +5.8%$22,123 -2.8%
    2021$1,650 $22,759 +5.2%
    2020$1,650 +1.6%$21,633
    2019$1,624 +74%$21,633 +12.5%
    2018$933 $19,222
    2017$933 +29.6%$19,222 +10.2%
    2016$720 +100%$17,442
    2015$360 -31.1%$17,442 +34%
    2014$523 -5.3%$13,014
    2013$552 -48.8%$13,014 -6.6%
    2012$1,077 -4%$13,930
    2011$1,123 +0.1%$13,930 -4.7%
    2010$1,122 +90.7%$14,620
    2009$588 +0.2%$14,620 -4.4%
    2008$587 +2.7%$15,300
    2007$571 -50%$15,300 +3.9%
    2006$1,143 -6.3%$14,720 -3.9%
    2005$1,220 +10.8%$15,310
    2004$1,102 +105.2%$15,310
    2003$537 -49.1%$15,310 +4.3%
    2002$1,055 +9.8%$14,680 +22%
    2001$961 -1.1%$12,030
    2000$971 $12,030

    Find assessor info on the county website

    Neighborhood: 80021

    Nearby schools

    GreatSchools rating
    Schools provided by the listing agent
    • Elementary: Lukas
    • Middle: Wayne Carle
    • High: Standley Lake
    • District: Jefferson County R-1

    Source: REcolorado as distributed by MLS GRID. This data may not be complete. We recommend contacting the local school district to confirm school assignments for this home.

    Get a cash offer in 3 minutes
    Find out how much your home could sell for in as little as 3 minutes with a no-obligation cash offer.
    Estimated market value
    $518,800
    Get a cash offer in 3 minutes
    Find out how much your home could sell for in as little as 3 minutes with a no-obligation cash offer.
    Estimated market value
    $518,800