Welcome Home! This home is nestled in a quiet Northglenn neighborhood, just 1/2 a block to a fun and well maintained park, Sperry Park! The outside of this home has an HUGE carport addition (29'x12'x13.6'H), next to the attached two car garage, there is also room for RV parking on a concrete pad in the back yard. Plenty of room for all those "outdoor/adventure" toys and with no HOA, you are actually allowed to park them here! As you enter this super cozy home, you are welcomed with an foyer/entry. The upper level includes a large living room with big windows to let all that natural light in, a large eat-in kitchen with access to the brand new covered deck with composite decking. Also on this upper level are 2 bedrooms, a full bath, and the primary suite and en-suite 3/4 bath. The lower level has a nice family room with wood fireplace and french doors, good sized bedroom, 3/4 bath, laundry, and access to the two car attached garage. With a bi-level home the basement is garden level, so it feels nice a bright all the time! The fully fenced in back yard has 3 sheds for all your storage needs! Don't miss this home, conveniently located with easy access into Downtown Denver, or Boulder! Close to schools, parks and tons of restaurants and shopping!
Sold for $544,000
$544,000
10542 Sperry Street, Northglenn, CO 80234
4beds
2,022sqft
Single Family Residence
Built in 1968
10,454 Square Feet Lot
$527,100 Zestimate®
$269/sqft
$3,129 Estimated rent
Home value
$527,100
$490,000 - $564,000
$3,129/mo
Zestimate® history
Owner options
List your home for rent
$3,129/mo
Rent Zestimate®
Find your next renter with Zillow Rental Manager. Plus, with online applications, you can quickly screen prospective tenants – for free.
$3,129/mo
Rent Zestimate®
Refinance and save
$3,194/mo
Est. payment
Refinancing to a lower rate could help reduce your monthly payments and save thousands over the life of the loan.
$3,194/mo
Est. payment
Explore your selling options
Work with a Zillow partner agent
Leverage their expertise and Zillow's premium Showcase listings to get your home seen by more buyers.
Get startedList with your own agent
Get your home in front of millions of buyers by listing it on Zillow.
Learn how to do itSell it yourself
Take full control of how buyers see your home on Zillow by listing For Sale by Owner (FSBO).
List your homeWhat's special
Zillow last checked:
Listing updated:
Listed by:
Kristen Elsner 303-838-0113 kristen@elsnerhomesteam.com,
eXp Realty, LLC,
Kenneth Elsner 720-256-1130,
eXp Realty, LLC
Bought with:
Belinda Lovins, 01314838
Lovins Real Estate
Source: REcolorado as distributed by MLS GRID,MLS#: 9209997
Facts & features
Interior
Bedrooms & bathrooms
- Bedrooms: 4
- Bathrooms: 3
- Full bathrooms: 1
- 3/4 bathrooms: 2
Primary bedroom
- Level: Upper
- Area: 184.8 Square Feet
- Dimensions: 13.2 x 14
Bedroom
- Level: Upper
- Area: 110.25 Square Feet
- Dimensions: 10.5 x 10.5
Bedroom
- Level: Upper
- Area: 137.7 Square Feet
- Dimensions: 10.2 x 13.5
Bedroom
- Description: Garden Level
- Level: Lower
- Area: 136.4 Square Feet
- Dimensions: 11 x 12.4
Primary bathroom
- Description: Tile Flooring, Tile Surround Shower
- Level: Upper
- Area: 42.75 Square Feet
- Dimensions: 4.5 x 9.5
Bathroom
- Description: Tile Flooring, Large Vanity, Tile Surround Tub
- Level: Upper
- Area: 59.5 Square Feet
- Dimensions: 7 x 8.5
Bathroom
- Description: Tile Flooring, Tile Surround In Walk-In Shower
- Level: Lower
- Area: 40.5 Square Feet
- Dimensions: 4.5 x 9
Family room
- Description: Wood Fireplace
- Level: Lower
- Area: 203.36 Square Feet
- Dimensions: 12.4 x 16.4
Kitchen
- Description: Tile Flooring, Granite Counters, Eat-In
- Level: Upper
- Area: 258.5 Square Feet
- Dimensions: 11 x 23.5
Laundry
- Description: Garden Level, W/D Included, Utility Room, Radon Mitigation
- Level: Lower
- Area: 91.5 Square Feet
- Dimensions: 7.5 x 12.2
Living room
- Description: Laminate Wood Flooring
- Level: Upper
- Area: 270.3 Square Feet
- Dimensions: 15.9 x 17
Heating
- Active Solar, Forced Air, Wood
Cooling
- Attic Fan, Central Air
Appliances
- Included: Cooktop, Dishwasher, Disposal, Dryer, Microwave, Oven, Range Hood, Refrigerator, Washer
- Laundry: In Unit
Features
- Ceiling Fan(s), Eat-in Kitchen, Entrance Foyer, Laminate Counters, Primary Suite, Radon Mitigation System, Smoke Free
- Flooring: Carpet, Laminate, Tile
- Windows: Double Pane Windows
- Basement: Finished
- Number of fireplaces: 1
- Fireplace features: Family Room
Interior area
- Total structure area: 2,022
- Total interior livable area: 2,022 sqft
- Finished area above ground: 2,022
- Finished area below ground: 0
Property
Parking
- Total spaces: 4
- Parking features: Concrete
- Attached garage spaces: 2
- Carport spaces: 2
- Covered spaces: 4
Features
- Entry location: Ground
- Patio & porch: Covered, Deck
- Exterior features: Private Yard, Rain Gutters
- Fencing: Full
Lot
- Size: 10,454 Square Feet
- Features: Sprinklers In Front, Sprinklers In Rear
- Residential vegetation: Grassed
Details
- Parcel number: R0035570
- Zoning: RES
- Special conditions: Standard
Construction
Type & style
- Home type: SingleFamily
- Architectural style: Traditional
- Property subtype: Single Family Residence
Materials
- Brick, Frame, Wood Siding
- Foundation: Block
- Roof: Composition
Condition
- Year built: 1968
Utilities & green energy
- Sewer: Public Sewer
- Water: Public
- Utilities for property: Cable Available, Electricity Connected, Natural Gas Available, Phone Available
Community & HOA
Community
- Security: Carbon Monoxide Detector(s), Smoke Detector(s)
- Subdivision: Northglenn
HOA
- Has HOA: No
Location
- Region: Northglenn
Financial & listing details
- Price per square foot: $269/sqft
- Tax assessed value: $500,000
- Annual tax amount: $3,919
- Date on market: 7/25/2025
- Listing terms: Cash,Conventional,FHA,VA Loan
- Exclusions: None
- Ownership: Individual
- Electric utility on property: Yes
- Road surface type: Paved
Price history
| Date | Event | Price |
|---|---|---|
| 9/19/2025 | Sold | $544,000-0.2%$269/sqft |
Source:  REcolorado as distributed by MLS GRID #9209997 Report a problem REcolorado as distributed by MLS GRID #9209997 Report a problem | ||
| 8/7/2025 | Pending sale | $545,000$270/sqft |
Source: REcolorado as distributed by MLS GRID #9209997 Report a problem | ||
| 7/25/2025 | Listed for sale | $545,000+43.2%$270/sqft |
Source: REcolorado as distributed by MLS GRID #9209997 Report a problem | ||
| 4/2/2018 | Sold | $380,500+1.5%$188/sqft |
Source: Public Record Report a problem | ||
| 3/6/2018 | Pending sale | $375,000$185/sqft |
Source: 8Z Real Estate #4851712 Report a problem | ||
| 2/28/2018 | Listed for sale | $375,000+70.5%$185/sqft |
Source: 8Z Real Estate #4851712 Report a problem | ||
| 3/4/2013 | Sold | $220,000-3.9%$109/sqft |
Source: Public Record Report a problem | ||
| 12/22/2012 | Listed for sale | $229,000+4.1%$113/sqft |
Source: United Country Coley Group #696468 Report a problem | ||
| 3/4/2004 | Sold | $219,900+41.9%$109/sqft |
Source: Public Record Report a problem | ||
| 4/23/1999 | Sold | $154,950$77/sqft |
Source: Public Record Report a problem | ||
Public tax history
| Year | Property taxes | Tax assessment |
|---|---|---|
| 2025 | $3,919 +0.9% | $31,250 -14.5% |
| 2024 | $3,883 +8.1% | $36,530 |
| 2023 | $3,593 -3.1% | $36,530 +28.4% |
| 2022 | $3,709 | $28,450 -2.8% |
| 2021 | -- | $29,270 +5.2% |
| 2020 | $3,536 | $27,810 -0.2% |
| 2019 | $3,536 +29.7% | $27,860 +34.1% |
| 2018 | $2,726 | $20,780 |
| 2017 | $2,726 | $20,780 -3.3% |
| 2016 | -- | $21,480 |
| 2015 | $2,656 | $21,480 +22.7% |
| 2014 | -- | $17,510 |
| 2013 | -- | $17,510 -4.1% |
| 2012 | -- | $18,250 |
| 2011 | -- | $18,250 -4.4% |
| 2010 | -- | $19,090 |
| 2009 | -- | $19,090 -1.2% |
| 2008 | -- | $19,320 |
| 2007 | -- | $19,320 +2.8% |
| 2006 | -- | $18,800 |
| 2005 | -- | $18,800 +2.1% |
| 2004 | -- | $18,420 |
| 2003 | $1,945 +1.7% | $18,420 +5.7% |
| 2002 | $1,912 +31.1% | $17,420 +37.9% |
| 2001 | $1,459 | $12,630 |
| 2000 | -- | $12,630 |
Find assessor info on the county website
Neighborhood: 80234
Nearby homes
- $501,5003 bd2 ba1.4k sqft10532 Sperry St, Northglenn, CO 80234Off Market
- $499,5003 bd2 ba1.8k sqft10552 Sperry St, Northglenn, CO 80234Off Market
- $536,4004 bd3 ba2.5k sqft10531 Romblon Way, Northglenn, CO 80234Off Market
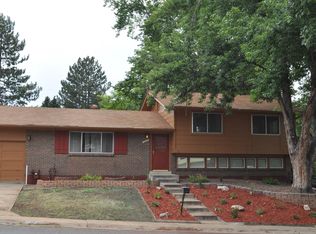
- $525,0005 bd3 ba2.9k sqft10541 Romblon Way, Northglenn, CO 80234Sold
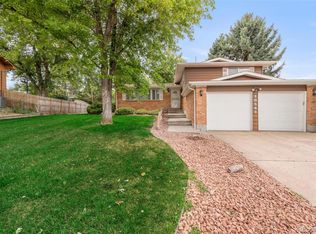
- $480,0003 bd2 ba1.4k sqft10521 Romblon Way, Northglenn, CO 80234Off Market
- $497,4004 bd2 ba2k sqft10522 Sperry St, Northglenn, CO 80234Off Market
- $484,3003 bd2 ba1.4k sqft10533 Sperry St, Northglenn, CO 80234Off Market
- $504,0004 bd2 ba2k sqft10543 Sperry St, Northglenn, CO 80234Off Market
Nearby schools
GreatSchools rating
- 4/10Westview Elementary SchoolGrades: PK-5Distance: 0.4 mi
- 5/10Silver Hills Middle SchoolGrades: 6-8Distance: 2.5 mi
- 4/10Northglenn High SchoolGrades: 9-12Distance: 1 mi
Schools provided by the listing agent
- Elementary: Westview
- Middle: Silver Hills
- High: Northglenn
- District: Adams 12 5 Star Schl
Source: REcolorado as distributed by MLS GRID. This data may not be complete. We recommend contacting the local school district to confirm school assignments for this home.
Get a cash offer in 3 minutes
Find out how much your home could sell for in as little as 3 minutes with a no-obligation cash offer.
Estimated market value
$527,100
Get a cash offer in 3 minutes
Find out how much your home could sell for in as little as 3 minutes with a no-obligation cash offer.
Estimated market value
$527,100
- Colorado
- Adams County
- Northglenn
- 80234
- 10542 Sperry Street
Nearby cities
Nearby zip codes
Other Northglenn Topics
