Skip main navigation
Off market
  • $711,500

    10542 Tiger Chase, Littleton, CO 80124

    4beds
    2,433sqft
    SingleFamily
    Built in 2000
    10,062 Square Feet Lot
    $711,500 Zestimate®
    $292/sqft
    $3,685 Estimated rent

    Home value

    $711,500

    $676,000 - $747,000

    $3,685/mo

    Zestimate® history
    Loading
    Loading...

    Owner options

    List your home for rent

    $3,685/mo

    Rent Zestimate®

    Find your next renter with Zillow Rental Manager. Plus, with online applications, you can quickly screen prospective tenants – for free.

    Learn more

    $3,685/mo

    Rent Zestimate®

    Refinance and save

    $4,213/mo

    Est. payment

    Refinancing to a lower rate could help reduce your monthly payments and save thousands over the life of the loan.

    See today's rates

    $4,213/mo

    Est. payment

    Explore your selling options

    Work with a Zillow partner agent

    Leverage their expertise and Zillow's premium Showcase listings to get your home seen by more buyers.

    Get started

    List with your own agent

    Get your home in front of millions of buyers by listing it on Zillow.

    Learn how to do it

    Sell it yourself

    Take full control of how buyers see your home on Zillow by listing For Sale by Owner (FSBO).

    List your home

    What's special

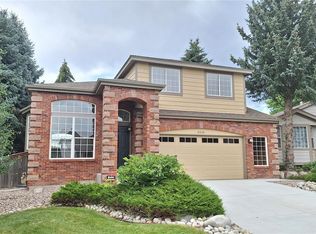
    If you want an absolutely FABULOUS site, chic home in meticulous condition, quiet culdesac, 2 ½ car garage, this is the one you have been waiting for. Situated at the end of a culdesac in beautiful Wildcat Ridge with great street appeal. The interior is sun drenched throughout with large windows allowing natural light to dance throughout the home. Entry is welcoming and sets the stage for a happy home! Awesome kitchen breakfast/area leads out to the amazing grounds, beautifully staged and lushly landscaped to create a peaceful, serene environment. A stone patio and courtyard with firepit lends itself to hours of enjoyment and relaxation. If you like to entertain al fresco you will not find a more pleasant atmosphere. If you have small children they will love running around on a nearly quarter acre site. The family room is warm and comfortable while exuding style. The amazing master suite rivals far more expensive homes, with great architecture, huge walk-in closet and an expansive bathroom offering lovely granite and stone finishes. Two secondary bedrooms with a shared bath complete the upper level. On the lower level, with large windows, you will find a great media area with wet bar for movie nights or Bronco parties. A fourth bedroom which could easily be a home gym plus ¾ bath complete the lower level. Just a short distance to Park Meadows Mall, an abundance of restaurants and boutiques, meandering trail systems, etc. etc.

    This property is off market, which means it's not currently listed for sale or rent on Zillow. This may be different from what's available on other websites or public sources.

    Facts & features

    Interior

    Bedrooms & bathrooms
    • Bedrooms: 4
    • Bathrooms: 4
    • Full bathrooms: 2
    • 3/4 bathrooms: 1
    • 1/2 bathrooms: 1
    Heating
    • Forced air, Gas
    Cooling
    • Central
    Appliances
    • Included: Dishwasher, Dryer, Freezer, Garbage disposal, Microwave, Range / Oven, Refrigerator, Washer
    • Laundry: Sink
    Features
    • Ceiling Fan(s), Wet Bar, Pantry, Sound System, Walk-In Closet(s), Vaulted Ceiling(s), Granite Counters, Breakfast Nook, Eat-in Kitchen, Entrance Foyer, Wired for Data, Open Floorplan, Master Suite, Five Piece Bath, Smoke Free
    • Flooring: Carpet
    • Windows: Double Pane Windows, Window Coverings
    • Basement: Finished
    • Has fireplace: Yes
    • Fireplace features: Family Room, Outside
    Interior area
    • Total interior livable area: 2,433 sqft
    • Finished area below ground: 576.00

    Property

    Parking
    • Total spaces: 2
    • Parking features: Garage - Attached
    Features
    • Patio & porch: Patio
    • Exterior features: Brick
    • Fencing: Full
    Lot
    • Size: 10,062 Square Feet
    • Features: Cul-de-Sac
    Details
    • Parcel number: 0403668
    • Zoning description: PDU

    Construction

    Type & style
    • Home type: SingleFamily
    Materials
    • Roof: Composition
    Condition
    • Year built: 2000

    Utilities & green energy

    • Sewer: Public Sewer
    • Water: Public

    Community & HOA

    Community
    • Security: Smoke Detector(s)
    HOA
    • Has HOA: Yes
    • Amenities included: Pool
    • Services included: Trash, Recycling
    • HOA fee: $66 monthly
    Location
    • Region: Littleton

    Financial & listing details

    • Price per square foot: $292/sqft
    • Tax assessed value: $335,793
    • Annual tax amount: $2,431

    Price history

    DateEventPrice
    11/11/2020Listing removed$559,700$230/sqft
    Source: Kentwood Real Estate Dtc, Llc #4209186 Report a problem
    9/18/2020Pending sale$559,700$230/sqft
    Source: Kentwood Real Estate Dtc, Llc #4209186 Report a problem
    9/12/2020Listed for sale$559,700$230/sqft
    Source: Kentwood Real Estate Dtc, Llc #4209186 Report a problem

    Public tax history

    YearProperty taxesTax assessment
    2015$2,431 +2.3%$26,730 +19.1%
    2014$2,376 $22,450
    2013$2,376 -0.7%$22,450 -2.3%
    2012$2,392 -0.3%$22,970
    2011$2,400 +4%$22,970
    2010$2,308 +0.6%$22,970 +1.6%
    2009$2,296 +1.4%$22,610 +2%
    2008$2,265 +0.9%$22,170
    2007$2,244 +14.1%$22,170 +13.9%
    2006$1,967 +4.2%$19,460
    2005$1,889 $19,460
    Find assessor info on the county website

    Neighborhood: 80124

    Nearby schools

    GreatSchools rating
    Schools provided by the listing agent
    • Elementary: Wildcat Mountain
    • Middle: Rocky Heights
    • High: Rock Canyon
    • District: Douglas RE-1

    Source: The MLS. This data may not be complete. We recommend contacting the local school district to confirm school assignments for this home.

    Get a cash offer in 3 minutes
    Find out how much your home could sell for in as little as 3 minutes with a no-obligation cash offer.
    Estimated market value
    $711,500
    Get a cash offer in 3 minutes
    Find out how much your home could sell for in as little as 3 minutes with a no-obligation cash offer.
    Estimated market value
    $711,500