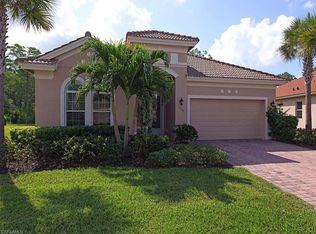
Privately situated on an oversized pie-shaped lot with peaceful preserve views and no neighboring pools, this original owner residence offers a rare combination of privacy, quality construction and efficiency in the gated community of Hawthorne. Built by Pulte in 2012, the thoughtfully designed two-bedroom-plus-den, two-bath floor plan features 10-foot ceilings, 8-foot doors and hard-surface flooring throughout, creating a clean, open and move-in-ready environment. The main living areas flow seamlessly to the outdoor retreat, where a solar-heated saltwater pool overlooks the natural preserve and is plumbed to add a spa if desired, ideal for everyday enjoyment or entertaining. Energy-conscious buyers will appreciate the fully paid for whole-house solar panels and the new A/C installed in February 2026, while a portable generator conveys with the home for added peace of mind. The home has been meticulously maintained, freshly painted inside and out, and shows exceptionally clean. Hawthorne residents enjoy 24/7 gated security, two convenient gates, two resort-style pools, two spas, fitness center, tennis courts, pickleball, bocce and an active social calendar. Ideally west of Interstate 75 with convenient access to Gulf beaches, shopping, dining and Southwest Florida International Airport. A compelling opportunity offering privacy, efficiency and a well-rounded Southwest Florida lifestyle. NOTE: Whole house solar system installed in 2021 with 25yr warranty. Panels by LG, Microinverters and Gateway by Chilicon (Generac). Monthly power bills typically run $25-50.
Sold for $560,000
$560,000
10542 Yorkstone DR, BONITA SPRINGS, FL 34135
2beds
1,901sqft
Single Family Residence
Built in 2012
10,672 Square Feet Lot
$559,100 Zestimate®
$295/sqft
$3,116 Estimated rent
Home value
$559,100
$498,000 - $626,000
$3,116/mo
Zestimate® history
Owner options
List your home for rent
$3,116/mo
Rent Zestimate®
Find your next renter with Zillow Rental Manager. Plus, with online applications, you can quickly screen prospective tenants – for free.
$3,116/mo
Rent Zestimate®
Refinance and save
$9,514/mo
Est. payment
Refinancing to a lower rate could help reduce your monthly payments and save thousands over the life of the loan.
$9,514/mo
Est. payment
Explore your selling options
Work with a Zillow partner agent
Leverage their expertise and Zillow's premium Showcase listings to get your home seen by more buyers.
Get startedList with your own agent
Get your home in front of millions of buyers by listing it on Zillow.
Learn how to do itSell it yourself
Take full control of how buyers see your home on Zillow by listing For Sale by Owner (FSBO).
List your homeWhat's special
Solar-heated saltwater poolOverlooks the natural preserveOversized pie-shaped lotTwo resort-style poolsTwo-bedroom-plus-den two-bath floor planHard-surface flooring throughoutPeaceful preserve views
Zillow last checked:
Listing updated:
Listed by:
Dena Wilcoxen 239-989-2436,
Premier Sotheby's Int'l Realty,
Deborah S Deeth 916-770-5708,
Premier Sotheby's Int'l Realty
Bought with:
Dena Wilcoxen
Premier Sotheby's Int'l Realty
Source: SWFLMLS,MLS#: 226004176 Originating MLS: Bonita Springs
Originating MLS: Bonita SpringsFacts & features
Interior
Bedrooms & bathrooms
- Bedrooms: 2
- Bathrooms: 2
- Full bathrooms: 2
Rooms
- Room types: Screened Lanai/Porch, 2 Bedrooms Plus Den
Primary bedroom
- Dimensions: 14 x 14
Bedroom
- Dimensions: 13 x 11
Den
- Dimensions: 12 x 10
Dining room
- Dimensions: 11 x 10
Great room
- Dimensions: 21 x 15
Heating
- Central
Cooling
- Ceiling Fan(s), Central Air
Appliances
- Included: Dishwasher, Disposal, Dryer, Microwave, Range, Refrigerator/Freezer, Washer
- Laundry: Washer/Dryer Hookup, Inside, Laundry Tub
Features
- Foyer, French Doors, Laundry Tub, Pantry, Smoke Detectors, Tray Ceiling(s), Volume Ceiling, Walk-In Closet(s), Window Coverings, Laundry in Residence, Screened Lanai/Porch
- Flooring: Tile, Vinyl, Wood
- Doors: French Doors
- Windows: Window Coverings, Shutters - Manual
- Has fireplace: No
Interior area
- Total structure area: 3,359
- Total interior livable area: 1,901 sqft
Property
Parking
- Total spaces: 2
- Parking features: Driveway, Attached
- Attached garage spaces: 2
- Has uncovered spaces: Yes
Features
- Stories: 1
- Patio & porch: Screened Lanai/Porch
- Has private pool: Yes
- Pool features: Community, In Ground, Equipment Stays, Solar Heat, Salt Water, Screen Enclosure
- Spa features: Community
- Has view: Yes
- View description: Landscaped Area, Trees/Woods
- Waterfront features: None
Lot
- Size: 10,672 Square Feet
- Features: Oversize
Details
- Additional structures: Tennis Court(s)
- Parcel number: 264725B202800.2880
- Zoning: MPD
Construction
Type & style
- Home type: SingleFamily
- Architectural style: Ranch
- Property subtype: Single Family Residence
Materials
- Block, Stucco
- Foundation: Concrete Block
- Roof: Tile
Condition
- New construction: No
- Year built: 2012
Utilities & green energy
- Water: Central
Community & HOA
Community
- Features: Clubhouse, Pool, Fitness Center, Sidewalks, Street Lights, Tennis Court(s), Gated
- Security: Smoke Detector(s), Gated Community
- Subdivision: ASHMONT
HOA
- Has HOA: Yes
- Amenities included: Clubhouse, Pool, Community Room, Spa/Hot Tub, Fitness Center, Internet Access, Pickleball, Sidewalk, Streetlight, Tennis Court(s), Underground Utility
- HOA fee: $5,796 annually
Location
- Region: Bonita Springs
Financial & listing details
- Price per square foot: $295/sqft
- Tax assessed value: $516,324
- Annual tax amount: $6,595
- Date on market: 1/30/2026
- Lease term: Buyer Finance/Cash
- Contingency: Inspection
- Road surface type: Paved
Price history
| Date | Event | Price |
|---|---|---|
| 4/17/2026 | Sold | $560,000-3.4%$295/sqft |
Source:  SWFLMLS #226004176 Report a problem SWFLMLS #226004176 Report a problem | ||
| 2/17/2026 | Pending sale | $580,000$305/sqft |
Source: SWFLMLS #226004176 Report a problem | ||
| 1/30/2026 | Listed for sale | $580,000+45%$305/sqft |
Source: SWFLMLS #226004176 Report a problem | ||
| 7/1/2015 | Listing removed | $399,900$210/sqft |
Source: Premier Sotheby's International Realty #215023035 Report a problem | ||
| 6/16/2015 | Price change | $399,900-2.4%$210/sqft |
Source: Premier Sotheby's International Realty #215023035 Report a problem | ||
| 4/10/2015 | Listed for sale | $409,900+49.5%$216/sqft |
Source: Premier Sotheby's International Realty #215023035 Report a problem | ||
| 10/9/2012 | Sold | $274,100$144/sqft |
Source: Public Record Report a problem | ||
Public tax history
| Year | Property taxes | Tax assessment |
|---|---|---|
| 2025 | $6,595 +4.4% | $460,064 +10% |
| 2024 | $6,315 +6.8% | $418,240 +10% |
| 2023 | $5,913 +13.6% | $380,218 +10% |
| 2022 | $5,205 +12.8% | $345,653 +10% |
| 2021 | $4,615 +3.3% | $314,230 +6.6% |
| 2020 | $4,468 -1.4% | $294,736 -0.8% |
| 2019 | $4,533 | $297,152 -0.8% |
| 2018 | $4,533 -1.8% | $299,571 -1.1% |
| 2017 | $4,617 -3.6% | $302,814 -3.1% |
| 2016 | $4,787 +47.6% | $312,504 +7.5% |
| 2015 | $3,242 -1.5% | $290,695 +16.8% |
| 2014 | $3,292 +0.3% | $248,913 +12.7% |
| 2013 | $3,283 +589.5% | $220,896 +636.3% |
| 2012 | $476 | $30,000 |
Find assessor info on the county website
Neighborhood: 34135
Nearby homes
- $472,5002 bd2 ba1.8k sqft10538 Yorkstone Dr, Bonita Springs, FL 34135Off Market
- $521,0003 bd2 ba1.9k sqft10546 Yorkstone Dr, Bonita Springs, FL 34135Off Market
- $477,4002 bd2 ba1.9k sqft10534 Yorkstone Dr, Bonita Springs, FL 34135Off Market

- $484,2003 bd2 ba1.8k sqft10550 Yorkstone Dr, Bonita Springs, FL 34135Off Market

- $561,0003 bd2 ba2k sqft10543 Yorkstone Dr, Bonita Springs, FL 34135Off Market
- $483,1002 bd2 ba1.9k sqft10530 Yorkstone Dr, Bonita Springs, FL 34135Off Market
- $527,1003 bd2 ba2k sqft10539 Yorkstone Dr, Bonita Springs, FL 34135Off Market
- $610,4003 bd2 ba1.9k sqft10535 Yorkstone Dr, Bonita Springs, FL 34135Off Market
Nearby schools
GreatSchools rating
- 3/10Bonita Springs Elementary SchoolGrades: PK-5Distance: 1.7 mi
- 5/10Bonita Springs Middle Center For The ArtsGrades: 6-8Distance: 1 mi
- 4/10Bonita Springs High SchoolGrades: 9-12Distance: 0.6 mi


Get pre-qualified for a loan
At Zillow Home Loans, we can pre-qualify you in as little as 5 minutes with no impact to your credit score.An equal housing lender. NMLS #10287.
Sell for more on Zillow
Get a Zillow Showcase℠ listing at no additional cost and you could sell for .
$559,100
2% more
+$11,182
With Zillow Showcase(estimated)
$570,282
- Florida
- Lee County
- Bonita Springs
- 34135
- 10542 Yorkstone DR
Nearby cities
Nearby neighborhoods
Nearby zip codes
Other Bonita Springs Topics
