Tucked away on a quiet cul-de-sac, this charming colonial offers the perfect blend of comfort and outdoor enjoyment. Inside, you'll find spaces designed for connection and relaxation--a cozy family room with a natural fireplace, a bright living room for gathering, a formal dining room that's perfect for shared meals and celebrations, and a primary suite with dual closets and a private bath. Step outside to your personal retreat--spend summer days by the inground pool, host barbecues on the deck, watch pets play in the fenced side yard, or use the extra yard space for gardening or evenings by the fire. With thoughtful updates throughout--new siding & main floor flooring (2021), new concrete around the pool (2022), a new pool pump (2024)--this home is move-in ready for its next chapter.
Closed
$475,000
10543 Beacon Hill COURT EAST East, Franklin, WI 53132
3beds
1,880sqft
Single Family Residence
Built in 1974
0.49 Acres Lot
$500,600 Zestimate®
$253/sqft
$3,090 Estimated rent
Home value
$500,600
$456,000 - $551,000
$3,090/mo
Zestimate® history
Owner options
List your home for rent
$3,090/mo
Rent Zestimate®
Find your next renter with Zillow Rental Manager. Plus, with online applications, you can quickly screen prospective tenants – for free.
$3,090/mo
Rent Zestimate®
Refinance and save
$3,276/mo
Est. payment
Refinancing to a lower rate could help reduce your monthly payments and save thousands over the life of the loan.
$3,276/mo
Est. payment
Explore your selling options
Work with a Zillow partner agent
Leverage their expertise and Zillow's premium Showcase listings to get your home seen by more buyers.
Get startedList with your own agent
Get your home in front of millions of buyers by listing it on Zillow.
Learn how to do itSell it yourself
Take full control of how buyers see your home on Zillow by listing For Sale by Owner (FSBO).
List your homeWhat's special
Zillow last checked:
Listing updated:
Listed by:
Nicole Maldonado 409-370-0645,
Keller Williams Realty-Milwaukee North Shore
Bought with:
Elaine M Abshire
Source: WIREX MLS,MLS#: 1939500 Originating MLS: Metro MLS
Originating MLS: Metro MLSFacts & features
Interior
Bedrooms & bathrooms
- Bedrooms: 3
- Bathrooms: 3
- Full bathrooms: 2
- 1/2 bathrooms: 1
Primary bedroom
- Level: Upper
- Area: 180
- Dimensions: 12 x 15
Bedroom 2
- Level: Upper
- Area: 169
- Dimensions: 13 x 13
Bedroom 3
- Level: Upper
- Area: 143
- Dimensions: 13 x 11
Bathroom
- Features: Tub Only, Master Bedroom Bath: Walk-In Shower, Master Bedroom Bath, Shower Over Tub
Dining room
- Level: Main
- Area: 117
- Dimensions: 9 x 13
Family room
- Level: Main
- Area: 216
- Dimensions: 12 x 18
Kitchen
- Level: Main
- Area: 96
- Dimensions: 8 x 12
Living room
- Level: Main
- Area: 216
- Dimensions: 18 x 12
Heating
- Natural Gas, Forced Air
Cooling
- Central Air
Appliances
- Included: Dishwasher, Disposal, Other, Oven, Range, Refrigerator
Features
- High Speed Internet, Pantry
- Windows: Skylight(s)
- Basement: Block,Full,Full Size Windows,Sump Pump
Interior area
- Total structure area: 1,880
- Total interior livable area: 1,880 sqft
- Finished area above ground: 1,880
Property
Parking
- Total spaces: 2.5
- Parking features: Garage Door Opener, Attached, 2 Car, 1 Space
- Attached garage spaces: 2.5
Features
- Levels: Two
- Stories: 2
- Patio & porch: Deck
- Pool features: In Ground
- Fencing: Fenced Yard
Lot
- Size: 0.49 Acres
Details
- Additional structures: Garden Shed
- Parcel number: 7950218000
- Zoning: R3
Construction
Type & style
- Home type: SingleFamily
- Architectural style: Colonial
- Property subtype: Single Family Residence
Materials
- Brick, Brick/Stone, Vinyl Siding
Condition
- 21+ Years
- New construction: No
- Year built: 1974
Utilities & green energy
- Sewer: Public Sewer
- Water: Public
- Utilities for property: Cable Available
Community & HOA
Location
- Region: Franklin
- Municipality: Franklin
Financial & listing details
- Price per square foot: $253/sqft
- Tax assessed value: $413,000
- Annual tax amount: $7,129
- Date on market: 10/23/2025
- Inclusions: Dishwasher, Oven/Range (1 Year Old), Trash Compactor, Fridge In Kitchen, Fridge In Garage
- Exclusions: Washer And Dryer, Box Freezer In Garage
Price history
| Date | Event | Price |
|---|---|---|
| 12/1/2025 | Sold | $475,000+5.6%$253/sqft |
Source:  WIREX MLS #1939500 Report a problem WIREX MLS #1939500 Report a problem | ||
| 10/25/2025 | Contingent | $450,000$239/sqft |
Source: WIREX MLS #1939500 Report a problem | ||
| 10/23/2025 | Listed for sale | $450,000+44%$239/sqft |
Source: WIREX MLS #1939500 Report a problem | ||
| 3/23/2020 | Sold | $312,500+89.5%$166/sqft |
Source: Public Record Report a problem | ||
| 12/22/2000 | Sold | $164,900$88/sqft |
Source: Public Record Report a problem | ||
Public tax history
| Year | Property taxes | Tax assessment |
|---|---|---|
| 2024 | $6,600 +11% | $411,600 +10.6% |
| 2023 | $5,946 +6.5% | $372,000 +21.2% |
| 2022 | $5,584 -7.4% | $306,900 +15.7% |
| 2021 | $6,029 | $265,300 |
| 2020 | $6,029 -12.1% | $265,300 -6.8% |
| 2019 | $6,862 +2.8% | $284,800 +4.2% |
| 2018 | $6,677 +9.6% | $273,200 +13.7% |
| 2017 | $6,094 | $240,300 +14% |
| 2015 | -- | $210,800 |
| 2013 | -- | $210,800 -5.8% |
| 2012 | -- | $223,800 |
| 2010 | $5,354 -9.7% | $223,800 -12.7% |
| 2009 | $5,931 +2.6% | $256,300 |
| 2008 | $5,778 -0.1% | $256,300 |
| 2007 | $5,786 +5.1% | $256,300 +23.1% |
| 2003 | $5,504 | $208,200 +24.8% |
| 2002 | -- | $166,800 |
| 2001 | -- | $166,800 |
| 2000 | -- | $166,800 +6.4% |
| 1999 | -- | $156,700 |
Find assessor info on the county website
Neighborhood: 53132
Nearby homes
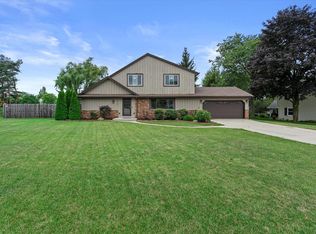
- $463,9003 bd2 ba1.7k sqft10545 Beacon Hill Ct E, Franklin, WI 53132Sold
- $477,6004 bd3 ba1.9k sqft8128 S Mission Dr, Franklin, WI 53132Off Market

- $467,6003 bd2 ba2.2k sqft8136 S Mission Dr, Franklin, WI 53132Off Market
- $477,5004 bd1 ba1.9k sqft10541 Beacon Hill Ct E, Franklin, WI 53132Off Market
- $407,3003 bd1 ba1.4k sqft8120 S Mission Dr, Franklin, WI 53132Off Market
- $487,6004 bd1 ba2.5k sqft8144 S Mission Dr, Franklin, WI 53132Off Market
- $519,1003 bd1 ba3k sqft10629 Beacon Hill Ct W, Franklin, WI 53132Off Market
- $423,4003 bd1 ba1.7k sqft10549 Beacon Hill Ct E, Franklin, WI 53132Off Market
Nearby schools
GreatSchools rating
- 8/10Robinwood Elementary SchoolGrades: PK-5Distance: 0.4 mi
- 7/10Forest Park Middle SchoolGrades: 6-8Distance: 1.5 mi
- 8/10Franklin High SchoolGrades: 9-12Distance: 3.5 mi
Schools provided by the listing agent
- Elementary: Robinwood
- Middle: Forest Park
- High: Franklin
- District: Franklin Public
Source: WIREX MLS. This data may not be complete. We recommend contacting the local school district to confirm school assignments for this home.
Get a cash offer in 3 minutes
Find out how much your home could sell for in as little as 3 minutes with a no-obligation cash offer.
Estimated market value
$500,600
Get a cash offer in 3 minutes
Find out how much your home could sell for in as little as 3 minutes with a no-obligation cash offer.
Estimated market value
$500,600
- Wisconsin
- Milwaukee County
- Franklin
- 53132
- 10543 Beacon Hill COURT EAST East
Nearby cities
Nearby zip codes
Other Franklin Topics
