If you are looking for a luxurious living experience in a sought-after location, look no further than this CUSTOM BUILT, ALL BRICK & STONE, TRUE RANCH with FULL FINISHED BASEMENT gem in the Gates of St. John. This residence has been meticulously maintained & enhanced with thoughtful features & upgrades, making it a rare opportunity for discerning buyers. With 5 bedrooms, 3 full baths, & 1 half bath, this property offers ample space & comfort for your family & guests. The primary bedroom is especially spacious & elegant, that expands into a large primary bathroom & enormous walk-in closet. The kitchen is equipped with newer appliances, granite counters, a stylish backsplash, & ceramic tile flooring. You can enjoy your meals in the connected breakfast nook or in the formal dining room, which is flooded with natural light. The OPEN CONCEPT family room features a custom ceiling & a fireplace making for a cozy retreat. But the real highlight of this residence is the one-of-a-kind basement retreat, which will make you feel like you have your own private entertainment center. The basement encompasses a huge family room, a sprawling entertaining space complete with bar area adding to the convenience & versatility of this exceptional space, a dedicated storage room, & a separate full bedroom AND FULL bathroom. Whether you want to host parties, watch movies, play games, or simply relax, the basement retreat will cater to your every need & desire. The exterior of the property is equally impressive, as it is situated on a generous sized lot, fully backing up to the pond, relax on the covered deck that truly creates a perfect outdoor oasis for enjoying the fresh air & beautiful views year round. The exterior boasts a 3 car garage and large, wide driveway ensuring enough space for you and your guests. You can also take advantage of the nearby amenities, such as shopping, dining, & recreation, as well as the excellent schools in the area. This is a rare Ranch opportunity that you don't want to miss. Schedule your viewing today & make this exquisite property your new home.
Closed
$764,500
10543 Douglas Dr, Saint John, IN 46373
5beds
5,370sqft
Single Family Residence
Built in 2014
0.32 Acres Lot
$777,500 Zestimate®
$142/sqft
$4,880 Estimated rent
Home value
$777,500
$708,000 - $855,000
$4,880/mo
Zestimate® history
Owner options
List your home for rent
$4,880/mo
Rent Zestimate®
Find your next renter with Zillow Rental Manager. Plus, with online applications, you can quickly screen prospective tenants – for free.
$4,880/mo
Rent Zestimate®
Refinance and save
$4,306/mo
Est. payment
Refinancing to a lower rate could help reduce your monthly payments and save thousands over the life of the loan.
$4,306/mo
Est. payment
Explore your selling options
Work with a Zillow partner agent
Leverage their expertise and Zillow's premium Showcase listings to get your home seen by more buyers.
Get startedList with your own agent
Get your home in front of millions of buyers by listing it on Zillow.
Learn how to do itSell it yourself
Take full control of how buyers see your home on Zillow by listing For Sale by Owner (FSBO).
List your homeWhat's special
Zillow last checked:
Listing updated:
Listed by:
Kimberly Cardilli (224)699-5002,
Redfin Corporation
Bought with:
Non Member
NON MEMBER
Source: MRED as distributed by MLS GRID,MLS#: 12407421
Facts & features
Interior
Bedrooms & bathrooms
- Bedrooms: 5
- Bathrooms: 4
- Full bathrooms: 3
- 1/2 bathrooms: 1
Rooms
- Room types: Bedroom 5, Recreation Room, Breakfast Room, Foyer
Primary bedroom
- Features: Flooring (Hardwood), Bathroom (Full)
- Level: Main
- Area: 255 Square Feet
- Dimensions: 15X17
Bedroom 2
- Features: Flooring (Hardwood)
- Level: Main
- Area: 143 Square Feet
- Dimensions: 11X13
Bedroom 3
- Features: Flooring (Hardwood)
- Level: Main
- Area: 156 Square Feet
- Dimensions: 13X12
Bedroom 4
- Features: Flooring (Hardwood)
- Level: Main
- Area: 154 Square Feet
- Dimensions: 14X11
Bedroom 5
- Features: Flooring (Wood Laminate)
- Level: Basement
- Area: 300 Square Feet
- Dimensions: 15X20
Breakfast room
- Features: Flooring (Ceramic Tile)
- Level: Main
- Area: 84 Square Feet
- Dimensions: 12X7
Dining room
- Features: Flooring (Hardwood)
- Level: Main
- Area: 120 Square Feet
- Dimensions: 10X12
Foyer
- Features: Flooring (Ceramic Tile)
- Level: Main
- Area: 77 Square Feet
- Dimensions: 7X11
Kitchen
- Features: Kitchen (Eating Area-Table Space, Island, Updated Kitchen), Flooring (Ceramic Tile)
- Level: Main
- Area: 238 Square Feet
- Dimensions: 14X17
Laundry
- Features: Flooring (Ceramic Tile)
- Level: Main
- Area: 112 Square Feet
- Dimensions: 14X8
Living room
- Features: Flooring (Hardwood)
- Level: Main
- Area: 441 Square Feet
- Dimensions: 21X21
Recreation room
- Features: Flooring (Wood Laminate)
- Level: Basement
- Area: 1598 Square Feet
- Dimensions: 47X34
Heating
- Natural Gas, Forced Air
Cooling
- Central Air
Appliances
- Included: Range, Microwave, Dishwasher, Refrigerator, Disposal, Stainless Steel Appliance(s)
- Laundry: Main Level, In Unit, Sink
Features
- Wet Bar, 1st Floor Bedroom, 1st Floor Full Bath, Walk-In Closet(s), Granite Counters, Separate Dining Room
- Basement: Finished,Full
- Number of fireplaces: 1
- Fireplace features: Gas Log, Living Room
Interior area
- Total structure area: 5,370
- Total interior livable area: 5,370 sqft
Property
Parking
- Total spaces: 3
- Parking features: Garage Door Opener, Yes, Garage Owned, Attached, Garage
- Attached garage spaces: 3
- Has uncovered spaces: Yes
Accessibility
- Accessibility features: No Disability Access
Features
- Stories: 1
- Patio & porch: Porch
- Has view: Yes
- View description: Back of Property
- Has water view: Yes
- Water view: Back of Property
Lot
- Size: 0.32 Acres
- Dimensions: 98X141
Details
- Parcel number: 451503327008000015
- Special conditions: None
- Other equipment: Ceiling Fan(s)
Construction
Type & style
- Home type: SingleFamily
- Property subtype: Single Family Residence
Materials
- Brick, Stone
Condition
- New construction: No
- Year built: 2014
Utilities & green energy
- Sewer: Public Sewer
- Water: Public
Community & HOA
Community
- Subdivision: The Gates Of St. John
HOA
- Has HOA: Yes
- Services included: Other
- HOA fee: $450 annually
Location
- Region: Saint John
Financial & listing details
- Price per square foot: $142/sqft
- Tax assessed value: $710,800
- Annual tax amount: $8,398
- Date on market: 6/30/2025
- Listing terms: Conventional
- Ownership: Fee Simple w/ HO Assn.
Price history
| Date | Event | Price |
|---|---|---|
| 11/13/2025 | Sold | $764,500-4.3%$142/sqft |
Source:  MRED as distributed by MLS GRID #12407421 Report a problem MRED as distributed by MLS GRID #12407421 Report a problem | ||
| 9/24/2025 | Pending sale | $799,000+2.6%$149/sqft |
Source:  NIRA as distributed by MLS GRID #823442 Report a problem NIRA as distributed by MLS GRID #823442 Report a problem | ||
| 6/30/2025 | Price change | $779,000-2.5%$145/sqft |
Source: MRED as distributed by MLS GRID #12407421 Report a problem | ||
| 6/30/2025 | Listed for sale | $799,000+2.6%$149/sqft |
Source: NIRA as distributed by MLS GRID #823442 Report a problem | ||
| 3/24/2025 | Contingent | $779,000$145/sqft |
Source: MRED as distributed by MLS GRID #12196105 Report a problem | ||
| 3/18/2025 | Pending sale | $779,000$145/sqft |
Source: NIRA as distributed by MLS GRID #812106 Report a problem | ||
| 10/25/2024 | Listed for sale | $779,000$145/sqft |
Source: MRED as distributed by MLS GRID #12196105 Report a problem | ||
| 10/24/2024 | Listing removed | $779,000$145/sqft |
Source: MRED as distributed by MLS GRID #12081583 Report a problem | ||
| 9/6/2024 | Price change | $779,000-2.5%$145/sqft |
Source: NIRA as distributed by MLS GRID #805226 Report a problem | ||
| 6/12/2024 | Listed for sale | $799,000$149/sqft |
Source: MRED as distributed by MLS GRID #12081583 Report a problem | ||
| 6/12/2024 | Listing removed | -- |
Source: NIRA as distributed by MLS GRID #802343 Report a problem | ||
| 5/24/2024 | Price change | $799,000-7%$149/sqft |
Source: MRED as distributed by MLS GRID #12029910 Report a problem | ||
| 4/29/2024 | Price change | $859,000-4.4%$160/sqft |
Source: MRED as distributed by MLS GRID #12029910 Report a problem | ||
| 4/18/2024 | Listed for sale | $899,000$167/sqft |
Source: MRED as distributed by MLS GRID #12029910 Report a problem | ||
Public tax history
| Year | Property taxes | Tax assessment |
|---|---|---|
| 2025 | $8,422 +0.3% | $710,800 -2.8% |
| 2024 | $8,398 -0.1% | $731,100 +1.6% |
| 2023 | $8,405 +5.4% | $719,500 +8.3% |
| 2022 | $7,977 +2.3% | $664,400 +5.9% |
| 2021 | $7,801 +8.9% | $627,500 +1.9% |
| 2020 | $7,160 -14.3% | $616,000 +1% |
| 2019 | $8,354 -34.7% | $609,600 +4.6% |
| 2018 | $12,791 +71.5% | $582,600 +1.8% |
| 2017 | $7,456 | $572,500 +1.4% |
| 2016 | $7,456 +10.9% | $564,600 +11.8% |
| 2014 | $6,724 +95689.5% | $504,800 +168166.7% |
| 2013 | $7 | $300 |
Find assessor info on the county website
Neighborhood: 46373
Nearby homes
- $598,4004 bd2 ba2.5k sqft10563 Douglas Dr, Saint John, IN 46373Off Market
- $548,300-- bd2 ba2.2k sqft9275 Chestnut Cv, Saint John, IN 46373Off Market
- $551,000-- bd2 ba2.8k sqft9255 Chestnut Cv, Saint John, IN 46373Off Market
- $625,7003 bd2 ba2.9k sqft10583 Douglas Dr, Saint John, IN 46373Off Market
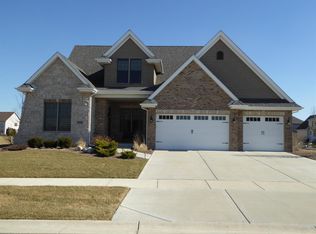
- $510,0003 bd3 ba2.5k sqft9295 Chestnut Cv, Saint John, IN 46373Sold
- $608,600-- bd3 ba2.4k sqft9235 Chestnut Cv, Saint John, IN 46373Off Market
- $650,6005 bd4 ba3.5k sqft10578 Douglas Dr, Saint John, IN 46373Off Market
- $524,9003 bd3 ba2.4k sqft9315 Chestnut Cv, Saint John, IN 46373Sold
Nearby schools
GreatSchools rating
- NALincoln Elementary SchoolGrades: K-2Distance: 1.9 mi
- 6/10Hanover Central Middle SchoolGrades: 6-8Distance: 5 mi
- 7/10Hanover Central High SchoolGrades: 9-12Distance: 3.4 mi
Get a cash offer in 3 minutes
Find out how much your home could sell for in as little as 3 minutes with a no-obligation cash offer.
Estimated market value
$777,500
Get a cash offer in 3 minutes
Find out how much your home could sell for in as little as 3 minutes with a no-obligation cash offer.
Estimated market value
$777,500
- Indiana
- Lake County
- Saint John
- 46373
- 10543 Douglas Dr
Nearby cities
Nearby zip codes
Other Saint John Topics
