Secluded 10-acre property nestled beneath mature trees! Beautiful country setting just minutes from modern conveniences! Inside you'll find 3 bedrooms, 3 full baths, formal dining area, dedicated study with French doors that could make a fourth room if needed, and 2-car garage! A separate guest house is also conveniently located on the property. Upgrades and amenities include rich hardwood flooring, extensive crown molding, split bedrooms for added privacy, plenty of natural lighting throughout, neutral paint tones, upgraded lighting fixtures, cozy family room fireplace, and MORE! Gourmet kitchen boasts an abundance of cabinetry and counter space, granite countertops with a tumbled stone backsplash, stainless appliances with an updated vent hood, electric cooktop, butler's pantry, and spacious eat-in area. Primary bedroom secluded at the rear of the home offers a luxurious ensuite with dual vanities, garden tub with separate shower, and large walk-in closet. Two secondary bedrooms share a Jack and Jill bath on the opposite side of the home. Large backyard is complete with an expansive covered patio area! 9 acres of pasture and land surrounding the home!
Sold
Price Unknown
10543 Fm 455 W, Sanger, TX 76266
3beds
2,611sqft
Farm, Single Family Residence
Built in 1995
10.01 Acres Lot
$559,500 Zestimate®
$--/sqft
$2,599 Estimated rent
Home value
$559,500
$526,000 - $593,000
$2,599/mo
Zestimate® history
Owner options
List your home for rent
$2,599/mo
Rent Zestimate®
Find your next renter with Zillow Rental Manager. Plus, with online applications, you can quickly screen prospective tenants – for free.
$2,599/mo
Rent Zestimate®
Refinance and save
Refinancing to a lower rate could help reduce your monthly payments and save thousands over the life of the loan.
Explore your selling options
Work with a Zillow partner agent
Leverage their expertise and Zillow's premium Showcase listings to get your home seen by more buyers.
Get startedList with your own agent
Get your home in front of millions of buyers by listing it on Zillow.
Learn how to do itSell it yourself
Take full control of how buyers see your home on Zillow by listing For Sale by Owner (FSBO).
List your homeWhat's special
Cozy family room fireplaceRich hardwood flooringFormal dining areaDedicated studyStainless appliancesGranite countertopsSplit bedrooms
Zillow last checked:
Listing updated:
Listed by:
William Nelson 0505348 (972)317-5900,
Your Home Free LLC 972-317-5900
Bought with:
Casey Briner
Your Home Free LLC
Source: NTREIS,MLS#: 21039961
Facts & features
Interior
Bedrooms & bathrooms
- Bedrooms: 3
- Bathrooms: 3
- Full bathrooms: 3
Primary bedroom
- Features: Ceiling Fan(s), Double Vanity, En Suite Bathroom, Garden Tub/Roman Tub, Sitting Area in Primary, Separate Shower, Walk-In Closet(s)
- Level: First
- Dimensions: 18 x 15
Bedroom
- Features: Ceiling Fan(s), En Suite Bathroom, Split Bedrooms, Walk-In Closet(s)
- Level: First
- Dimensions: 14 x 13
Bedroom
- Features: Ceiling Fan(s), En Suite Bathroom, Split Bedrooms
- Level: First
- Dimensions: 14 x 14
Breakfast room nook
- Features: Eat-in Kitchen
- Level: First
- Dimensions: 11 x 10
Dining room
- Level: First
- Dimensions: 13 x 11
Kitchen
- Features: Breakfast Bar, Built-in Features, Butler's Pantry, Eat-in Kitchen, Granite Counters, Pantry, Walk-In Pantry
- Level: First
- Dimensions: 15 x 13
Living room
- Features: Ceiling Fan(s), Fireplace
- Level: First
- Dimensions: 19 x 17
Office
- Features: Ceiling Fan(s)
- Level: First
- Dimensions: 12 x 12
Utility room
- Features: Built-in Features, Utility Room
- Level: First
- Dimensions: 14 x 8
Heating
- Central, Electric
Cooling
- Central Air, Ceiling Fan(s), Electric
Appliances
- Included: Dishwasher, Electric Cooktop, Electric Oven, Disposal, Microwave
- Laundry: Washer Hookup, Dryer Hookup, Laundry in Utility Room
Features
- Built-in Features, Decorative/Designer Lighting Fixtures, Double Vanity, Eat-in Kitchen, Granite Counters, High Speed Internet, Open Floorplan, Pantry, Cable TV, Walk-In Closet(s)
- Flooring: Carpet, Ceramic Tile, Wood
- Windows: Window Coverings
- Has basement: No
- Number of fireplaces: 1
- Fireplace features: Family Room, Living Room, Masonry
Interior area
- Total interior livable area: 2,611 sqft
Property
Parking
- Total spaces: 2
- Parking features: Covered, Door-Multi, Driveway, Garage, Garage Door Opener, Inside Entrance, Garage Faces Side
- Attached garage spaces: 2
- Has uncovered spaces: Yes
Features
- Levels: One
- Stories: 1
- Patio & porch: Front Porch, Patio, Covered
- Exterior features: Lighting, Rain Gutters
- Pool features: None
- Fencing: Back Yard,Fenced,Pipe,Wood
Lot
- Size: 10.01 Acres
- Features: Acreage, Back Yard, Interior Lot, Lawn, Landscaped, Pasture, Many Trees
Details
- Additional structures: Barn(s), Guest House
- Parcel number: R636969
Construction
Type & style
- Home type: SingleFamily
- Architectural style: Traditional,Detached,Farmhouse
- Property subtype: Farm, Single Family Residence
Materials
- Brick
- Foundation: Slab
- Roof: Composition,Shingle
Condition
- Year built: 1995
Utilities & green energy
- Sewer: Public Sewer
- Water: Public, Well
- Utilities for property: Sewer Available, Water Available, Cable Available
Community & HOA
Community
- Security: Smoke Detector(s)
- Subdivision: Gilbert
HOA
- Has HOA: No
Location
- Region: Sanger
Financial & listing details
- Tax assessed value: $783,453
- Annual tax amount: $10,727
- Date on market: 8/22/2025
- Cumulative days on market: 78 days
- Exclusions: All shelving and storage units
Price history
| Date | Event | Price |
|---|---|---|
| 12/5/2025 | Sold | -- |
Source: NTREIS #21039961 Report a problem | ||
| 11/17/2025 | Pending sale | $599,000$229/sqft |
Source: NTREIS #21039961 Report a problem | ||
| 11/8/2025 | Contingent | $599,000$229/sqft |
Source: NTREIS #21039961 Report a problem | ||
| 11/2/2025 | Price change | $599,000-14.3%$229/sqft |
Source: NTREIS #21039961 Report a problem | ||
| 10/13/2025 | Price change | $699,000-9.8%$268/sqft |
Source: NTREIS #21039961 Report a problem | ||
| 10/3/2025 | Price change | $775,000-3%$297/sqft |
Source: NTREIS #21039961 Report a problem | ||
| 9/23/2025 | Price change | $799,000-3.2%$306/sqft |
Source: NTREIS #21039961 Report a problem | ||
| 8/22/2025 | Listed for sale | $825,000$316/sqft |
Source: NTREIS #21039961 Report a problem | ||
Public tax history
| Year | Property taxes | Tax assessment |
|---|---|---|
| 2025 | $9,001 -6% | $783,453 -0.9% |
| 2024 | $9,574 +7.1% | $790,348 +6.8% |
| 2023 | $8,939 -3% | $739,720 +25.3% |
| 2022 | $9,213 -31.4% | $590,147 +18% |
| 2021 | $13,436 +110.8% | $500,173 +14.5% |
| 2020 | $6,374 -9.3% | $436,828 -2.3% |
| 2019 | $7,028 +0.8% | $447,329 +5% |
| 2018 | $6,971 -4% | $425,945 -0.3% |
| 2017 | $7,264 | $427,318 -2.3% |
| 2016 | $7,264 | $437,490 +10363.8% |
| 2015 | -- | $4,181 |
Find assessor info on the county website
Neighborhood: 76266
Nearby homes
- $420,6003 bd3 ba2k sqft10571 Fm 455 W, Sanger, TX 76266Off Market
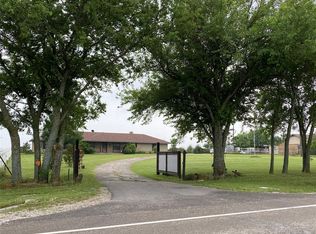
- $--1 bd1 ba-- sqft10455 Fm 455 W, Sanger, TX 76266Off Market

- $943,500-- bd2 ba1.8k sqft10621 Fm 455 W, Sanger, TX 76266Off Market
- $738,600-- bd-- ba1.7k sqft10433 Fm 455 W, Sanger, TX 76266Off Market
- $242,800-- bd-- ba1.2k sqft10769 Fm 455 W, Sanger, TX 76266Off Market
- $1,149,11350 acres10713 Fm 455 W, Sanger, TX 76266Off Market
- $1,298,2001 bd1 ba1.8k sqft10335 Fm 455 W, Sanger, TX 76266Off Market
- $293,9003 bd2 ba1.2k sqft10314 Fm 455 W, Sanger, TX 76266Off Market
Nearby schools
GreatSchools rating
- NAChisholm Trail Elementary SchoolGrades: PK-KDistance: 6.5 mi
- 7/10Sanger Middle SchoolGrades: 7-8Distance: 6.7 mi
- 6/10Sanger High SchoolGrades: 9-12Distance: 8.1 mi
Schools provided by the listing agent
- Elementary: Chisolm Trail
- Middle: Sanger
- High: Sanger
- District: Sanger ISD
Source: NTREIS. This data may not be complete. We recommend contacting the local school district to confirm school assignments for this home.
Get a cash offer in 3 minutes
Find out how much your home could sell for in as little as 3 minutes with a no-obligation cash offer.
Estimated market value
$559,500
Get a cash offer in 3 minutes
Find out how much your home could sell for in as little as 3 minutes with a no-obligation cash offer.
Estimated market value
$559,500
- Texas
- Denton County
- Sanger
- 76266
- 10543 Fm 455 W
