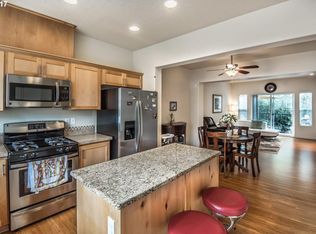
Light and Brite END UNIT. This turnkey property is in the heart of the Intel, Nike & the High-Tech corridor, located in the Sommerset West-Elmonica South area Hillsboro, in Tanasbourne area. Nearby are Portland Community College), Max, public transportation, shopping, grocery stores, restaurants, boutiques, and coffee shops. This well-maintained home is immaculate and in excellent move-in condition. The oversized 566 square foot, 2-car tandem garage has premium floor-to-ceiling Custom Closet cabinets on the back wall with a matching Custom Closet workbench on the adjacent wall. There is a full-length driveway w/room for most trucks, with guest parking on the left side of the property. This light/bright end unit is in the highly desirable quiet Autumn Reserve neighborhood and on a corner. The open floor-plan has a gourmet kitchen with a large island, stainless steel (SS) appliances w/built-in dishwasher and microwave. There are 9’ ceilings throughout. A new roof, new gutters and and the parking spaces were resurfaced in 2023. Upgrades include: California Closets ($4,500) in the garage & entry closet, a $3,000+ built-in beverage/coffee bar w/tall cabinet features granite countertop. The Water/Sewer services are included in HOA dues. The property is private with trees off the covered balcony. There is a park & greenbelt. There are trails and trees. Since seller purchased the property, this has been a non-smoking, pet-free home. When built in 2013, there were multiple builder upgrades. The balcony is 14.5x6 and is shaded by the trees behind the property. The living room opens to the sliding balcony doors. The rental cap of 30% has been met. Nearby parks include Salix Park, Seminole Park/Magnolia Park. Workshop in Garage. WALK SCORE (42) Car-Dependent/WALKABLE: (50) Somewhat Walkable-Some errands can be accomplished on foot/BIKEABLE: (68) Some bike infrastructure. Floorplan Attached. Private roads, so no thru traffic. Dryer vent cleaning was done by HOA 8/7/24.
Sold
Zillow last checked:
Listing updated:
Bought with:
Christopher Vasilev, 201254380
Keller Williams PDX Central
Source: RMLS (OR),MLS#: 24514643
Price history
| Date | Event | Price |
|---|---|---|
| 9/20/2024 | Sold | $414,000+3.8%$297/sqft |
Source:  RMLS (OR) #24514643 Report a problem RMLS (OR) #24514643 Report a problem | ||
| 8/12/2024 | Pending sale | $399,000$286/sqft |
Source: RMLS (OR) #24514643 Report a problem | ||
| 8/6/2024 | Listed for sale | $399,000+1.1%$286/sqft |
Source: RMLS (OR) #24514643 Report a problem | ||
| 9/29/2022 | Sold | $394,500-1.1%$283/sqft |
Source: RMLS (OR) #22424194 Report a problem | ||
| 8/31/2022 | Pending sale | $399,000$286/sqft |
Source: RMLS (OR) #22424194 Report a problem | ||
| 8/25/2022 | Price change | $399,000-1.7%$286/sqft |
Source: RMLS (OR) #22424194 Report a problem | ||
| 8/1/2022 | Listed for sale | $406,000$291/sqft |
Source: RMLS (OR) #22424194 Report a problem | ||
Nearby homes
- $303,2002 bd3 ba1.1k sqft10541 NE Cedar Falls Loop, Hillsboro, OR 97006Off Market
- $---- bd-- ba-- sqft18639 NW Cedar Falls Loop, Beaverton, OR 97006Off Market
- $301,8002 bd3 ba1.1k sqft10539 NE Cedar Falls Loop, Hillsboro, OR 97006Off Market
- $---- bd-- ba-- sqft18637 NW Cedar Falls Loop, Beaverton, OR 97006Off Market
Get a cash offer in 3 minutes
Find out how much your home could sell for in as little as 3 minutes with a no-obligation cash offer.
Estimated market value
$361,000
