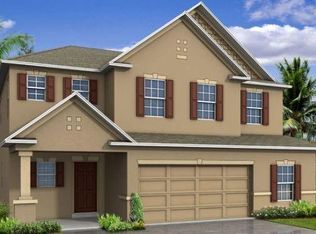
WELCOME HOME! Take a look at this BEAUTIFUL and modernly designed 5 bedrooms+3 full bathrooms, two-story plan feels open and spacious as soon as you walk in. The large open-concept downstairs includes a well-appointed kitchen, a separate living room, and dining room, and an outdoor patio. The kitchen features a large center island perfect for bar-style eating or entertaining, a pantry, and plenty of cabinets and counter space. The well-appointed kitchen comes with all appliances including refrigerator, built-in dishwasher, electric range, and microwave hood. The two-car garage conveniently leads into the kitchen. Downstairs there is also a bedroom at the back of the home, with a separate full bathroom. Upstairs, the oversized owner’s suite can easily fit a king size bed and includes a large walk-in closet and en-suite bathroom with double vanity. Three other bedrooms share a second upstairs bathroom, and a loft provides an extra area for work or play. The laundry room is located upstairs for convenient access and comes equipped with included top load washer and dryer. Two additional closet on the upstairs landing provides even more storage space. Pictures, photographs, colors, features, and sizes are for illustration purposes only and will vary from the homes as built. Home and community information including pricing, taxes, included features, terms, availability, and amenities are subject to change and prior sale at any time without notice or obligation. Located off State Road 52 in San Antonio, and just 5 minutes from I-75, Mirada is bringing a 15-acre crystal Metro Lagoon to this quiet town. The Market at Mirada is within the community, where you’ll find Publix, and a few small restaurants coming soon. The town may be quiet, but it’s only 15 minutes away from the bustling Wesley Chapel. This D.R. Horton Express Elite home include extended tile in the main living and dining area, granite countertops throughout, undermount kitchen sink, shower wall tile, a stainless-steel appliance package, and more.
Sold for $398,000
$398,000
10543 Penny Gale Loop, San Antonio, FL 33576
5beds
2,447sqft
Single Family Residence
Built in 2022
5,840 Square Feet Lot
$389,700 Zestimate®
$163/sqft
$2,953 Estimated rent
Home value
$389,700
$370,000 - $409,000
$2,953/mo
Zestimate® history
Owner options
List your home for rent
$2,953/mo
Rent Zestimate®
Find your next renter with Zillow Rental Manager. Plus, with online applications, you can quickly screen prospective tenants – for free.
$2,953/mo
Rent Zestimate®
Refinance and save
$2,833/mo
Est. payment
Refinancing to a lower rate could help reduce your monthly payments and save thousands over the life of the loan.
$2,833/mo
Est. payment
Explore your selling options
Work with a Zillow partner agent
Leverage their expertise and Zillow's premium Showcase listings to get your home seen by more buyers.
Get startedList with your own agent
Get your home in front of millions of buyers by listing it on Zillow.
Learn how to do itSell it yourself
Take full control of how buyers see your home on Zillow by listing For Sale by Owner (FSBO).
List your homeWhat's special
Large center islandTop load washerEn-suite bathroomGranite countertops throughoutLarge open-concept downstairsStainless-steel appliance packageWell-appointed kitchen
Zillow last checked:
Listing updated:
Listed by:
Lei Cheng 813-401-0576,
DOU-GUA MANAGEMENT LLC 813-893-9068
Bought with:
Suman Jeripothula, 3561788
EZ CHOICE REALTY
Source: Stellar MLS,MLS#: T3452288 Originating MLS: Tampa
Originating MLS: Tampa
Facts & features
Interior
Bedrooms & bathrooms
- Bedrooms: 5
- Bathrooms: 3
- Full bathrooms: 3
Primary bedroom
- Features: Walk-In Closet(s)
- Level: Second
- Dimensions: 18x12
Bedroom 2
- Features: Built-in Closet
- Level: First
- Dimensions: 13x10
Bedroom 3
- Features: Built-in Closet
- Level: Second
- Dimensions: 11x11
Bedroom 4
- Features: Built-in Closet
- Level: Second
- Dimensions: 11x11
Bedroom 5
- Features: Built-in Closet
- Level: Second
- Dimensions: 11x11
Balcony porch lanai
- Level: First
- Dimensions: 10x8
Dining room
- Level: First
- Dimensions: 11x15
Great room
- Level: First
- Dimensions: 14x11
Kitchen
- Level: First
- Dimensions: 11x14
Loft
- Level: Second
- Dimensions: 13x9
Heating
- Central, Electric
Cooling
- Central Air
Appliances
- Included: Dishwasher, Disposal, Dryer, Microwave, Range, Refrigerator, Washer
- Laundry: Laundry Room
Features
- High Ceilings, Living Room/Dining Room Combo, Walk-In Closet(s)
- Flooring: Carpet, Ceramic Tile
- Doors: Sliding Doors
- Windows: Blinds
- Has fireplace: No
Interior area
- Total structure area: 2,786
- Total interior livable area: 2,447 sqft
Property
Parking
- Total spaces: 2
- Parking features: Garage - Attached
- Attached garage spaces: 2
Features
- Levels: Two
- Stories: 2
- Exterior features: Awning(s), Sidewalk
- Has view: Yes
- View description: Water
- Water view: Water
Lot
- Size: 5,840 Square Feet
Details
- Parcel number: 202515002.0021.00069.0
- Zoning: MPUD
- Special conditions: None
Construction
Type & style
- Home type: SingleFamily
- Property subtype: Single Family Residence
Materials
- Block, Stucco
- Foundation: Slab
- Roof: Shingle
Condition
- New construction: No
- Year built: 2022
Utilities & green energy
- Sewer: Public Sewer
- Water: Public
- Utilities for property: BB/HS Internet Available, Cable Available, Electricity Available, Sewer Available, Water Available
Community & HOA
Community
- Features: Clubhouse, Playground, Pool, Sidewalks
- Pet fee: $0 monthly
- Subdivision: MIRADA PRCL 17-2
HOA
- Has HOA: Yes
- Amenities included: Playground, Pool
- Services included: Internet, Pool Maintenance
- HOA fee: $79 monthly
- HOA name: Breeze
- HOA phone: 813-565-4663
Location
- Region: San Antonio
Financial & listing details
- Price per square foot: $163/sqft
- Tax assessed value: $363,585
- Annual tax amount: $2,843
- Date on market: 6/12/2023
- Cumulative days on market: 28 days
- Listing terms: Cash,Conventional,FHA,VA Loan
- Ownership: Fee Simple
- Total actual rent: 0
- Electric utility on property: Yes
- Road surface type: Asphalt
Price history
| Date | Event | Price |
|---|---|---|
| 7/31/2023 | Sold | $398,000-4.1%$163/sqft |
Source:  Stellar MLS #T3452288 Report a problem Stellar MLS #T3452288 Report a problem | ||
| 7/12/2023 | Pending sale | $414,900$170/sqft |
Source: Stellar MLS #T3452288 Report a problem | ||
| 7/3/2023 | Price change | $414,900-1%$170/sqft |
Source: Stellar MLS #T3452288 Report a problem | ||
| 6/12/2023 | Listed for sale | $419,000+1%$171/sqft |
Source: Stellar MLS #T3452288 Report a problem | ||
| 6/5/2023 | Listing removed | -- |
Source: Zillow Rentals Report a problem | ||
| 5/9/2023 | Listed for rent | $2,700+8%$1/sqft |
Source: Zillow Rentals Report a problem | ||
| 5/6/2022 | Listing removed | -- |
Source: Zillow Rental Manager Report a problem | ||
| 5/4/2022 | Listed for rent | $2,500$1/sqft |
Source: Zillow Rental Manager Report a problem | ||
| 3/22/2022 | Listing removed | -- |
Source: Zillow Rental Manager Report a problem | ||
| 3/11/2022 | Price change | $2,500-2%$1/sqft |
Source: Zillow Rental Manager Report a problem | ||
| 3/4/2022 | Price change | $2,550-1.9%$1/sqft |
Source: Zillow Rental Manager Report a problem | ||
| 2/25/2022 | Price change | $2,600-5.5%$1/sqft |
Source: Zillow Rental Manager Report a problem | ||
| 2/23/2022 | Listed for rent | $2,750$1/sqft |
Source: Zillow Rental Manager Report a problem | ||
| 2/22/2022 | Sold | $414,990$170/sqft |
Source: Public Record Report a problem | ||
| 10/9/2021 | Pending sale | $414,990$170/sqft |
Source: Stellar MLS #T3334243 Report a problem | ||
| 10/8/2021 | Listed for sale | $414,990$170/sqft |
Source: Stellar MLS #T3334243 Report a problem | ||
Public tax history
| Year | Property taxes | Tax assessment |
|---|---|---|
| 2024 | $7,956 -4.8% | $363,585 +5.1% |
| 2023 | $8,360 +194.1% | $345,869 +17.2% |
| 2022 | $2,843 +6.9% | $295,199 +654.2% |
| 2021 | $2,659 | $39,140 |
Find assessor info on the county website
Neighborhood: 33576
Nearby homes
- $440,0003 bd3 ba2.1k sqft31519 Cannon Rush Dr, San Antonio, FL 33576Sold

- $649,9005 bd4 ba3.6k sqft11706 June Briar Loop, San Antonio, FL 33576Sold
- $629,9005 bd4 ba3.6k sqft11560 June Briar Loop, San Antonio, FL 33576Sold

- $619,9005 bd5 ba3k sqft11701 June Briar Loop, San Antonio, FL 33576Sold

- $465,0003 bd3 ba2.4k sqft11753 June Briar Loop, San Antonio, FL 33576Sold
- $459,9004 bd2 ba2.1k sqft11678 June Briar Loop, San Antonio, FL 33576Sold
- $589,6003 bd2 ba1.9k sqft11690 June Briar Loop, San Antonio, FL 33576Sold
- $535,2654 bd3 ba2.2k sqft11740 June Briar Loop, San Antonio, FL 33576Sold
Nearby schools
GreatSchools rating
- 3/10San Antonio Elementary SchoolGrades: PK-5Distance: 3 mi
- 3/10Pasco Middle SchoolGrades: 6-8Distance: 7.8 mi
- 3/10Pasco High SchoolGrades: PK,9-12Distance: 3.8 mi
Get a cash offer in 3 minutes
Find out how much your home could sell for in as little as 3 minutes with a no-obligation cash offer.
Estimated market value
$389,700
Get a cash offer in 3 minutes
Find out how much your home could sell for in as little as 3 minutes with a no-obligation cash offer.
Estimated market value
$389,700
- Florida
- Pasco County
- Wesley Chapel
- 33576
- 10543 Penny Gale Loop
Nearby cities
Nearby neighborhoods
Nearby zip codes
Other Wesley Chapel Topics
