Beautiful Turtle Creek single-story custom home. Welcome to this impeccable three-bedroom, two-bath home in the exclusive, guard-gated community of Avalon/Turtle Creek with 24-hour security. On an oversized lot, this move-in-ready gem has a screened lanai, rich landscaping and well-manicured grounds for relaxing or entertaining. Step through the front door into a warm and inviting foyer that opens to a spacious family room with an open floor plan. The kitchen is a chef’s delight, featuring 42-inch custom cabinetry, granite countertops, tile backsplash and a charming breakfast nook with views of the lanai. Thoughtful interior details include custom draperies, tray ceilings and crown molding throughout. The primary suite offers exceptional privacy, complete with a designer walk-in closet, garden tub, and walk-in shower with updated fixtures. Outdoor living at its best, with a completely fenced-in, recently re-sodded backyard, offering plenty of space to relax, play or entertain. The large, screened lanai and beautifully paved patio are ideal for enjoying Florida evenings. This home has hurricane shutters throughout for added peace of mind. Additional upgrades include 2024 new air-conditioning system, new lanai screen, newer dishwasher, and epoxy floor coating in the spacious two-car garage with storage shelving. Residents of Turtle Creek enjoy resort-style amenities including a community pool, tennis courts and a recreational clubhouse. Just minutes from Restaurant Row on Sand Lake and a short drive to all Disney and Universal theme parks, this location can't be beat. This home offers a combination of luxury, comfort and convenience. Don’t miss the opportunity to own one of the best lots in Avalon! Schedule your private tour today.
Sold for $637,500
$637,500
10543 WOODCHASE CIRCLE, ORLANDO, FL 32836
3beds
2,013sqft
Single Family Residence
Built in 1999
9,085 Square Feet Lot
$630,700 Zestimate®
$317/sqft
$3,646 Estimated rent
Home value
$630,700
$574,000 - $694,000
$3,646/mo
Zestimate® history
Owner options
List your home for rent
$3,646/mo
Rent Zestimate®
Find your next renter with Zillow Rental Manager. Plus, with online applications, you can quickly screen prospective tenants – for free.
$3,646/mo
Rent Zestimate®
Refinance and save
$4,859/mo
Est. payment
Refinancing to a lower rate could help reduce your monthly payments and save thousands over the life of the loan.
$4,859/mo
Est. payment
Explore your selling options
Work with a Zillow partner agent
Leverage their expertise and Zillow's premium Showcase listings to get your home seen by more buyers.
Get startedList with your own agent
Get your home in front of millions of buyers by listing it on Zillow.
Learn how to do itSell it yourself
Take full control of how buyers see your home on Zillow by listing For Sale by Owner (FSBO).
List your homeWhat's special
Screened lanaiLarge screened lanaiGranite countertopsCharming breakfast nookCustom draperiesSpacious family roomOpen floor plan
Zillow last checked:
Listing updated:
Listed by:
Jules Carneiro 407-509-4994,
PREMIER SOTHEBYS INT'L REALTY 407-581-7888
Bought with:
Gloria Chu, 3217542
SHINING OAK REALTY
Source: Stellar MLS,MLS#: O6292341 Originating MLS: Orlando Regional
Originating MLS: Orlando Regional
Facts & features
Interior
Bedrooms & bathrooms
- Bedrooms: 3
- Bathrooms: 2
- Full bathrooms: 2
Primary bedroom
- Features: Walk-In Closet(s)
- Level: First
- Area: 176 Square Feet
- Dimensions: 11x16
Bedroom 2
- Features: Walk-In Closet(s)
- Level: First
Bedroom 3
- Features: Walk-In Closet(s)
- Level: First
- Area: 143 Square Feet
- Dimensions: 11x13
Dining room
- Level: First
- Area: 154 Square Feet
- Dimensions: 11x14
Great room
- Level: First
- Area: 380 Square Feet
- Dimensions: 19x20
Kitchen
- Level: First
- Area: 210 Square Feet
- Dimensions: 14x15
Heating
- Central
Cooling
- Central Air
Appliances
- Included: Dishwasher, Disposal, Microwave, Range, Refrigerator
- Laundry: Inside, Laundry Room
Features
- Ceiling Fan(s), Crown Molding, Kitchen/Family Room Combo, Open Floorplan, Solid Surface Counters, Solid Wood Cabinets, Split Bedroom, Walk-In Closet(s)
- Flooring: Carpet, Ceramic Tile, Laminate
- Doors: French Doors
- Has fireplace: Yes
- Fireplace features: Electric, Wood Burning
Interior area
- Total structure area: 2,700
- Total interior livable area: 2,013 sqft
Property
Parking
- Total spaces: 2
- Parking features: Driveway
- Attached garage spaces: 2
- Has uncovered spaces: Yes
Features
- Levels: One
- Stories: 1
- Patio & porch: Covered, Porch, Rear Porch, Screened
- Exterior features: Lighting, Sidewalk
- Fencing: Fenced
- Has view: Yes
- View description: Trees/Woods
Lot
- Size: 9,085 Square Feet
- Features: In County, Near Public Transit, Sidewalk
- Residential vegetation: Mature Landscaping
Details
- Parcel number: 102428055500940
- Zoning: R-L-D
- Special conditions: None
Construction
Type & style
- Home type: SingleFamily
- Property subtype: Single Family Residence
Materials
- Block, Stucco
- Foundation: Slab
- Roof: Tile
Condition
- New construction: No
- Year built: 1999
Utilities & green energy
- Sewer: Public Sewer
- Water: Public
- Utilities for property: BB/HS Internet Available, Cable Available, Electricity Available, Electricity Connected, Phone Available, Public, Sewer Available, Sewer Connected, Street Lights, Underground Utilities, Water Available, Water Connected
Community & HOA
Community
- Features: Gated Community - Guard, Pool, Tennis Court(s)
- Pet fee: $0 monthly
- Subdivision: AVALON PH 02 AT TURTLE CREEK
HOA
- Has HOA: Yes
- Amenities included: Pool, Tennis Court(s)
- Services included: 24-Hour Guard, Community Pool, Maintenance Grounds, Recreational Facilities, Security
- HOA fee: $302 monthly
- HOA name: Michael Leqve (Avalon) Lighthouse Management
- HOA phone: 407-645-4945
- Second HOA name: Turtle Creek
Location
- Region: Orlando
Financial & listing details
- Price per square foot: $317/sqft
- Tax assessed value: $538,981
- Annual tax amount: $8,161
- Date on market: 3/26/2025
- Cumulative days on market: 3 days
- Listing terms: Cash,Conventional
- Ownership: Fee Simple
- Total actual rent: 0
- Electric utility on property: Yes
- Road surface type: Paved, Asphalt
Price history
| Date | Event | Price |
|---|---|---|
| 4/30/2025 | Sold | $637,500-1.9%$317/sqft |
Source:  Stellar MLS #O6292341 Report a problem Stellar MLS #O6292341 Report a problem | ||
| 3/29/2025 | Pending sale | $649,900$323/sqft |
Source: Stellar MLS #O6292341 Report a problem | ||
| 3/26/2025 | Listed for sale | $649,900+64.5%$323/sqft |
Source: Stellar MLS #O6292341 Report a problem | ||
| 5/16/2018 | Sold | $395,000-1%$196/sqft |
Source: Public Record Report a problem | ||
| 3/23/2018 | Listed for sale | $399,000+69.2%$198/sqft |
Source: OXFORD REALTY, INC. #O5568780 Report a problem | ||
| 1/5/2000 | Sold | $235,800$117/sqft |
Source: Public Record Report a problem | ||
Public tax history
| Year | Property taxes | Tax assessment |
|---|---|---|
| 2024 | $8,161 +7.3% | $526,688 +3% |
| 2023 | $7,605 +26.4% | $511,348 +46.4% |
| 2022 | $6,018 +13.9% | $349,396 +10% |
| 2021 | $5,285 +2.4% | $317,633 +3.3% |
| 2020 | $5,160 -3.3% | $307,505 -2.2% |
| 2019 | $5,337 +39% | $314,377 +21.7% |
| 2018 | $3,840 +0% | $258,359 -17.3% |
| 2017 | $3,840 +1.5% | $312,437 +2.2% |
| 2016 | $3,785 +0.7% | $305,821 +8.6% |
| 2015 | $3,758 -3.3% | $281,486 +9.3% |
| 2014 | $3,887 +2.2% | $257,432 +6.5% |
| 2013 | $3,804 +1.1% | $241,659 +2.2% |
| 2012 | $3,761 -6.8% | $236,535 -5.7% |
| 2011 | $4,033 -1.3% | $250,932 -3.8% |
| 2010 | $4,084 | $260,855 -7.3% |
| 2009 | -- | $281,283 -25.6% |
| 2008 | $3,783 -1.3% | $377,980 -6.3% |
| 2007 | $3,832 -5.8% | $403,503 +23.4% |
| 2006 | $4,070 +0.5% | $326,913 +30% |
| 2005 | $4,051 +4.5% | $251,380 +11.2% |
| 2004 | $3,875 -0.6% | $225,967 +1% |
| 2003 | $3,900 -8% | $223,666 +3.2% |
| 2002 | $4,240 | $216,770 |
Find assessor info on the county website
Neighborhood: 32836
Nearby homes
- $621,7003 bd3 ba2.1k sqft10549 Woodchase Cir, Orlando, FL 32836Off Market

- $653,8003 bd3 ba2.3k sqft10537 Woodchase Cir, Orlando, FL 32836Off Market
- $782,3003 bd3 ba2.2k sqft10526 Holly Crest Dr, Orlando, FL 32836Off Market

- $732,4003 bd3 ba2.5k sqft10530 Holly Crest Dr, Orlando, FL 32836Off Market
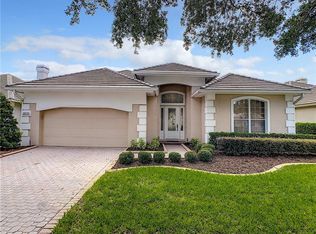
- $636,1003 bd3 ba2.1k sqft10555 Woodchase Cir, Orlando, FL 32836Off Market
- $660,5003 bd2 ba2.1k sqft10542 Woodchase Cir, Orlando, FL 32836Off Market
- $705,2003 bd3 ba2.5k sqft10548 Woodchase Cir, Orlando, FL 32836Off Market
- $633,9003 bd2 ba2k sqft10536 Holly Crest Dr, Orlando, FL 32836Off Market
Nearby schools
GreatSchools rating
- 7/10Sand Lake Elementary SchoolGrades: PK-5Distance: 0.8 mi
- 7/10Southwest Middle SchoolGrades: 6-8Distance: 4 mi
- 5/10LAKE BUENA VISTA HIGH SCHOOL-0932Grades: 9-12Distance: 1 mi
Schools provided by the listing agent
- Elementary: Sand Lake Elem
- Middle: Southwest Middle
- High: Lake Buena Vista High School
Source: Stellar MLS. This data may not be complete. We recommend contacting the local school district to confirm school assignments for this home.
Get a cash offer in 3 minutes
Find out how much your home could sell for in as little as 3 minutes with a no-obligation cash offer.
Estimated market value
$630,700
Get a cash offer in 3 minutes
Find out how much your home could sell for in as little as 3 minutes with a no-obligation cash offer.
Estimated market value
$630,700
- Florida
- Orange County
- Orlando
- 32836
- 10543 WOODCHASE CIRCLE
Nearby cities
Nearby neighborhoods
Nearby zip codes
Other Orlando Topics
