Skip main navigation
Off market
  • $816,000

    10544 Cape Delabra Court, Boynton Beach, FL 33473

    4beds
    2,670sqft
    SingleFamily
    Built in 2013
    5,096 Square Feet Lot
    $816,000 Zestimate®
    $306/sqft
    $6,394 Estimated rent

    Home value

    $816,000

    $743,000 - $906,000

    $6,394/mo

    Zestimate® history
    Loading
    Loading...

    Owner options

    List your home for rent

    $6,394/mo

    Rent Zestimate®

    Find your next renter with Zillow Rental Manager. Plus, with online applications, you can quickly screen prospective tenants – for free.

    Learn more

    $6,394/mo

    Rent Zestimate®

    Refinance and save

    $5,770/mo

    Est. payment

    Refinancing to a lower rate could help reduce your monthly payments and save thousands over the life of the loan.

    See today's rates

    $5,770/mo

    Est. payment

    Explore your selling options

    Work with a Zillow partner agent

    Leverage their expertise and Zillow's premium Showcase listings to get your home seen by more buyers.

    Get started

    List with your own agent

    Get your home in front of millions of buyers by listing it on Zillow.

    Learn how to do it

    Sell it yourself

    Take full control of how buyers see your home on Zillow by listing For Sale by Owner (FSBO).

    List your home

    What's special

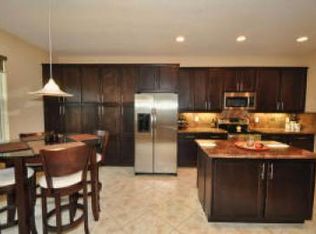
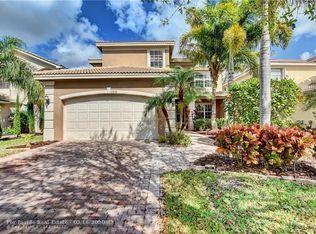
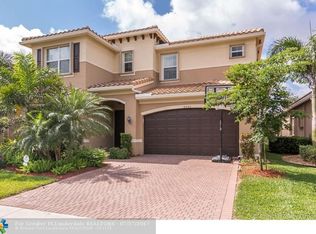
    Welcome home! Come fall in love with this beautifully updated Aruba model located in the sought after Canyon Trails Community. Shows like a model home! Upon entering the front door you will notice the open concept layout and amazing lake views. This 4 bedroom, 3.5 bath home was built in 2013 and has upgrades galore. Enjoy the lake views while cooking in your gourmet kitchen or while enjoying a meal in the formal dining room or from the family room . Kitchen offers beautiful granite countertops, glass mosaic backsplash, stainless steel appliances and warm cabinetry with crown molding. The kitchen and breakfast nook overlook the spacious family room area. No carpet - Tile on the diagonal all throughout the first floor, beautiful wood-look laminate all throughout the 2nd floor.

    This property is not currently displayed as for sale or rent on Zillow. This may be different from what's on other websites or public sources.
    Facts & features

    Interior

    Bedrooms & bathrooms
    • Bedrooms: 4
    • Bathrooms: 4
    • Full bathrooms: 3
    • 1/2 bathrooms: 1
    Heating
    • Other, Electric
    Cooling
    • Central
    Appliances
    • Included: Dishwasher, Dryer, Microwave, Range / Oven, Refrigerator
    • Laundry: Inside, Laundry Tub
    Features
    • Pantry, Walk-In Closet(s), Volume Ceiling, Entry Lvl Lvng Area, Family
    • Flooring: Laminate
    • Windows: Storm Shutters, Blinds, Drapes, Sliding, Shutters, Verticals
    • Attic: Attic
    • Furnished: Yes
    Interior area
    • Total interior livable area: 2,670 sqft

    Property

    Parking
    • Parking features: Garage - Attached
    Features
    • Patio & porch: Covered Patio
    • Exterior features: Other
    • Fencing: Fenced
    • Has view: Yes
    • View description: lake
    • Has water view: Yes
    • Water view: lake
    • Waterfront features: Lake Front
    Lot
    • Size: 5,096 Square Feet
    • Features: Auto Sprinkler, < 1/4 Acre, Lake/Canal Sprinkler
    Details
    • Zoning: PUD
    • Special conditions: Sold As-Is, Buyer Approval

    Construction

    Type & style
    • Home type: SingleFamily
    • Architectural style: Traditional
    Materials
    • Roof: Other
    Condition
    • Resale
    • Year built: 2013
    Details
    • Builder model: Aruba model

    Utilities & green energy

    • Sewer: Public Sewer
    • Water: Public
    • Utilities for property: Electricity Connected, Cable Connected

    Community & HOA

    Community
    • Security: Smoke Detector(s), Gated with Guard, Security Fence, Security System Owned
    HOA
    • Has HOA: Yes
    • Services included: Security, Manager, Common Areas, Recrtnal Facility
    • HOA fee: $219 monthly
    Location
    • Region: Boynton Beach

    Financial & listing details

    • Price per square foot: $306/sqft
    • Inclusions: Refrigerator, Smoke Detector, Dryer, Washer, Dishwasher, Disposal, Microwave, Auto Garage Open, Range - Electric, Water Heater - Elec, Storm Shutters

    Price history

    DateEventPrice
    12/20/2019Sold$476,000-0.8%$178/sqft
    Source: Agent Provided Report a problem
    10/30/2019Pending sale$480,000$180/sqft
    Source: Berkshire Hathaway Florida Realty #RX-10570486 Report a problem
    10/19/2019Listed for sale$480,000+10.9%$180/sqft
    Source: Berkshire Hathaway Florida Realty #RX-10570486 Report a problem
    6/30/2015Listing removed$433,000$162/sqft
    Source: All Platinum Properties #rx-10119306 Report a problem
    6/9/2015Listed for sale$433,000$162/sqft
    Source: All Platinum Properties #rx-10119306 Report a problem

    Public tax history

    Tax history is unavailable.

    Neighborhood: 33473

    Nearby schools

    GreatSchools rating
    Schools provided by the listing agent
    • Elementary: Sunset Palms Elementary School
    • Middle: Woodlands Middle School
    • High: Olympic Heights Community High

    Source: The MLS. This data may not be complete. We recommend contacting the local school district to confirm school assignments for this home.

    Get a cash offer in 3 minutes
    Find out how much your home could sell for in as little as 3 minutes with a no-obligation cash offer.
    Estimated market value
    $816,000
    Get a cash offer in 3 minutes
    Find out how much your home could sell for in as little as 3 minutes with a no-obligation cash offer.
    Estimated market value
    $816,000