Skip main navigation
Off market
  • $440,700

    10544 E Wind Way, Columbia, MD 21044

    3beds
    3baths
    2,033sqft
    Townhouse
    Built in 1979
    1,481 Square Feet Lot
    $440,700 Zestimate®
    $217/sqft
    $3,084 Estimated rent

    Home value

    $440,700

    $419,000 - $463,000

    $3,084/mo

    Zestimate® history
    Loading
    Loading...

    Owner options

    List your home for rent

    $3,084/mo

    Rent Zestimate®

    Find your next renter with Zillow Rental Manager. Plus, with online applications, you can quickly screen prospective tenants – for free.

    Learn more

    $3,084/mo

    Rent Zestimate®

    Refinance and save

    $2,821/mo

    Est. payment

    Refinancing to a lower rate could help reduce your monthly payments and save thousands over the life of the loan.

    See today's rates

    $2,821/mo

    Est. payment

    Explore your selling options

    Work with a Zillow partner agent

    Leverage their expertise and Zillow's premium Showcase listings to get your home seen by more buyers.

    Get started

    List with your own agent

    Get your home in front of millions of buyers by listing it on Zillow.

    Learn how to do it

    Sell it yourself

    Take full control of how buyers see your home on Zillow by listing For Sale by Owner (FSBO).

    List your home

    What's special

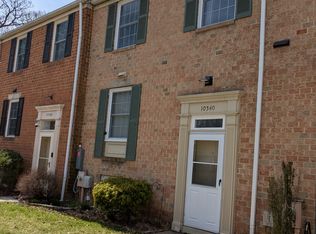
    New listing! Start the New Year off right in a beautiful new rental! This fabulous townhome in the heart of Columbia is almost ready for new occupants! Tucked away in a cul-de-sac, this bright and spacious property is centrally located and has everything you need! Property offers loads of upgrades including: Newer kitchen cabinets, granite counters and appliances; Beautiful hardwoods throughout main; Renovated bathrooms and newer carpet in bedrooms. Other features: Upper deck off living room; Fenced in walk-out back yard patio oasis; Finished basement family room with fireplace; Bonus lower level den/office; Large laundry/utility room; Assigned covered car-port parking; Tons of storage and more! 700+ credit required. Longer term tenancy preferred. Sorry, no pets. Housing vouchers welcome. Application is on-line. 24 hr. notice required. Showings between 10 am and 7 pm. only. Covid protocols still being followed, please have masks. Please remove shoes. Feel free to call listing agent with any questions and/or application procedures. Photos from prior to current tenants. Welcome home!

    This property is off market, which means it's not currently listed for sale or rent on Zillow. This may be different from what's available on other websites or public sources.
    Facts & features

    Interior

    Bedrooms & bathrooms
    • Bedrooms: 3
    • Bathrooms: 3.5
    Heating
    • Heat pump
    Cooling
    • Central
    Appliances
    • Included: Dishwasher, Dryer, Garbage disposal, Microwave, Refrigerator, Washer
    • Laundry: In Unit
    Features
    • Flooring: Tile, Carpet, Hardwood
    • Basement: Finished
    • Has fireplace: Yes
    Interior area
    • Total interior livable area: 2,033 sqft

    Property

    Parking
    • Total spaces: 2
    • Parking features: None, Garage
    Features
    • Exterior features: Vinyl, Brick
    Lot
    • Size: 1,481 sqft
    Details
    • Parcel number: 15055693

    Construction

    Type & style
    • Home type: Townhouse
    Materials
    • brick
    • Roof: Shake / Shingle
    Condition
    • Year built: 1979

    Community & neighborhood

    Location
    • Region: Columbia

    HOA & financial

    HOA
    • Has HOA: Yes
    • HOA fee: $72 monthly

    Other

    Other facts
    • Exterior Type: Brick
    • Laundry: In Unit
    • MLS Listing ID: MDHW2021670
    • MLS Name: Long & Foster (Long & Foster)
    • School District: HOWARD COUNTY PUBLIC SCHOOL SYSTEM
    • acreage \ 0.03
    • appliances \ Oven\Range - Electric
    • appliances \ appliances \ Oven/Range - Electric
    • basement \ basementtype \ Fully Finished
    • basement \ basementtype \ Heated
    • basement \ basementtype \ Improved
    • basement \ basementtype \ Interior Access
    • basement \ basementtype \ Walkout Level
    • basement \ basementtype \ Windows
    • basement \ basementtype \ Workshop
    • basement \ hasbasement \ 1
    • bathrooms \ halfbaths \ 1
    • condofee \ 0
    • cvrdparking1spaces \ 0
    • cvrdparking2spaces \ 0
    • directions \ From Hickory Ridge Rd. Turn onto East Wind Way
    • exteriorfeatures \ Gutter System
    • exteriorfeatures \ Sidewalks
    • exteriorfeatures \ Street Lights
    • flooring \ flooring \ Carpet
    • flooring \ flooring \ Ceramic Tile
    • flooring \ flooring \ Hardwood
    • halfbaths \ 1
    • hasbodyofwater \ 0
    • haspool \ 0
    • haswateraccess \ 0
    • haswaterfront \ 0
    • haswaterview \ 0
    • heating \ Central
    • heating and cooling \ cooling \ Central A/C
    • heating and cooling \ cooling \ Heat Pump(s)
    • heating and cooling \ heating \ Central
    • heating and cooling \ heating \ Heat Pump(s)
    • hoafee \ 0
    • interiorfeatures \ Combination Dining\Living
    • interiorfeatures \ Dining Area
    • interiorfeatures \ Floor Plan - Traditional
    • interiorfeatures \ Kitchen - Table Space
    • interiorfeatures \ Primary Bath(s)
    • interiorfeatures \ Recessed Lighting
    • interiorfeatures \ Upgraded Countertops
    • interiorfeatures \ Window Treatments
    • interiorfeatures \ Wood Floors
    • isforeclosure \ 0
    • isnewconstruction \ 0
    • listingdate \ 2022-12-17T00: 00
    • location \ directions \ From Hickory Ridge Rd. Turn onto East Wind Way
    • lot \ acreage \ 0.03
    • lot \ lotdescription \ Front Yard
    • lot \ lotdescription \ Level
    • lot \ lotdescription \ Rear Yard
    • lot \ lotsquarefootage \ 1481
    • lot \ totalsquarefeet \ 2033
    • lotdescription \ Front Yard
    • lotdescription \ Level
    • lotdescription \ Rear Yard
    • lotsquarefootage \ 1481
    • nooflevels \ 0
    • other \ condofee \ 0
    • other \ isforeclosure \ 0
    • other \ isnewconstruction \ 0
    • other \ listingdate \ 2022-12-17T00: 00
    • other \ nooflevels \ 0
    • other \ ownerexpenses \ Association Fees
    • other \ ownerexpenses \ Insurance
    • other \ ownerexpenses \ Management
    • other \ ownerexpenses \ Trash Collection
    • other \ ownership \ Other
    • other \ totalleasedunits \ 0
    • other \ totalnoofunits \ 0
    • other \ totaltaxes \ 0
    • other \ totalunfurnishedunits \ 0
    • other exterior features \ exteriorfeatures \ Gutter System
    • other exterior features \ exteriorfeatures \ Sidewalks
    • other exterior features \ exteriorfeatures \ Street Lights
    • other fees \ hoafee \ 0
    • other interior features \ fireplaces \ 1
    • other interior features \ interiorfeatures \ Combination Dining/Living
    • other interior features \ interiorfeatures \ Dining Area
    • other interior features \ interiorfeatures \ Floor Plan - Traditional
    • other interior features \ interiorfeatures \ Kitchen - Table Space
    • other interior features \ interiorfeatures \ Primary Bath(s)
    • other interior features \ interiorfeatures \ Recessed Lighting
    • other interior features \ interiorfeatures \ Upgraded Countertops
    • other interior features \ interiorfeatures \ Window Treatments
    • other interior features \ interiorfeatures \ Wood Floors
    • ownerexpenses \ Association Fees
    • ownerexpenses \ Insurance
    • ownerexpenses \ Management
    • ownerexpenses \ Trash Collection
    • ownership \ Other
    • parking \ Detached Carport
    • parking \ cvrdparking1spaces \ 0
    • parking \ cvrdparking2spaces \ 0
    • parking \ parking \ Detached Carport
    • sewer \ Public Sewer
    • style \ Interior Row\Townhouse
    • totalleasedunits \ 0
    • totalnoofunits \ 0
    • totalsquarefeet \ 2033
    • totaltaxes \ 0
    • totalunfurnishedunits \ 0
    • type and style \ style \ Interior Row/Townhouse
    • utilities \ sewer \ Public Sewer
    • view type \ haswaterview \ 0
    • water \ Public
    • water \ hasbodyofwater \ 0
    • water \ haspool \ 0
    • water \ haswateraccess \ 0
    • water \ haswaterfront \ 0
    • water \ water \ Public

    Price history

    DateEventPrice
    4/3/2026Listing removed$3,100$2/sqft
    Source: Bright MLS #MDHW2060234 Report a problem
    3/24/2026Price change$3,100-3.1%$2/sqft
    Source: Bright MLS #MDHW2060234 Report a problem
    11/18/2025Listed for rent$3,200+14.3%$2/sqft
    Source: Bright MLS #MDHW2060234 Report a problem
    2/23/2023Listing removed--
    Source: Zillow Rentals #MDHW2021670 Report a problem
    12/18/2022Listed for rent$2,800+3.7%$1/sqft
    Source: Zillow Rentals #MDHW2021670 Report a problem
    10/22/2021Listing removed--
    Source: Long & Foster Broker Feed Report a problem
    8/21/2021Listed for rent$2,700$1/sqft
    Source: Long & Foster Broker Feed #MDHW2001464 Report a problem
    5/4/2020Sold$335,500+3.3%$165/sqft
    Source: Public Record Report a problem
    2/18/2020Pending sale$324,900$160/sqft
    Source: Berkshire Hathaway Home Services PenFed Realty #MDHW275472 Report a problem
    2/14/2020Listed for sale$324,900+43.8%$160/sqft
    Source: Bright MLS #MDHW275472 Report a problem
    5/5/2008Sold$226,000+76.6%$111/sqft
    Source: Public Record Report a problem
    1/18/2000Sold$128,000$63/sqft
    Source: Public Record Report a problem

    Public tax history

    YearProperty taxesTax assessment
    2025-- $375,133 +5.9%
    2024$3,988 +5.8%$354,200 +5.8%
    2023$3,770 +6.1%$334,833 -5.5%
    2022$3,552 +6.5%$354,200 +19.6%
    2021$3,334 +5%$296,100 +5%
    2020$3,176 +5.2%$282,033 -4.8%
    2019$3,017 -2.3%$296,100 +16.6%
    2018$3,087 -19.3%$253,900
    2017$3,824 +371.8%$253,900 +4.2%
    2016$811 $243,567 +2.2%
    2015$811 $238,400
    2014$811 $238,400
    2013-- $238,400 -3.1%
    2012-- $246,000
    2011-- $246,000
    2010-- $246,000 -25.4%
    2009-- $329,880 +16.6%
    2008-- $282,812 +20%
    2007-- $235,746 +24.9%
    2006-- $188,680 +12%
    2005-- $168,422 +13.7%
    2004-- $148,166 +15.8%
    2003-- $127,910 +3.1%
    2002-- $124,040 +3.2%
    2001-- $120,170 +158.3%
    2000-- $46,520

    Find assessor info on the county website

    Neighborhood: 21044

    Nearby schools

    GreatSchools rating
    Schools provided by the listing agent
    • High: Atholton
    • District: Howard County Public School System

    Source: The MLS. This data may not be complete. We recommend contacting the local school district to confirm school assignments for this home.

    Get a cash offer in 3 minutes
    Find out how much your home could sell for in as little as 3 minutes with a no-obligation cash offer.
    Estimated market value
    $440,700
    Get a cash offer in 3 minutes
    Find out how much your home could sell for in as little as 3 minutes with a no-obligation cash offer.
    Estimated market value
    $440,700