LARGE CUSTOM ESTATE HOME PERFECTLY SITED ON ONE OF THE AREA'S LARGEST PIECES OF LAND! LOCATED IN THE HIGHLY DESIRABLE 24-HOUR GUARD-GATED COMMUNITY OF WATER'S EDGE AT TURTLE CREEK IN DR. PHILIPS. This is an unbelievable opportunity on well over 1/2 acre with endless potential given the incredibly versatile floor plan, well composed configuration and very high room count. Ground floor houses 12 of the homes rooms including an oversized media room, massive private ground floor master retreat and a rare private in-law-suite with private entrance...to name just a few! All main rooms have great sight-lines to the screened pool area with covered patio. With the abundance of very large rooms and bonus rooms this home could also easily become a 5 or 6 bedroom home. Second story houses 2 additional bedrooms and another full bath. Home boasts soaring ceilings and a ton of natural light! Again....endless possibilities here in this estate home with show stopper potential sited on beautiful grounds and one of the largest lots in the community! A great private, spacious, and stately setting! Turtle Creek residents have access to private tennis courts, a playground, basketball courts and top rated schools nearby. The Dr. Phillips Community Park, upscale shopping, Central Florida's Restaurant Row and world-class theme parks are just minutes away, while major roads, airports, and DT Orlando are easily accessible.
Sold for $1,111,111
$1,111,111
10544 EMERALD CHASE DRIVE, ORLANDO, FL 32836
4beds
4,468sqft
Single Family Residence
Built in 1997
0.59 Acres Lot
$1,277,800 Zestimate®
$249/sqft
$6,840 Estimated rent
Home value
$1,277,800
$1.18M - $1.39M
$6,840/mo
Zestimate® history
Owner options
List your home for rent
$6,840/mo
Rent Zestimate®
Find your next renter with Zillow Rental Manager. Plus, with online applications, you can quickly screen prospective tenants – for free.
$6,840/mo
Rent Zestimate®
Refinance and save
$8,203/mo
Est. payment
Refinancing to a lower rate could help reduce your monthly payments and save thousands over the life of the loan.
$8,203/mo
Est. payment
Explore your selling options
Work with a Zillow partner agent
Leverage their expertise and Zillow's premium Showcase listings to get your home seen by more buyers.
Get startedList with your own agent
Get your home in front of millions of buyers by listing it on Zillow.
Learn how to do itSell it yourself
Take full control of how buyers see your home on Zillow by listing For Sale by Owner (FSBO).
List your homeWhat's special
Screened pool areaBasketball courtsUpscale shoppingBonus roomsWorld-class theme parksOversized media roomLargest lots
Zillow last checked:
Listing updated:
Listed by:
Robert Kurzreiter PA 407-476-4156,
KELLER WILLIAMS REALTY AT THE PARKS 407-629-4420
Bought with:
Danny Hilwa, PA, 3015911
PREMIER PROPERTIES LLC
Source: Stellar MLS,MLS#: O6152259 Originating MLS: Orlando Regional
Originating MLS: Orlando Regional
Facts & features
Interior
Bedrooms & bathrooms
- Bedrooms: 4
- Bathrooms: 4
- Full bathrooms: 3
- 1/2 bathrooms: 1
Rooms
- Room types: Bonus Room, Den/Library/Office, Utility Room, Media Room, Storage Rooms
Primary bedroom
- Level: First
- Dimensions: 30x19
Bedroom 4
- Level: Second
- Dimensions: 14x13
Primary bathroom
- Level: First
- Dimensions: 26x16
Bathroom 3
- Level: Second
- Dimensions: 17x13
Dining room
- Level: First
- Dimensions: 21x13
Family room
- Level: First
- Dimensions: 26x20
Foyer
- Level: First
- Dimensions: 8x6
Kitchen
- Level: First
- Dimensions: 21x14
Laundry
- Level: First
- Dimensions: 9x8
Library
- Level: First
- Dimensions: 12x12
Living room
- Level: First
- Dimensions: 21x15
Media room
- Level: First
- Dimensions: 21x21
Office
- Level: First
- Dimensions: 16x15
Heating
- Central, Electric
Cooling
- Central Air
Appliances
- Included: Oven, Cooktop, Dishwasher, Disposal, Dryer, Refrigerator, Washer
- Laundry: Laundry Room
Features
- Cathedral Ceiling(s), Ceiling Fan(s), Coffered Ceiling(s), Crown Molding, Eating Space In Kitchen, High Ceilings, Kitchen/Family Room Combo, Living Room/Dining Room Combo, Primary Bedroom Main Floor, Open Floorplan, Solid Surface Counters, Solid Wood Cabinets, Split Bedroom, Stone Counters, Tray Ceiling(s), Walk-In Closet(s), In-Law Floorplan
- Flooring: Carpet, Tile
- Windows: Blinds, Drapes, Window Treatments
- Has fireplace: Yes
Interior area
- Total structure area: 5,536
- Total interior livable area: 4,468 sqft
Property
Parking
- Total spaces: 3
- Parking features: Circular Driveway, Curb Parking, Driveway, Guest
- Attached garage spaces: 3
- Has uncovered spaces: Yes
- Details: Garage Dimensions: 32X21
Features
- Levels: Two
- Stories: 2
- Patio & porch: Covered, Deck, Patio, Screened
- Exterior features: Dog Run, Irrigation System, Sidewalk
- Has private pool: Yes
- Pool features: Above Ground
- Has spa: Yes
- Spa features: Above Ground
- Fencing: Fenced
Lot
- Size: 0.59 Acres
- Dimensions: 116 x 225 x 111 x 215
- Features: Landscaped, Oversized Lot
- Residential vegetation: Mature Landscaping
Details
- Parcel number: 092428893500140
- Zoning: R-L-D
- Special conditions: None
Construction
Type & style
- Home type: SingleFamily
- Architectural style: Custom
- Property subtype: Single Family Residence
Materials
- Block
- Foundation: Slab
- Roof: Tile
Condition
- New construction: No
- Year built: 1997
Utilities & green energy
- Sewer: Public Sewer
- Water: Public
- Utilities for property: Cable Available
Community & HOA
Community
- Features: Gated Community - Guard, Playground
- Pet fee: $0 monthly
- Subdivision: WATERS EDGE BOCA POINTE AT TURTLE CREEK
HOA
- Has HOA: Yes
- Services included: 24-Hour Guard
- HOA fee: $245 monthly
- HOA name: Premier Association Management/Nicki Sheyka
- HOA phone: 407-333-7787
Location
- Region: Orlando
Financial & listing details
- Price per square foot: $249/sqft
- Tax assessed value: $958,010
- Annual tax amount: $9,829
- Date on market: 10/26/2023
- Cumulative days on market: 5 days
- Ownership: Fee Simple
- Total actual rent: 0
- Road surface type: Asphalt
Price history
| Date | Event | Price |
|---|---|---|
| 12/15/2023 | Sold | $1,111,111+1%$249/sqft |
Source:  Stellar MLS #O6152259 Report a problem Stellar MLS #O6152259 Report a problem | ||
| 10/31/2023 | Pending sale | $1,100,000$246/sqft |
Source: Stellar MLS #O6152259 Report a problem | ||
| 10/26/2023 | Listed for sale | $1,100,000+49.7%$246/sqft |
Source: Stellar MLS #O6152259 Report a problem | ||
| 3/27/2015 | Sold | $735,000-3.9%$165/sqft |
Source: Public Record Report a problem | ||
| 1/11/2015 | Listed for sale | $765,000-3.8%$171/sqft |
Source: Coldwell Banker Residential Real Estate - Southwest Orlando #O5339619 Report a problem | ||
| 4/28/2014 | Listing removed | $795,000$178/sqft |
Source: Coldwell Banker Residential Real Estate - Orlando #O5218951 Report a problem | ||
| 4/3/2014 | Listed for sale | $795,000+11.2%$178/sqft |
Source: Coldwell Banker Residential Real Estate - Orlando #O5218951 Report a problem | ||
| 11/2/2009 | Sold | $715,000-18.3%$160/sqft |
Source: Public Record Report a problem | ||
| 8/17/2009 | Listed for sale | $875,000-12.5%$196/sqft |
Source: NRT Florida #O4929658 Report a problem | ||
| 3/14/2009 | Listing removed | $999,900$224/sqft |
Source: NRT Florida #O4881903 Report a problem | ||
| 11/16/2008 | Listed for sale | $999,900$224/sqft |
Source: NRT Florida #O4881903 Report a problem | ||
Public tax history
| Year | Property taxes | Tax assessment |
|---|---|---|
| 2024 | $15,773 +60.5% | $958,010 +46.3% |
| 2023 | $9,829 +3.2% | $654,738 +3% |
| 2022 | $9,528 +1.3% | $635,668 +3% |
| 2021 | $9,409 +0.7% | $617,153 +1.4% |
| 2020 | $9,344 -9.7% | $608,632 -8% |
| 2019 | $10,346 -5.3% | $661,765 +1.8% |
| 2018 | $10,927 +0% | $650,250 +1.8% |
| 2017 | $10,927 +0.7% | $638,989 +2% |
| 2016 | $10,851 +0% | $626,266 +2.7% |
| 2015 | $10,846 +17.4% | $609,873 +8.6% |
| 2014 | $9,237 +2.1% | $561,546 +4.4% |
| 2013 | $9,049 +0.1% | $538,096 +0.8% |
| 2012 | $9,042 -3.2% | $533,829 -2.6% |
| 2011 | $9,337 -3% | $548,261 -5.3% |
| 2010 | $9,623 | $578,969 -12.3% |
| 2009 | -- | $660,470 -25.3% |
| 2008 | $9,750 +1.4% | $884,672 -4.1% |
| 2007 | $9,615 -6.1% | $922,354 +20.7% |
| 2006 | $10,245 +0% | $764,455 +21% |
| 2005 | $10,242 +4.3% | $631,701 +9.6% |
| 2004 | $9,816 +0.1% | $576,313 +0.6% |
| 2003 | $9,804 +2.5% | $572,782 +3.2% |
| 2002 | $9,561 -1.2% | $555,000 +6% |
| 2001 | $9,678 +2.3% | $523,422 +2.6% |
| 2000 | $9,464 | $510,134 |
Find assessor info on the county website
Neighborhood: 32836
Nearby homes
- $1,262,4004 bd3 ba4.1k sqft10544 Emerald Chase Dr #NE, Orlando, FL 32836Off Market
- $1,262,4004 bd3 ba4.1k sqft10544 Emerald Chase Dr #BROCHURE, Orlando, FL 32836Off Market
- $1,299,0004 bd4 ba4.2k sqft10538 Emerald Chase Dr, Orlando, FL 32836Off Market
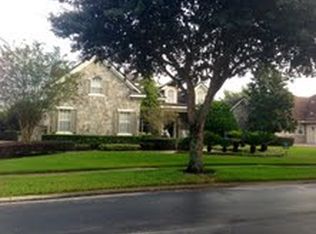
- $1,357,7005 bd4 ba4.6k sqft10550 Emerald Chase Dr, Orlando, FL 32836Off Market
- $1,582,7005 bd5 ba4.7k sqft10957 Emerald Chase Dr, Orlando, FL 32836Off Market
- $1,533,7004 bd4 ba4.9k sqft10532 Emerald Chase Dr, Orlando, FL 32836Off Market
- $768,2004 bd2 ba2.3k sqft9036 Charles E Limpus Rd, Orlando, FL 32836Off Market
- $1,262,5005 bd5 ba4.1k sqft10545 Emerald Chase Dr, Orlando, FL 32836Off Market
Nearby schools
GreatSchools rating
- 7/10Sand Lake Elementary SchoolGrades: PK-5Distance: 0.9 mi
- 7/10Southwest Middle SchoolGrades: 6-8Distance: 3.9 mi
- 5/10LAKE BUENA VISTA HIGH SCHOOL-0932Grades: 9-12Distance: 1.2 mi
Schools provided by the listing agent
- Elementary: Bay Meadows Elem
- Middle: Southwest Middle
- High: Lake Buena Vista High School
Source: Stellar MLS. This data may not be complete. We recommend contacting the local school district to confirm school assignments for this home.
Get a cash offer in 3 minutes
Find out how much your home could sell for in as little as 3 minutes with a no-obligation cash offer.
Estimated market value
$1,277,800
Get a cash offer in 3 minutes
Find out how much your home could sell for in as little as 3 minutes with a no-obligation cash offer.
Estimated market value
$1,277,800
- Florida
- Orange County
- Orlando
- 32836
- 10544 EMERALD CHASE DRIVE
Nearby cities
Nearby neighborhoods
Nearby zip codes
Other Orlando Topics
