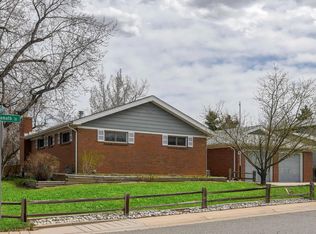
This delightful 4-bedroom home is nestled in the established neighborhood of Northglenn next to the Croke lake. It's fully furnished, used it for Airbnb for a year, but have decided to rent it out for potential long-term renters. The main, upper and lower levels have beautiful laminate flooring with newer paint throughout. Upstairs you will find three spacious bedrooms and a remodeled updated bathroom with double sinks, concrete counters, and an oversized soaker tub shower/combo. Step down the stairs to the lower level where you can unwind in your family room where there is plenty of room for an office or game room, you choose. Appreciate the extra bedroom, 3/4 bathroom, and as a bonus your laundry room has a utility tub, and an insulated crawlspace. Enjoy cooking in the updated kitchen with tile flooring, granite counters, including additional built-in counter space, and a spacious pantry. The skylight provides lots of sunlight. Off the kitchen is the dining room that leads outside to the covered patio that overlooks the large well-maintained yard with a shed perfect for extra storage. The solar panels are a great way to offset energy costs. You will appreciate extra outlets in the garage, two powered roof vents, and in every room you will have internet and cable connections from a central location (laundry room). The nearby park, lake, an elementary school, food, shopping, and very easy and quick access to I-25 adds to this home's appeal. You won't want to miss out on this gem! Utilities are not included. You should apply through Zillow. Open to rent to either individuals or families with kids. KEY AMENITIES: *Four bedrooms; two king size beds, one queen bed, one bunk bed, two single beds Comfortable mattresses *Two bathrooms; one walk-in shower and one shower/tub combo *Kids' supplies and safety tools *One high chair, one crib, and one pack'n play portable play yard with mattress *Nice kitchen with pantry and fully stocked coffee, tea, sugar, and spices *10-person indoor dining table plus three counter-top stools *Huge backyard *Patio w/ 5-feet long fire pit, and furniture for seating/dining *BBQ grill *Lounge chairs with a large umbrella *Swing set for kids *Cornhole sets *Year round hot tub with five seaters *Backyard lighting and misting system *Five arcade machines *Pool table *Air hockey table *Board games *Large lounge gaming space *Gym *One 65" Smart TVs in the living room *Three 43" Smart TVs (one in the game room, one in the garage, and one in the downstairs bedroom) *One washer and two dryers *Electric fireplace *First aid kit in the pantry *Easy automatic self-check in process **BEDROOMS *Bedroom 1: This upstairs bedroom has 1 king bed size. It also has a closet, an office desk, monitor, keyboard, mouse, HDMI cables, desk lamp, an ergonomic chair, and a three-piece vanity set. *Bedroom 2: This upstairs bedroom has 1 king bed size and a closet. *Bedroom 3: This upstairs bedroom has 1 queen bed and a closet. *Bedroom 4: This downstairs bedroom has 1 bunk bed, 1 single bed, and 43" smart tv, and a closet. All bedrooms have full-size mirrors (except downstairs' bedroom which has a large mirror), night stands, and lamps. Blackout curtains with hook and loop tapes are provided in the closets for the bedrooms. The hook tapes are already installed on the windows and the loop tapes are installed on the curtains. Ready to use! There are also 2 irons and 2 ironing boards in upstairs bedrooms. **BATHROOMS You'll find 2 clean and fully stocked bathrooms with large mirrors, towels, and hair dryers. Both bathrooms are stocked with hand soap, shampoo, conditioner, and body wash for your group's needs. *Bathroom 1: This upstairs bathroom has 1 shower/tub combo, toilet and shower supplies, 2 sinks, 2 mirrors, and 1 hair dryer. *Bathroom 2: This downstairs bathroom has 1 walk-in shower, toilet and shower supplies, 1 sink, 1 mirror, and 1 hair dryer. **KITCHEN & LOUNGE The kitchen features beautiful countertop, a refrigerator, stove, oven, microwave, and dishwasher. Also you may find a toaster, a coffee maker, a professional blender, a rice maker, an electric kettle, an electric indoor grill, and a waffle maker in the kitchen. As well as high quality cooking sets, a dinnerware set for up to 4 kids. A fully stocked coffee, tea, sugar, and different spices are also provided. The dining area features a 10-feet custom designed dining table with 10 chairs which can seat up to 10 adults comfortably. Dish washer detergents, kitchen towels, dish cleaning supplies, and paper towels are also provided. You may also use the pantry for your needs. The first aid kid, vacuum cleaner, and ladder are located inside the pantry. You're welcome to use the ladder to reach high kitchen cabinets or any other needs you may have. However, the guests are fully responsible for their own safety and safety of their children during their stay. So, please be cautious when using any and all tools, equipment, and amenities such as bunk bed, ladder, swing set, and other stuff in the house during your stay. **LIVING ROOM The living room features two beautiful sofas, a 65" smart tv, luxury entrance table with a mirror, and a beautiful fireplace! **LOWER LEVEL GAME ROOM The lower level game room is made for you and your group to gather and have fun all together! This space includes five arcades (the Terminator arcade is out of order. It has been replaced by Asteroids and Pacman. We periodically replace the non-functional arcades with new or different ones if the model is discontinued by the manufacturer), nerf guns, board games (we periodically update the board games based on missing pieces upon guests' requests), and two beautiful sofas. Kids supplies including crib, high chair, kids play tent mat, toys, kids books, baby monitor device, baby safety gate, plug protectors, corner protectors, child safety heat resistant oven door lock and other items are also provided in the game room area/closet or cabinets and are ready to use for families with kids free of charge. **OUTSIDE SPACE Just out the back sliding door you will find a huge beautiful backyard with a view to a beautiful fishing Croke Reservoir, a brand new 5-seater hot tub with a bistro table (please fold the cover gently and enjoy the hot tub. Please put the cover back on and lock it every time after using it to keep the hot tub warm), two sets of outdoor furniture for relaxing/dining with bistro tables, a fire pit, and a BBQ grill, cornhole sets, two lounge chairs with a bistro table and a large umbrella, outdoor lighting all the way around the backyard, solar lighting and patio misting around the canopy, and a fun huge swing set that is provided only for 3 to 10 year old kids. **GARAGE The garage is specifically designed for working out and playing games for adults. It features a treadmill, exercise bike, dumbbell of various weights, gym mirror, yoga mats, pool table, air hockey table, dartboard, and a 43" smart tv. There's also an extra fridge in the garage. There is a driveway and ample off-street parking directly in front of the house. **OFFICE An office desk and an ergonomic chair are provided in the upstairs bedroom. **KIDS SUPPLIES/GAMES Kids supplies including crib, high chair, kids play tent mat, toys, kids books, video baby monitor device with digital camera, baby safety gate, plug protectors, corner protectors, child safety heat resistant oven door lock, and other items are provided in the game room area/closet or cabinets and ready to use for families with kids, free of charge. A dinnerware set for up to 4 kids are provided in the kitchen. A swing set suitable for only 3 to 10 year old kids is provided in the backyard. Nerf guns with a shooting practice target, arcades and bunch of board games are provided in the game room for both kids and adults to enjoy.
This property is off market, which means it's not currently listed for sale or rent on Zillow. This may be different from what's available on other websites or public sources.