This is it... the one you have been dreaming of. A quality luxury home set on over 2 acres in a cul-de-sac lot in the prestigious Trails Edge subdivision within the Dunlap School district. This spacious, all-brick home was custom built by the current owner to combine function, luxe quality, and casual comfort. Entering the 2 story foyer you are greeted with a grand staircase highlighting the mezzanine levels to both the upper and lower levels with an office on each level. A grand front living room with 12 ft ceilings and formal dining room with hearty moldings. The great room will impress with 18 ft ceilings, loads of windows, and statement fireplace wall with built-ins. The kitchen is a true gathering area with hearty island, custom cabinetry, butler's pantry, and casual dining space that opens to the vaulted sunroom. Main floor laundry room just off the 3 car side load garage plus a flex room/5th bedroom! The upper level is home to 4 bedrooms including the huge primary suite with private full bath with two vanities, corner jet tub, and walk-in closet. An additional bedroom suite with private bath and bedroom 3 and 4 with shared bathroom. Don't miss the finished bonus room! The lower level is ready to finish with framing for future bar, movie room, wine cellar, bedroom, and bathroom. Enjoy the changing of the seasons from the expansive rear paver patio with beautiful wooded backdrop. Experience this home in person to truly appreciate the beauty... HURRY!
Sold for $832,500
$832,500
10544 N Dahlia Ct, Peoria, IL 61615
5beds
4,150sqft
Single Family Residence, Residential
Built in 2006
2.35 Acres Lot
$878,000 Zestimate®
$201/sqft
$4,444 Estimated rent
Home value
$878,000
$773,000 - $992,000
$4,444/mo
Zestimate® history
Owner options
List your home for rent
$4,444/mo
Rent Zestimate®
Find your next renter with Zillow Rental Manager. Plus, with online applications, you can quickly screen prospective tenants – for free.
$4,444/mo
Rent Zestimate®
Refinance and save
$6,549/mo
Est. payment
Refinancing to a lower rate could help reduce your monthly payments and save thousands over the life of the loan.
$6,549/mo
Est. payment
Explore your selling options
Work with a Zillow partner agent
Leverage their expertise and Zillow's premium Showcase listings to get your home seen by more buyers.
Get startedList with your own agent
Get your home in front of millions of buyers by listing it on Zillow.
Learn how to do itSell it yourself
Take full control of how buyers see your home on Zillow by listing For Sale by Owner (FSBO).
List your homeWhat's special
Vaulted sunroomGrand staircaseExpansive rear paver patioCustom cabinetryFinished bonus roomFormal dining roomCul-de-sac lot
Zillow last checked:
Listing updated:
Listed by:
Amy L Weaver amyw@peoriahomeoffice.com,
Coldwell Banker Real Estate Group
Bought with:
Jenna Manbeck, 475211183
eXp Realty
Source: RMLS Alliance as distributed by MLS GRID,MLS#: PA1256312 Originating MLS: Peoria Area Association of Realtors
Originating MLS: Peoria Area Association of Realtors
Facts & features
Interior
Bedrooms & bathrooms
- Bedrooms: 5
- Bathrooms: 4
- Full bathrooms: 3
- 1/2 bathrooms: 1
Bedroom 1
- Level: Upper
- Dimensions: 19ft 0in x 16ft 4in
Bedroom 2
- Level: Upper
- Dimensions: 16ft 8in x 11ft 0in
Bedroom 3
- Level: Upper
- Dimensions: 13ft 3in x 13ft 3in
Bedroom 4
- Level: Upper
- Dimensions: 13ft 3in x 12ft 8in
Bedroom 5
- Level: Main
- Dimensions: 13ft 1in x 9ft 4in
Other
- Level: Main
- Dimensions: 14ft 1in x 13ft 4in
Other
- Level: Main
- Dimensions: 14ft 6in x 11ft 1in
Other
- Area: 0
Additional room
- Description: Sunroom
- Level: Main
- Dimensions: 12ft 9in x 12ft 9in
Additional room 2
- Description: Office 2
- Level: Main
- Dimensions: 14ft 6in x 11ft 1in
Great room
- Level: Main
- Dimensions: 24ft 2in x 18ft 7in
Kitchen
- Level: Main
- Dimensions: 24ft 8in x 13ft 11in
Laundry
- Level: Main
- Dimensions: 15ft 2in x 8ft 7in
Living room
- Level: Main
- Dimensions: 14ft 0in x 11ft 11in
Main level
- Area: 2430
Upper level
- Area: 1720
Heating
- Forced Air
Cooling
- Central Air
Appliances
- Included: Dishwasher, Microwave, Range, Refrigerator
Features
- Ceiling Fan(s), Vaulted Ceiling(s), Solid Surface Counter
- Basement: Full
- Number of fireplaces: 1
- Fireplace features: Gas Log, Great Room
Interior area
- Total structure area: 4,150
- Total interior livable area: 4,150 sqft
Property
Parking
- Total spaces: 3
- Parking features: Attached, Garage Faces Side
- Attached garage spaces: 3
- Details: Number Of Garage Remotes: 0
Features
- Patio & porch: Patio, Porch
- Spa features: Bath
Lot
- Size: 2.35 Acres
- Features: Cul-De-Sac, Level, Wooded
Details
- Parcel number: 0930301026
Construction
Type & style
- Home type: SingleFamily
- Property subtype: Single Family Residence, Residential
Materials
- Brick
- Roof: Shingle
Condition
- New construction: No
- Year built: 2006
Utilities & green energy
- Sewer: Public Sewer
- Water: Public
Community & HOA
Community
- Subdivision: Trail Edge
HOA
- Has HOA: Yes
- HOA fee: $300 annually
Location
- Region: Peoria
Financial & listing details
- Price per square foot: $201/sqft
- Tax assessed value: $609,300
- Annual tax amount: $16,304
- Date on market: 3/4/2025
- Cumulative days on market: 11 days
- Road surface type: Paved
Price history
| Date | Event | Price |
|---|---|---|
| 5/29/2025 | Sold | $832,500-2.1%$201/sqft |
Source:  RMLS Alliance as distributed by MLS GRID #PA1256312 Report a problem RMLS Alliance as distributed by MLS GRID #PA1256312 Report a problem | ||
| 3/15/2025 | Pending sale | $850,000$205/sqft |
Source: RMLS Alliance as distributed by MLS GRID #PA1256312 Report a problem | ||
| 3/4/2025 | Listed for sale | $850,000$205/sqft |
Source: RMLS Alliance as distributed by MLS GRID #PA1256312 Report a problem | ||
Public tax history
| Year | Property taxes | Tax assessment |
|---|---|---|
| 2024 | $16,722 +4.5% | $203,100 +5% |
| 2023 | $16,005 +17% | $193,430 +17.5% |
| 2022 | $13,685 +3.8% | $164,580 +5% |
| 2021 | $13,183 -14.4% | $156,750 -13.4% |
| 2020 | $15,401 -2.7% | $181,000 -3% |
| 2019 | $15,830 +25.5% | $186,600 +23% |
| 2018 | $12,611 -32.7% | $151,700 -31.5% |
| 2017 | $18,730 -0.1% | $221,580 |
| 2016 | $18,752 +2.2% | $221,580 +3% |
| 2015 | $18,357 +6.9% | $215,130 +1.2% |
| 2014 | $17,180 +1% | $212,510 +1% |
| 2013 | $17,006 +2.7% | $210,410 -2.2% |
| 2011 | $16,558 | $215,130 -1% |
| 2010 | -- | $217,350 +1.7% |
| 2009 | $16,090 +0.6% | $213,720 -0.3% |
| 2008 | $15,990 | $214,330 |
Find assessor info on the county website
Neighborhood: 61615
Nearby homes
- $950,0004 bd4 ba5.9k sqft10547 N Dahlia Ct, Peoria, IL 61615Sold
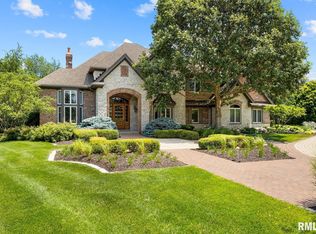
- $30-- sqft10547 N Dahlia Ct, Peoria, IL 61615Off Market
- $715,8004 bd4 ba3.7k sqft10530 N Dahlia Ct, Peoria, IL 61615Off Market
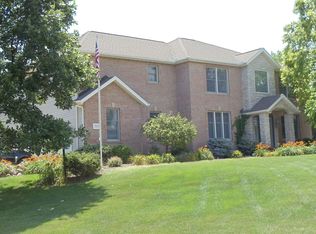
- $774,5004 bd4 ba3.7k sqft10530 N Osage Ct, Peoria, IL 61615Off Market
- $2709,148 Square FeetN Dahlia Ct, Peoria, IL 61615Off Market
- $482,0004 bd3 ba2.5k sqft2718 W Stonehenge Ct, Peoria, IL 61615Off Market
- $302,614 Square FeetW Stonehenge Ct, Peoria, IL 61615Off Market
- $668,1005 bd7 ba7.3k sqft10541 N Dahlia Ct, Peoria, IL 61615Off Market
Nearby schools
GreatSchools rating
- 10/10Hickory Grove Elementary SchoolGrades: PK-5Distance: 0.6 mi
- 9/10Dunlap Middle SchoolGrades: 6-8Distance: 3.2 mi
- 7/10Dunlap High SchoolGrades: 9-12Distance: 3.3 mi
Schools provided by the listing agent
- High: Dunlap
Source: RMLS Alliance as distributed by MLS GRID. This data may not be complete. We recommend contacting the local school district to confirm school assignments for this home.


Get pre-qualified for a loan
At Zillow Home Loans, we can pre-qualify you in as little as 5 minutes with no impact to your credit score.An equal housing lender. NMLS #10287.
Sell for more on Zillow
Get a Zillow Showcase℠ listing at no additional cost and you could sell for .
$878,000
2% more
+$17,560
With Zillow Showcase(estimated)
$895,560
- Illinois
- Peoria County
- Peoria
- 61615
- 10544 N Dahlia Ct
Nearby cities
Nearby neighborhoods
Nearby zip codes
Other Peoria Topics
