Peace & Tranquility---Located on over 1/2 acre on a quiet cul-de-sac, this 5 year old custom home has the gorgeous finishes you want, and a triple split floorplan for modern living! TOUR THE HOUSE WITH THE VIRTUAL TOUR and VIDEO WALK THRU LINKS. The first thing you’ll notice as you step in the house are the tall ceilings with natural light bathing the airy and open living spaces. Your 5th room, the office, is located at the front of the house with views of the neighborhood and nature lot next door. The kitchen will delight the family cook, with plenty of prep space on the elegant Quartz countertops, ample storage among the Shaker style cabinets, beautiful stainless steel finishes on the appliances, as well as an both an adjacent dining room and a separate breakfast nook. The kitchen overlooks the family room, as well as back yard, and is sure to become the heart of your home. Step out of your triple glass slider to enjoy your morning coffee on the screened patio as you watch your little ones or furry friends play in the spacious backyard! Retreat to the primary suite where you’ll luxuriate in the jetted soaker tub, or enjoy the tiled shower with seamless glass door, dual-sink vanity, and walk-in closet. Across the house 2 ample size bedrooms surround another bathroom with tub/shower combo and an elegant vanity, and at the rear of the home another bedroom makes the perfect spot for a mother-in-law or guest room, with gorgeous nature views out the window, and a full bathroom with step-in tile shower. With the roof, AC, water heater, and exterior paint only 5 years old, this house is move-in ready. Come enjoy the beautiful rolling hills of Clermont and see why it is called Lake County! This property may be eligible for USDA Loan with 0% down.
Sold for $518,000
$518,000
10544 PARKWAY DRIVE, CLERMONT, FL 34711
4beds
2,298sqft
Single Family Residence
Built in 2020
0.51 Acres Lot
$510,200 Zestimate®
$225/sqft
$3,324 Estimated rent
Home value
$510,200
$469,000 - $556,000
$3,324/mo
Zestimate® history
Owner options
List your home for rent
$3,324/mo
Rent Zestimate®
Find your next renter with Zillow Rental Manager. Plus, with online applications, you can quickly screen prospective tenants – for free.
$3,324/mo
Rent Zestimate®
Refinance and save
$3,568/mo
Est. payment
Refinancing to a lower rate could help reduce your monthly payments and save thousands over the life of the loan.
$3,568/mo
Est. payment
Explore your selling options
Work with a Zillow partner agent
Leverage their expertise and Zillow's premium Showcase listings to get your home seen by more buyers.
Get startedList with your own agent
Get your home in front of millions of buyers by listing it on Zillow.
Learn how to do itSell it yourself
Take full control of how buyers see your home on Zillow by listing For Sale by Owner (FSBO).
List your homeWhat's special
Mother-in-law or guest roomTall ceilingsSpacious backyardBeautiful rolling hillsElegant quartz countertopsGorgeous finishesQuiet cul-de-sac
Zillow last checked:
Listing updated:
Listed by:
Chris Winn 407-970-6776,
BLOOM HOME GROUP REALTY LLC 407-434-9408
Bought with:
Dan Deonarine, 3113817
KEL REALTY INC
Source: Stellar MLS,MLS#: O6289185 Originating MLS: Orlando Regional
Originating MLS: Orlando Regional
Facts & features
Interior
Bedrooms & bathrooms
- Bedrooms: 4
- Bathrooms: 3
- Full bathrooms: 3
Rooms
- Room types: Den/Library/Office, Dining Room
Primary bedroom
- Features: Walk-In Closet(s)
- Level: First
- Area: 247 Square Feet
- Dimensions: 19x13
Bedroom 2
- Features: Built-in Closet
- Level: First
- Area: 168 Square Feet
- Dimensions: 14x12
Bedroom 3
- Features: Built-in Closet
- Level: First
- Area: 168 Square Feet
- Dimensions: 14x12
Bedroom 4
- Features: Built-in Closet
- Level: First
- Area: 165 Square Feet
- Dimensions: 15x11
Dinette
- Level: First
- Area: 154 Square Feet
- Dimensions: 14x11
Dining room
- Level: First
- Area: 132 Square Feet
- Dimensions: 12x11
Kitchen
- Level: First
- Area: 165 Square Feet
- Dimensions: 15x11
Living room
- Level: First
- Area: 380 Square Feet
- Dimensions: 20x19
Office
- Level: First
- Area: 165 Square Feet
- Dimensions: 15x11
Heating
- Central, Electric
Cooling
- Central Air
Appliances
- Included: Dishwasher, Dryer, Microwave, Range, Refrigerator, Washer
- Laundry: Laundry Room
Features
- Ceiling Fan(s), Eating Space In Kitchen, High Ceilings, Kitchen/Family Room Combo, Open Floorplan, Primary Bedroom Main Floor, Split Bedroom, Stone Counters, Walk-In Closet(s)
- Flooring: Carpet, Ceramic Tile
- Doors: Sliding Doors
- Has fireplace: No
Interior area
- Total structure area: 3,305
- Total interior livable area: 2,298 sqft
Property
Parking
- Total spaces: 2
- Parking features: Garage Door Opener, Garage Faces Side
- Attached garage spaces: 2
Features
- Levels: One
- Stories: 1
- Patio & porch: Covered, Patio, Screened
- Exterior features: Irrigation System
- Has view: Yes
- View description: Park/Greenbelt
Lot
- Size: 0.51 Acres
- Features: Oversized Lot
Details
- Parcel number: 022325010000004800
- Zoning: R-3
- Special conditions: None
Construction
Type & style
- Home type: SingleFamily
- Architectural style: Florida
- Property subtype: Single Family Residence
Materials
- Block, Stucco
- Foundation: Slab
- Roof: Shingle
Condition
- New construction: No
- Year built: 2020
Utilities & green energy
- Sewer: Septic Tank
- Water: Public
- Utilities for property: Public
Community & HOA
Community
- Features: Playground, Tennis Court(s)
- Pet fee: $0 monthly
- Subdivision: HIGHLAND POINT SUB
HOA
- Has HOA: Yes
- Amenities included: Playground, Tennis Court(s)
- HOA fee: $33 monthly
- HOA name: Bob Poole
- HOA phone: 407-497-3195
Location
- Region: Clermont
Financial & listing details
- Price per square foot: $225/sqft
- Tax assessed value: $341,626
- Annual tax amount: $4,830
- Date on market: 3/20/2025
- Cumulative days on market: 3 days
- Listing terms: Cash,Conventional,FHA,USDA Loan,VA Loan
- Ownership: Fee Simple
- Total actual rent: 0
- Road surface type: Asphalt
Price history
| Date | Event | Price |
|---|---|---|
| 5/30/2025 | Sold | $518,000-1.3%$225/sqft |
Source:  Stellar MLS #O6289185 Report a problem Stellar MLS #O6289185 Report a problem | ||
| 3/23/2025 | Pending sale | $525,000$228/sqft |
Source: Stellar MLS #O6289185 Report a problem | ||
| 3/20/2025 | Listed for sale | $525,000+2.9%$228/sqft |
Source: Stellar MLS #O6289185 Report a problem | ||
| 11/29/2022 | Sold | $510,000-1.9%$222/sqft |
Source: Public Record Report a problem | ||
| 11/6/2022 | Pending sale | $519,900$226/sqft |
Source: Stellar MLS #T3384813 Report a problem | ||
| 10/17/2022 | Listed for sale | $519,900$226/sqft |
Source: Stellar MLS #T3384813 Report a problem | ||
| 10/10/2022 | Pending sale | $519,900$226/sqft |
Source: Stellar MLS #T3384813 Report a problem | ||
| 9/21/2022 | Price change | $519,900-1.9%$226/sqft |
Source: Stellar MLS #T3384813 Report a problem | ||
| 8/20/2022 | Price change | $529,900-1.9%$231/sqft |
Source: Stellar MLS #T3384813 Report a problem | ||
| 8/3/2022 | Price change | $539,900-1.8%$235/sqft |
Source: Stellar MLS #T3384813 Report a problem | ||
| 7/1/2022 | Listed for sale | $549,900+10%$239/sqft |
Source: Stellar MLS #T3384813 Report a problem | ||
| 6/27/2022 | Sold | $500,000+106.6%$218/sqft |
Source: Public Record Report a problem | ||
| 7/31/2020 | Sold | $242,000+317.2%$105/sqft |
Source: Public Record Report a problem | ||
| 5/6/2019 | Sold | $58,000-6.5%$25/sqft |
Source: Public Record Report a problem | ||
| 4/10/2019 | Pending sale | $62,000$27/sqft |
Source: Coldwell Banker Tony Hubbard Realty #G5002310 Report a problem | ||
| 1/8/2019 | Price change | $62,000-0.8%$27/sqft |
Source: Coldwell Banker Tony Hubbard Realty #G5002310 Report a problem | ||
| 6/11/2018 | Listed for sale | $62,500$27/sqft |
Source: CB/ TONY HUBBARD REALTY, INC. #G5002310 Report a problem | ||
Public tax history
| Year | Property taxes | Tax assessment |
|---|---|---|
| 2025 | $4,739 -1.9% | $341,626 -1.7% |
| 2024 | $4,830 +6.1% | $347,607 +2.8% |
| 2023 | $4,550 +21.1% | $338,052 +17.1% |
| 2022 | $3,759 +0.5% | $288,610 +3% |
| 2021 | $3,740 +331.4% | $280,207 +492.8% |
| 2020 | $867 +50.6% | $47,268 +60.7% |
| 2019 | $576 +30.3% | $29,414 +10% |
| 2018 | $442 | $26,740 |
| 2017 | $442 +0.8% | $26,740 |
| 2016 | $438 +15.9% | $26,740 +20.7% |
| 2015 | $378 +9.8% | $22,148 |
| 2014 | $345 +6% | $22,148 |
| 2013 | $325 -1.1% | $22,148 |
| 2012 | $329 -6.7% | $22,148 -6.8% |
| 2011 | $352 -11.9% | $23,769 -10.2% |
| 2010 | $400 -9.1% | $26,470 -9.3% |
| 2009 | $440 -50.9% | $29,171 -50.9% |
| 2008 | $895 -0.3% | $59,422 |
| 2007 | $897 +1% | $59,422 +10% |
| 2006 | $888 +120% | $54,020 +122.2% |
| 2005 | $404 +13% | $24,309 |
| 2004 | $357 -3.3% | -- |
| 2003 | $370 +7.1% | $21,415 |
| 2002 | $345 | $21,415 |
| 2001 | $345 +0.3% | $21,415 |
| 2000 | $344 | $21,415 |
Find assessor info on the county website
Neighborhood: 34711
Nearby homes
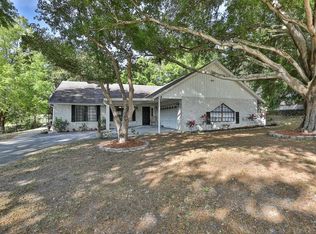
- $442,7003 bd2 ba1.8k sqft10510 Parkway Dr, Clermont, FL 34711Off Market
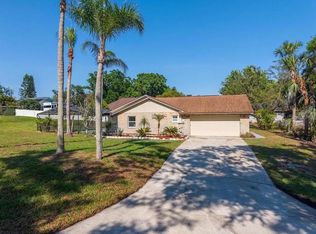
- $429,0003 bd2 ba1.9k sqft10545 Parkway Dr, Clermont, FL 34711Sold
- $365,2003 bd2 ba1.7k sqft11809 Highland Point Dr, Clermont, FL 34711Off Market
- $536,0003 bd3 ba2.2k sqft10430 Bronson Rd, Clermont, FL 34711Off Market
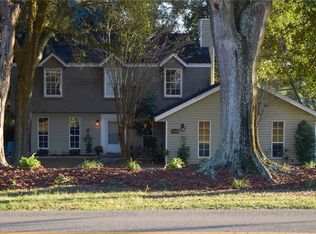
- $446,3003 bd2 ba1.8k sqft10515 Parkway Dr, Clermont, FL 34711Off Market
- $553,0003 bd2 ba2.4k sqft10525 Parkway Dr, Clermont, FL 34711Off Market
- $374,2003 bd2 ba1.8k sqft11815 Highland Point Dr, Clermont, FL 34711Off Market
- $555,8004 bd3 ba2k sqft10424 Bronson Rd, Clermont, FL 34711Off Market
Nearby schools
GreatSchools rating
- 7/10Pine Ridge Elementary SchoolGrades: PK-5Distance: 1.6 mi
- 4/10Gray Middle SchoolGrades: 6-8Distance: 5.3 mi
- 4/10South Lake High SchoolGrades: 9-12Distance: 4.4 mi
Get a cash offer in 3 minutes
Find out how much your home could sell for in as little as 3 minutes with a no-obligation cash offer.
Estimated market value
$510,200
Get a cash offer in 3 minutes
Find out how much your home could sell for in as little as 3 minutes with a no-obligation cash offer.
Estimated market value
$510,200
- Florida
- Lake County
- Clermont
- 34711
- 10544 PARKWAY DRIVE
Nearby cities
Nearby zip codes
Other Clermont Topics
