Skip main navigation
Off market
  • Price Unknown

    10545 126th St NW #1476806, Edmonton, AB T5N 1V2

    3beds
    1,320sqft
    Townhouse
    Built in 2026
    -- sqft lot
    $-- Zestimate®
    C$--/sqft
    C$2,304 Estimated rent

    Home value

    Not available

    Estimated sales range

    Not available

    Not available

    Loading
    Loading...

    Owner options

    List your home for rent

    C$2,304/mo

    Rent Zestimate®

    Find your next renter with Zillow Rental Manager. Plus, with online applications, you can quickly screen prospective tenants – for free.

    Learn more

    C$2,304/mo

    Rent Zestimate®

    Refinance and save

    Refinancing to a lower rate could help reduce your monthly payments and save thousands over the life of the loan.

    See today's rates

    Explore your selling options

    Work with a Zillow partner agent

    Leverage their expertise and Zillow's premium Showcase listings to get your home seen by more buyers.

    Get started

    List with your own agent

    Get your home in front of millions of buyers by listing it on Zillow.

    Learn how to do it

    Sell it yourself

    Take full control of how buyers see your home on Zillow by listing For Sale by Owner (FSBO).

    List your home

    What's special

    Modern finishesSmart layouts

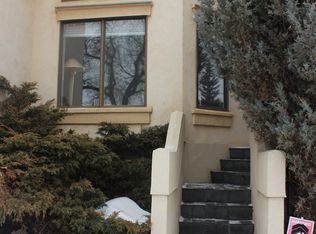
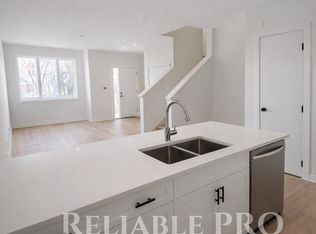
    New Westmount Townhome | A/C, Fireplace, HUGE walk in closet | 2.5 Bath, Steps from 124 St Welcome to this newly constructed 8-plex in the heart of WestMount. It is a blend of comfort, style, and smart functionality. This modern development includes beautiful 4 spacious townhomes on the upper floors, and big 4 legal basement suites. With modern finishes, smart layouts, and a focus on livability, this brand-new project is perfect for those seeking quality housing. Ideal for families, professionals, or anyone seeking contemporary living in a peaceful setting. - Main Units 3 Bed | 2.5 Bath Townhomes - Basement Units 2 Bed | 1 Bath Legal Suites Property Features: - Additional sound proofing between units via the ICF partition wall, - 120 square foot front porches on the upper units to enjoy the wonderful mature Westmount neighbourhood and everything it has to offer via morning coffees or evening cocktails - Air conditioning for more comfortable summers and electric fireplaces for cozier winters in the upper units. - Radiant in-floor heating in the lower units to make for warm feet and to eliminate duct work bulkheads, leading to higher ceiling heights - Large, full height windows with no window wells and lots of natural light in the basements.

    This property is not currently displayed as for sale or rent on Zillow. This may be different from what's on other websites or public sources.
    Zillow last checked:

    Listing updated:

    Source: Zillow Rentals

    Facts & features

    Interior

    Bedrooms & bathrooms
    • Bedrooms: 3
    • Bathrooms: 3
    • Full bathrooms: 2
    • 1/2 bathrooms: 1
    Features
    • Walk In Closet
    Interior area
    • Total interior livable area: 1,320 sqft

    Property

    Parking
    • Details: Contact manager
    Features
    • Stories: 2
    • Exterior features: Walk In Closet

    Construction

    Type & style
    • Home type: Townhouse
    • Property subtype: Townhouse
    Condition
    • Year built: 2026

    Community & HOA

    Community
    • Deposit fee: C$2,349
    Location
    • Region: Edmonton

    Financial & listing details

    • Date on market: 2/17/2026
    • Lease term: Contact For Details

    Price history

    DateEventPrice
    3/12/2026Listing removedC$2,349C$2/sqft
    Source: Zillow Rentals Report a problem
    3/5/2026Price changeC$2,3490%C$2/sqft
    Source: Zillow Rentals Report a problem
    2/18/2026Listed for rentC$2,350C$2/sqft
    Source: Zillow Rentals Report a problem

    Public tax history

    Tax history is unavailable.

    Neighborhood: Westmount

    Nearby schools

    GreatSchools rating

    No schools nearby

    We couldn't find any schools near this home.