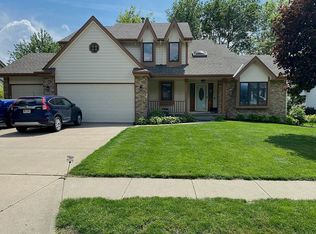
Owner has spent over $70,000 in renovations entire home inside and outside. Seller financing under lease to own program - Requires $27k down payment under rent to own program If you purchase prior to move-in then there is no $27k down payment required Total Monthly Payment is $2595 with $27k down ( 10% down of tax assessed value $270k)) to be credited upon purchase of property thru your mortgage banker within 1 year or sooner The purchase price is Bank Appraisal If you purchase prior to move-in there is no 10% of assessed value or 27k required Large Millard Home 4126 SF 4 bed + 2 non- conforming beds in the lower level. Outside has been totally landscaped plus interior renovated. Large Millard Home 4126 SF 4 bed + 2 non- conforming beds in the lower level. Outside has been totally landscaped plus interior renovated Wood on Main Floor and wood on the Second Floor. . Near 108th and Harrison, easy freeway access. 4 bedrooms upstairs plus 2 non-conforming bedrooms downstairs. 4 Bathrooms, 3 with showers plus new washer dryer included plus refrigerator 3 car garage with extra storage area and loft room large eat-in kitchen, formal dining room, 2 living room areas, large family room in the basement TOTAL INTERIOR WITH RENOVATED KITCHEN, NEW COUNTERTOPS, CARPETING, AND REFINISHED WOOD FLOORS MAIN LEVEL. HOME HAS BEEN ENTIRELY PAINTED INSIDE ALL 3 LEVELS. Near 108th and Harrison, easy freeway access. 4 bedrooms upstairs plus 2 non-conforming bedrooms downstairs. 4 Bathrooms, 3 with showers plus new washer dryer included 3 car garage with extra storage area and loft room large eat-in kitchen, formal dining room, 2 living room areas, large family room in the basement Refrigerator/Washer/ Dryer included TOTAL INTERIOR WITH RENOVATED KITCHEN, NEW COUNTERTOPS, CARPETING, AND REFINISHED WOOD FLOORS MAIN LEVEL TOTAL LANDSCAPE OUTSIDE PLANTS TREES SHUBBERY, NEW DECK, NEW CEDAR FENCING, NEW SIDING-PAINTED ENTIRE OUTSIDE OF HOME. Please text jor call anthony (owner) if you with questions and or would like to look at the property. Available to show any time at your convenience. Near 108th and Harrison, easy freeway access. 4 bedrooms upstairs plus 2 non-conforming bedrooms downstairs. 4 Bathrooms, 3 with showers plus new washer dryer included 3 car garage with extra storage area and loft room large eat-in kitchen, formal dining room, 2 living room areas, large family room in the basement TOTAL INTERIOR WITH RENOVATED KITCHEN, NEW COUNTERTOPS, CARPETING, AND REFINISHED WOOD FLOORS MAIN LEVEL Lease to Own Program 1-year term = 10% down of assessed value (270k = $27k down payment If decided to purchase prior to move-in there is no $27k down payment required Sales Price is Bank Appraisal
This property is off market, which means it's not currently listed for sale or rent on Zillow. This may be different from what's available on other websites or public sources.