Welcome to this exquisite Craftsman style home in the coveted equestrian community of Stonelake Ranch, known for its sprawling acreage estates with private access to Lake Thonotosassa. This luxurious 4-bedroom, 5-bathroom estate spans an impressive 5,033 square feet with an impressive 8925 square feet under roof. It is incredibly difficult to find a lot similar to this one with mature tree canopies covering majority of the land offering shade and comfort all year long. Step inside to discover traditional architecture with classic charm. Throughout you'll find upgraded options like encased windows and doors, crown molding, wood built ins providing ample places for storage and organization, tray ceilings, wood ceiling beams, as well as a entertainers bar and wine room with cedar wood. The gourmet kitchen, complete with top-of-the-line stainless steel appliances with brands like Thermador and Subzero, custom cabinetry, and a spacious center island, is a chef's dream. It flows effortlessly into the living area, making it ideal for hosting guests while preparing culinary delights. The master suite, a private sanctuary, boasts a spa-like en-suite bathroom with a soaking tub, walk-in shower, and dual sink vanities, offering a perfect escape at the end of the day. Upstairs you'll find three additional bedrooms, each generously sized and featuring it's own walk out balcony. Outside, you can indulge in the vast lanai space that is under roof in addition to your pavered pool and spa area. Beyond the home's comforts, Stonelake Ranch offers a wealth of amenities, including a serene community lake and horse riding trails, perfect for embracing the ultimate lifestyle. Also as part of the community is the lake lodge where the community gathers to celebrate important holidays and events, private boat ramp to Lake Thonotosassa, and fitness center. This exceptional property is a rare find, combining luxury, space, and natural beauty seamlessly. Don't miss the chance to make this your home and experience the pinnacle of living. Schedule your private tour today.
Sold for $1,750,000
$1,750,000
10545 BROADLAND PASS, THONOTOSASSA, FL 33592
4beds
5,033sqft
Single Family Residence
Built in 2007
2.3 Acres Lot
$1,819,600 Zestimate®
$348/sqft
$6,213 Estimated rent
Home value
$1,819,600
$1.69M - $1.97M
$6,213/mo
Zestimate® history
Owner options
List your home for rent
$6,213/mo
Rent Zestimate®
Find your next renter with Zillow Rental Manager. Plus, with online applications, you can quickly screen prospective tenants – for free.
$6,213/mo
Rent Zestimate®
Refinance and save
$12,631/mo
Est. payment
Refinancing to a lower rate could help reduce your monthly payments and save thousands over the life of the loan.
$12,631/mo
Est. payment
Explore your selling options
Work with a Zillow partner agent
Leverage their expertise and Zillow's premium Showcase listings to get your home seen by more buyers.
Get startedList with your own agent
Get your home in front of millions of buyers by listing it on Zillow.
Learn how to do itSell it yourself
Take full control of how buyers see your home on Zillow by listing For Sale by Owner (FSBO).
List your homeWhat's special
Tray ceilingsWood ceiling beamsCrown moldingCustom cabinetryVast lanai spaceMaster suiteMature tree canopies
Zillow last checked:
Listing updated:
Listed by:
Brett Schiller 813-957-1667,
EXP REALTY LLC 888-883-8509
Bought with:
Kyya Outlaw, 3330714
CENTURY 21 CIRCLE
Source: Stellar MLS,MLS#: T3461838 Originating MLS: Sarasota - Manatee
Originating MLS: Sarasota - Manatee
Facts & features
Interior
Bedrooms & bathrooms
- Bedrooms: 4
- Bathrooms: 5
- Full bathrooms: 3
- 1/2 bathrooms: 2
Rooms
- Room types: Den/Library/Office, Family Room
Primary bedroom
- Features: Ceiling Fan(s), Walk-In Closet(s)
- Level: First
- Dimensions: 26x13
Bedroom 1
- Features: Built-in Closet
- Level: Second
- Dimensions: 12x14
Bedroom 2
- Features: Built-in Closet
- Level: Second
- Dimensions: 16x13
Bedroom 3
- Features: Built-in Closet
- Level: Second
- Dimensions: 14x16
Primary bathroom
- Features: Dual Sinks, En Suite Bathroom, Granite Counters, Multiple Shower Heads
- Level: First
Dining room
- Level: First
- Dimensions: 13x8
Family room
- Features: Ceiling Fan(s)
- Level: First
- Dimensions: 19x20
Kitchen
- Features: Bar, Breakfast Bar, Kitchen Island, Pantry, Stone Counters
- Level: First
- Dimensions: 20x18
Living room
- Features: Other
- Level: First
- Dimensions: 14x16
Heating
- Central
Cooling
- Central Air
Appliances
- Included: Oven, Convection Oven, Cooktop, Dishwasher, Disposal, Dryer, Freezer, Microwave, Refrigerator, Washer, Wine Refrigerator
- Laundry: Inside, Laundry Closet, Laundry Room
Features
- Built-in Features, Cathedral Ceiling(s), Ceiling Fan(s), Crown Molding, Eating Space In Kitchen, High Ceilings, Kitchen/Family Room Combo, Open Floorplan, Primary Bedroom Main Floor, Solid Surface Counters, Solid Wood Cabinets, Thermostat, Tray Ceiling(s), Walk-In Closet(s)
- Flooring: Carpet, Ceramic Tile, Hardwood
- Doors: French Doors, Outdoor Grill, Outdoor Kitchen
- Windows: Wood Frames
- Has fireplace: Yes
- Fireplace features: Gas, Living Room
Interior area
- Total structure area: 8,925
- Total interior livable area: 5,033 sqft
Property
Parking
- Total spaces: 5
- Parking features: Circular Driveway, Covered, Driveway, Garage Door Opener, Garage Faces Rear, Split Garage
- Attached garage spaces: 4
- Carport spaces: 1
- Covered spaces: 5
- Has uncovered spaces: Yes
Features
- Levels: Two
- Stories: 2
- Patio & porch: Covered, Front Porch, Patio, Porch, Rear Porch, Side Porch
- Exterior features: Balcony, Irrigation System, Lighting, Outdoor Grill, Outdoor Kitchen, Private Mailbox
- Has private pool: Yes
- Pool features: Auto Cleaner, Gunite, In Ground, Lighting
- Spa features: Heated, In Ground
- Has view: Yes
- View description: Pool, Trees/Woods
- Waterfront features: Lake Privileges
Lot
- Size: 2.3 Acres
- Features: Landscaped, Oversized Lot, Zoned for Horses
- Residential vegetation: Mature Landscaping, Oak Trees, Trees/Landscaped, Wooded
Details
- Additional structures: Outdoor Kitchen
- Parcel number: U13282075S00000000103.0
- Zoning: PD
- Special conditions: None
Construction
Type & style
- Home type: SingleFamily
- Architectural style: Craftsman
- Property subtype: Single Family Residence
Materials
- Block, Stone, Stucco
- Foundation: Slab
- Roof: Tile
Condition
- New construction: No
- Year built: 2007
Utilities & green energy
- Sewer: Septic Tank
- Water: Well
- Utilities for property: Cable Connected, Electricity Connected, Natural Gas Connected, Sewer Connected, Water Connected
Green energy
- Energy efficient items: HVAC
Community & HOA
Community
- Pet fee: $0 monthly
- Subdivision: STONELAKE RANCH PH 1
HOA
- Has HOA: Yes
- HOA fee: $653 monthly
- HOA name: Condominium Associates / Mark Chapman
Location
- Region: Thonotosassa
Financial & listing details
- Price per square foot: $348/sqft
- Tax assessed value: $1,500,308
- Annual tax amount: $15,806
- Date on market: 7/28/2023
- Cumulative days on market: 272 days
- Ownership: Fee Simple
- Total actual rent: 0
- Electric utility on property: Yes
- Road surface type: Paved, Asphalt
Price history
| Date | Event | Price |
|---|---|---|
| 5/30/2024 | Sold | $1,750,000$348/sqft |
Source:  Stellar MLS #T3461838 Report a problem Stellar MLS #T3461838 Report a problem | ||
| 4/29/2024 | Pending sale | $1,750,000$348/sqft |
Source: Stellar MLS #T3461838 Report a problem | ||
| 4/12/2024 | Price change | $1,750,000-4.1%$348/sqft |
Source: Stellar MLS #T3461838 Report a problem | ||
| 1/24/2024 | Listed for sale | $1,825,000$363/sqft |
Source: Stellar MLS #T3461838 Report a problem | ||
| 1/21/2024 | Pending sale | $1,825,000$363/sqft |
Source: Stellar MLS #T3461838 Report a problem | ||
| 1/3/2024 | Price change | $1,825,000-5.2%$363/sqft |
Source: Stellar MLS #T3461838 Report a problem | ||
| 7/28/2023 | Listed for sale | $1,925,000+511.1%$382/sqft |
Source: Stellar MLS #T3461838 Report a problem | ||
| 6/3/2005 | Sold | $315,000$63/sqft |
Source: Public Record Report a problem | ||
Public tax history
| Year | Property taxes | Tax assessment |
|---|---|---|
| 2025 | $29,962 +79.9% | $1,500,308 0% |
| 2024 | $16,651 +2.6% | $1,500,808 +81.5% |
| 2023 | $16,222 +2.6% | $827,019 +3% |
| 2022 | $15,807 +0.5% | $802,931 +3% |
| 2021 | $15,734 +1.2% | $779,545 +1.4% |
| 2020 | $15,550 +1.5% | $768,782 +2.3% |
| 2019 | $15,314 | $751,498 +1.9% |
| 2018 | $15,314 +0.7% | $737,486 -17.7% |
| 2017 | $15,206 +1% | $895,830 +26.6% |
| 2016 | $15,059 +0.2% | $707,460 +0.7% |
| 2015 | $15,033 -0.7% | $702,542 +0.8% |
| 2014 | $15,143 +0% | $696,966 +1.5% |
| 2013 | $15,143 +0% | $686,666 +1.7% |
| 2012 | $15,141 -13.7% | $675,188 -10.4% |
| 2011 | $17,553 -9.5% | $753,963 -11.1% |
| 2010 | $19,390 -14.6% | $848,314 -16% |
| 2009 | $22,717 -9.4% | $1,009,986 -9.6% |
| 2008 | $25,087 +271.2% | $1,116,870 +419.4% |
| 2007 | $6,758 -33.2% | $215,050 |
| 2006 | $10,117 +20.2% | $215,050 +25% |
| 2005 | $8,419 | $172,040 +274% |
| 2004 | -- | $46,000 |
Find assessor info on the county website
Neighborhood: 33592
Nearby homes
- $470,0003 AcresBroadland Pass, Thonotosassa, FL 33592Sold
- $1,471,7005 bd5 ba4.3k sqft10548 Broadland Pass, Thonotosassa, FL 33592Off Market
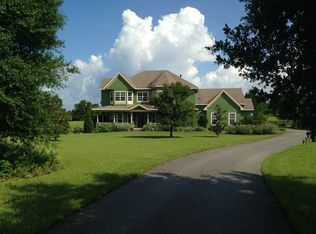
- $1,290,5004 bd5 ba3.6k sqft10541 Broadland Pass, Thonotosassa, FL 33592Off Market

- $--2.4 Acres0 Oak Canopy Jct LOT 101, Thonotosassa, FL 33592Off Market
- $1,868,4006 bd5 ba5.3k sqft10537 Broadland Pass, Thonotosassa, FL 33592Off Market
- $1,658,2005 bd6 ba5k sqft10533 Broadland Pass, Thonotosassa, FL 33592Off Market
- $1,832,6005 bd5 ba6.3k sqft10410 Oak Canopy Jct, Thonotosassa, FL 33592Off Market
- $1,551,5006 bd5 ba5.1k sqft10529 Broadland Pass, Thonotosassa, FL 33592Off Market
Nearby schools
GreatSchools rating
- 3/10Bailey Elementary SchoolGrades: PK-5Distance: 2.6 mi
- 3/10Burnett Middle SchoolGrades: 6-8Distance: 3.1 mi
- 6/10Strawberry Crest High SchoolGrades: 9-12Distance: 2.6 mi
Schools provided by the listing agent
- Elementary: Bailey Elementary-HB
- Middle: Burnett-HB
- High: Strawberry Crest High School
Source: Stellar MLS. This data may not be complete. We recommend contacting the local school district to confirm school assignments for this home.
Get a cash offer in 3 minutes
Find out how much your home could sell for in as little as 3 minutes with a no-obligation cash offer.
Estimated market value
$1,819,600
Get a cash offer in 3 minutes
Find out how much your home could sell for in as little as 3 minutes with a no-obligation cash offer.
Estimated market value
$1,819,600
- Florida
- Hillsborough County
- Thonotosassa
- 33592
- 10545 BROADLAND PASS
Nearby cities
Nearby zip codes
Other Thonotosassa Topics
