Skip main navigation
Sold for $365,000
  • $365,000

    10545 Carpenter Ave, Hastings, FL 32145

    3beds
    1,734sqft
    Manufactured Home
    Built in 1997
    3.41 Acres Lot
    $364,200 Zestimate®
    $210/sqft
    $1,989 Estimated rent

    Home value

    $364,200

    $342,000 - $386,000

    $1,989/mo

    Zestimate® history
    Loading
    Loading...

    Owner options

    List your home for rent

    $1,989/mo

    Rent Zestimate®

    Find your next renter with Zillow Rental Manager. Plus, with online applications, you can quickly screen prospective tenants – for free.

    Learn more

    $1,989/mo

    Rent Zestimate®

    Refinance and save

    $2,359/mo

    Est. payment

    Refinancing to a lower rate could help reduce your monthly payments and save thousands over the life of the loan.

    See today's rates

    $2,359/mo

    Est. payment

    Explore your selling options

    Work with a Zillow partner agent

    Leverage their expertise and Zillow's premium Showcase listings to get your home seen by more buyers.

    Get started

    List with your own agent

    Get your home in front of millions of buyers by listing it on Zillow.

    Learn how to do it

    Sell it yourself

    Take full control of how buyers see your home on Zillow by listing For Sale by Owner (FSBO).

    List your home

    What's special

    Stainless steel islandBeautifully updated kitchenGranite countertopsSparkling poolMarble countertopsVenetian stone flooringCeramic tile flooring
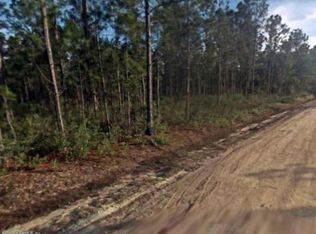
    Beautifully Maintained 3 Bedroom, 2 Bath Home on 3.41 Acres with a Sparkling Pool. Welcome to your private oasis—this meticulously cared-for, one-owner home sits on 3.41 stunning acres filled with palm trees, mature oaks, pines, crepe myrtles and lush natural landscaping. From the moment you arrive, you’ll feel the peaceful breathing room that only acreage living can offer. Inside, the home features plantation shutters throughout, upgraded lighting, and a beautifully updated kitchen complete with granite countertops, white shaker cabinets, stainless steel island, Venetian stone flooring, and a brand-new (2024) stainless steel refrigerator. The master bedroom is spacious with lots of character. The designer master bathroom is filled with elegant touches including marble countertops, stone backsplash, ceramic tile flooring, and a lovely tile accent wall surrounding the tub/shower combination. All three bedrooms feature comfortable carpet flooring. The home is equipped with a water softener and aeration system, ensuring high-quality water throughout. Enjoy the bright and airy 10’ × 20’ front room addition, perfect for relaxing while soaking in views of the expansive property. Step outside to your Florida paradise…The spectacular pool features a composite walk-around deck, offering plenty of room for lounge chairs and outdoor entertaining. A separate pool house protects all pool equipment from the elements, and the salt-and-chlorine pool system includes a warranty, pool cleaner, sand filter, and all equipment stays with the home. Outdoor features also include: • 14’ × 21’ shed ideal for lawn equipment • 2-car carport • Built-in drainage system that diverts heavy rain—located in Flood Zone X • Beautiful paver patio with concrete table (included) Major updates for peace of mind: • New Goodman AC (2024) • 26-gauge metal roof (9 years old) • Termite bond in place This property is a rare find—acreage, upgrades, beauty, and privacy all wrapped into one move-in-ready Florida retreat. Perfect for anyone seeking outdoor living with comfort and style.

    Zillow last checked:

    Listing updated:

    Listed by:

    Tanya Liebal 904-797-6000,

    Century 21 St Augustine Properties

    Bought with:

    NON MLS NON MLS

    Non Member Office

    Source: St Augustine St Johns County BOR,MLS#: 256475MLS Logo

    Facts & features

    Interior

    Bedrooms & bathrooms
    • Bedrooms: 3
    • Bathrooms: 2
    • Full bathrooms: 2
    Primary bedroom
    • Level: First
    • Area: 169
    • Dimensions: 13 x 13
    Bedroom 2
    • Area: 144
    • Dimensions: 12 x 12
    Primary bathroom
    • Features: Tub/Shower Combo
    Dining room
    • Features: Formal
    • Area: 135
    • Dimensions: 15 x 9
    Kitchen
    • Area: 121
    • Dimensions: 11 x 11
    Living room
    • Area: 238
    • Dimensions: 17 x 14
    Office
    • Area: 100
    • Dimensions: 10 x 10
    Heating
    • Central, Electric
    Cooling
    • Central Air, Electric
    Appliances
    • Included: Dishwasher, Microwave, Range, Refrigerator, Water Softener
    Features
    • Ceiling Fan(s), Chandelier
    • Flooring: Carpet, Tile
    • Windows: Window Treatments
    Interior area
    • Total structure area: 2,050
    • Total interior livable area: 1,734 sqft

    Property

    Parking
    • Total spaces: 2
    • Parking features: 2 Car Carport
    • Carport spaces: 2
    Features
    • Levels: Split
    • Stories: 1
    • Entry location: Ground Level
    • Patio & porch: Porch, Screened Porch
    • Has private pool: Yes
    • Pool features: Above Ground
    • Fencing: Full
    Lot
    • Size: 3.41 Acres
    • Dimensions: 495 x 300
    • Features: Rural, Irregular Lot, 1+ Acres
    Details
    • Parcel number: 0506701379
    • Zoning: OR

    Construction

    Type & style
    • Home type: MobileManufactured
    • Property subtype: Manufactured Home
    Materials
    • Frame
    • Foundation: Crawl
    • Roof: Metal
    Condition
    • New construction: No
    • Year built: 1997

    Utilities & green energy

    • Sewer: Septic Tank
    • Water: Well

    Community & HOA

    Community
    • Security: Security System
    • Subdivision: Flagler Estates
    HOA
    • Has HOA: No
    Location
    • Region: Hastings

    Financial & listing details

    • Price per square foot: $210/sqft
    • Tax assessed value: $232,985
    • Annual tax amount: $1,656
    • Price range: $365K - $365K
    • Date on market: 11/29/2025
    • Listing terms: Cash,Conventional,FHA,USDA Loan,VA Loan

    Price history

    DateEventPrice
    5/1/2026Sold$365,000-3.9%$210/sqft
    Source: St Augustine St Johns County BOR #256475 Report a problem
    1/13/2026Price change$380,000-13.6%$219/sqft
    Source: St Augustine St Johns County BOR #256475 Report a problem
    11/29/2025Listed for sale$439,900$254/sqft
    Source: St Augustine St Johns County BOR #256475 Report a problem

    Public tax history

    YearProperty taxesTax assessment
    2025$1,783 +7.7%$64,295 +2.9%
    2024$1,656 +13.9%$62,483 +12.5%
    2023$1,454 +15.4%$55,551 +3%
    2022$1,260 +6.5%$53,933 +3%
    2021$1,183 +1.2%$52,362 +1.4%
    2020$1,169 -0.8%$51,639 +2.3%
    2019$1,179 +240.1%$50,478 +1.9%
    2018$347 $49,537 +2.1%
    2017-- $48,518 -0.9%
    2016-- $48,946 +8.1%
    2015-- $45,287 -4.5%
    2014-- $47,410 -0.3%
    2013-- $47,573 +0.1%
    2012-- $47,505 -8.3%
    2011-- $51,823 -17.7%
    2010-- $62,981 +2.7%
    2009-- $61,325
    2008-- $61,325 +2.3%
    2007-- $59,936 +3.3%
    2006-- $58,029 +3%
    2005-- $56,339 +38.7%
    2004-- $40,620 +1.9%
    2003-- $39,863 +2.4%
    2002-- $38,929 +1.6%
    2001-- $38,316 +3%
    2000-- $37,200
    Find assessor info on the county website

    Neighborhood: 32145

    Nearby schools

    GreatSchools rating
    Schools provided by the listing agent
    • Elementary: South Woods
    • Middle: Gamble Rogers
    • High: Pedro Menendez

    Source: St Augustine St Johns County BOR. This data may not be complete. We recommend contacting the local school district to confirm school assignments for this home.

    Get a cash offer in 3 minutes
    Find out how much your home could sell for in as little as 3 minutes with a no-obligation cash offer.
    Estimated market value
    $364,200
    Get a cash offer in 3 minutes
    Find out how much your home could sell for in as little as 3 minutes with a no-obligation cash offer.
    Estimated market value
    $364,200