*SELLER HAS ACCEPTED AN OFFER, WAITING ON SIGNATURES
Welcome to this magnificent all-brick executive home, perfectly positioned across from the community clubhouse and restaurant, offering the ultimate in convenience and sophistication. Upon entering, you're greeted by a grand two-story foyer and great room with soaring ceilings, gas fireplace and a stunning wall of windows that flood the space with natural light. Elegant Brazilian cherry hardwood floors flow throughout, creating a warm and refined ambiance.
At the heart of the home is a chef's dream kitchen, outfitted with a new dishwasher, newer refrigerator, convection wall oven with microwave, and a six-burner gas cooktop. A cozy adjacent dining area with vaulted ceilings with skylights provides a bright and inviting spot for family meals. The main floor also features a spacious, vaulted primary suite with a recently updated spa-like bathroom and custom closet (2021).
Perfect for entertaining, the dedicated billiard room, adjacent from the great room, (or flex space) boasts a vaulted ceiling, wet bar, custom cabinetry, wine cooler and beverage refrigerator (2022). The room is further enriched by a remarkable, authentic backlit Louis Tiffany stained glass window, circa. 1900, adding a unique historical touch.
Upstairs, you'll find three generously sized secondary bedrooms, a bonus room, and two full baths, along with a large loft accessible via a rear staircase for added privacy and versatility.
Step outside to a newer deck with a motorized retractable awning (2022) and a sunken hot tub—your own private retreat overlooking a wooded lot with an irrigation system. Perfect for relaxing with morning coffee or hosting evening gatherings, this serene space is a true extension of the home.
Nestled within the prestigious Brier Creek Country Club, this residence promises a luxurious lifestyle with access to world-class amenities, including a championship golf course, fitness center, tennis and pickleball courts, swimming pools, playground, trails, and beautifully designed clubhouses.
The surrounding area also offers top-rated schools, including Brier Creek Elementary, Pine Hollow Middle, and Leesville Road High School. For outdoor enthusiasts, Brier Creek Greenway and Lake Crabtree County Park are close by, offering scenic trails and diverse recreational options. Plus, you're minutes from excellent dining and shopping, with popular spots like Angus Barn and Brier Creek Commons just around the corner.
Don't miss your opportunity to own this exceptional home in a highly sought-after community!
Sold for $885,000
$885,000
10545 Clubmont Ln, Raleigh, NC 27617
4beds
3,706sqft
Single Family Residence
Built in 2002
0.32 Acres Lot
$948,700 Zestimate®
$239/sqft
$3,361 Estimated rent
Home value
$948,700
$901,000 - $996,000
$3,361/mo
Zestimate® history
Owner options
List your home for rent
$3,361/mo
Rent Zestimate®
Find your next renter with Zillow Rental Manager. Plus, with online applications, you can quickly screen prospective tenants – for free.
$3,361/mo
Rent Zestimate®
Refinance and save
$5,143/mo
Est. payment
Refinancing to a lower rate could help reduce your monthly payments and save thousands over the life of the loan.
$5,143/mo
Est. payment
Explore your selling options
Work with a Zillow partner agent
Leverage their expertise and Zillow's premium Showcase listings to get your home seen by more buyers.
Get startedList with your own agent
Get your home in front of millions of buyers by listing it on Zillow.
Learn how to do itSell it yourself
Take full control of how buyers see your home on Zillow by listing For Sale by Owner (FSBO).
List your homeWhat's special
Gas fireplaceSoaring ceilingsBonus roomLarge loftBrazilian cherry hardwood floorsVaulted ceilings with skylightsAll-brick executive home
Zillow last checked:
Listing updated:
Listed by:
Kathy Bennett 630-229-4097,
Raleigh Realty Inc.
Bought with:
Victor Barreiro, 257784
1800 Real Estate, Inc.
Source: Doorify MLS,MLS#: 10062243
Facts & features
Interior
Bedrooms & bathrooms
- Bedrooms: 4
- Bathrooms: 4
- Full bathrooms: 3
- 1/2 bathrooms: 1
- Main level bathrooms: 2
Primary bedroom
- Description: Vaulted Ceiling with floor to ceiling windows
- Level: Main
- Area: 203.04 Square Feet
- Dimensions: 14.1 x 14.4
Bedroom 2
- Description: Large walk in closet and en suite Bath
- Level: Second
- Area: 160.74 Square Feet
- Dimensions: 14.1 x 11.4
Bedroom 3
- Description: Bedroom connected to the Buddy Bath
- Level: Second
- Area: 204.16 Square Feet
- Dimensions: 11.6 x 17.6
Bedroom 4
- Description: Closet organizer shelving, Murphy Wall Bed and connected to large bonus room
- Level: Second
- Area: 172.9 Square Feet
- Dimensions: 13.3 x 13
Primary bathroom
- Description: Remodeled Spa like Bathroom with large walk in shower and double vanity & custom closet
- Level: Main
- Area: 200.88 Square Feet
- Dimensions: 16.2 x 12.4
Bathroom 2
- Description: Updated transitional half bath
- Level: Main
- Area: 26 Square Feet
- Dimensions: 5.2 x 5
Bathroom 3
- Description: En suite full bath for Bedroom 2
- Level: Second
- Area: 38.76 Square Feet
- Dimensions: 7.6 x 5.1
Bathroom 4
- Description: Bedroom 3 access
- Level: Second
- Area: 53.01 Square Feet
- Dimensions: 5.7 x 9.3
Bonus room
- Description: Built in desk and cabinetry
- Level: Second
- Area: 187.28 Square Feet
- Dimensions: 9.8 x 19.11
Breakfast room
- Description: Vaulted ceilings with skylights
- Level: Main
- Area: 224.19 Square Feet
- Dimensions: 15.9 x 14.1
Dining room
- Description: Beautiful Bay window
- Level: Main
- Area: 172.5 Square Feet
- Dimensions: 11.5 x 15
Game room
- Description: Gorgeous built in wet bar with custom cabinetry
- Level: Main
- Area: 311.61 Square Feet
- Dimensions: 14.1 x 22.1
Great room
- Description: Wall of windows lets in abundant light
- Level: Main
- Area: 297.92 Square Feet
- Dimensions: 19.6 x 15.2
Kitchen
- Description: Open to family room and Breakfast area with undercabinet lighting, granite and newer stainless steel appliances
- Level: Main
- Area: 153.18 Square Feet
- Dimensions: 11.1 x 13.8
Laundry
- Description: Remodeled Laundry room equipped with Laundry sink, and folding counter/cabinet
- Level: Main
- Area: 74.7 Square Feet
- Dimensions: 9 x 8.3
Loft
- Description: Great Loft area with back staircase leading to the kitchen
- Level: Second
- Area: 295.68 Square Feet
- Dimensions: 19.2 x 15.4
Utility room
- Description: Large Pantry/Utility room for plenty of storage off Kitchen
- Level: Main
- Area: 96.51 Square Feet
- Dimensions: 8.11 x 11.9
Heating
- Forced Air, Natural Gas, Gas Pack
Cooling
- Central Air, Ceiling Fan(s), Multi Units, Zoned, Gas Pack
Appliances
- Included: Bar Fridge, Built-In Electric Oven, Convection Oven, Dryer, Disposal, Dishwasher, Exhaust Fan, ENERGY STAR Qualified Appliances, ENERGY STAR Qualified Dishwasher, Gas Cooktop, Gas Water Heater, Ice Maker, Microwave, Refrigerator, Range Hood, Stainless Steel Appliance(s), Tankless Water Heater, Vented Exhaust Fan, Washer, Water Heater, Wine Refrigerator, Wall Oven
- Laundry: Laundry Room, Main Level, Sink
Features
- Bar, Built-in Features, Cathedral Ceiling(s), Ceiling Fan(s), Chandelier, Crown Molding, Double Vanity, Entrance Foyer, Eat-in Kitchen, Granite Counters, High Ceilings, High Speed Internet, Open Floorplan, Pantry, Primary Downstairs, Recessed Lighting, Soaking Tub, Tray Ceiling(s), Vaulted Ceiling(s), Wet Bar, Walk-In Closet(s), Wired for Sound, Dining L, Separate Shower, Bathtub/Shower Combination, Walk-In Shower, Room Over Garage, Smooth Ceilings
- Flooring: Carpet, Ceramic Tile, Hardwood
- Windows: Insulated Windows, Skylight(s)
- Basement: Crawl Space
- Number of fireplaces: 1
- Fireplace features: Family Room, Gas Log
Interior area
- Total structure area: 3,706
- Total interior livable area: 3,706 sqft
- Finished area above ground: 3,706
- Finished area below ground: 0
Property
Parking
- Total spaces: 3
- Parking features: Concrete, Driveway, Garage Faces Side, Garage, Garage Door Opener, Kitchen Level
- Garage spaces: 3
- Has uncovered spaces: Yes
Accessibility
- Accessibility features: Central Living Area
Features
- Levels: Two
- Stories: 2
- Patio & porch: Awning(s), Deck
- Exterior features: Awning(s), Private Yard
- Pool features: Community
- Has spa: Yes
- Spa features: Above Ground, Fiberglass, Heated, Private
- Has view: Yes
- View description: Trees/Woods
Lot
- Size: 0.32 Acres
- Features: Back Yard, Close to Clubhouse, Front Yard, Landscaped, Private, Sprinklers In Front, Sprinklers In Rear, Hardwood Trees
- Residential vegetation: Grassed, Partially Wooded
Details
- Parcel number: 0758942775
- Special conditions: Standard
Construction
Type & style
- Home type: SingleFamily
- Architectural style: Traditional,Transitional
- Property subtype: Single Family Residence
Materials
- Brick
- Foundation: Other
- Roof: Architectural Shingle
Condition
- New construction: No
- Year built: 2002
Utilities & green energy
- Sewer: Community Sewer
- Water: Public
- Utilities for property: Cable Available, Electricity Connected, Natural Gas Connected, Sewer Connected, Underground Utilities, Water Connected
Green energy
- Energy efficient items: Appliances, Windows
Community & HOA
Community
- Features: Clubhouse, Fitness Center, Golf, Lake, Park, Playground, Pool, Restaurant, Street Lights, Sidewalks, Tennis Court(s)
- Security: Smoke Detector(s)
- Subdivision: Brier Creek Country Club
HOA
- Has HOA: Yes
- Amenities included: Clubhouse, Exercise Course, Fitness Center, Golf Course, Game Court Exterior, Indoor Pool, Jogging Path, Maintenance Grounds, Meeting Room, Park, Picnic Area, Playground, Parking, Pool, Pond Year Round, Recreation Facilities, Recreation Room, Sport Court, Tennis Court(s), Trail(s)
- Services included: Maintenance Grounds, Storm Water Maintenance
- HOA fee: $900 annually
- HOA name: Brier Creek Country Club Association
- HOA phone: 919-321-4240
- Second HOA name: Brier Creek Country Club - Social Fee
- Additional fee info: Second HOA Fee $130 Monthly
Location
- Region: Raleigh
Financial & listing details
- Price per square foot: $239/sqft
- Tax assessed value: $834,879
- Annual tax amount: $7,270
- Date on market: 11/7/2024
- Listing agreement: Exclusive Right To Sell
- Listing terms: Cash,Conventional,VA Loan
- Road surface type: Asphalt, Paved
Price history
| Date | Event | Price |
|---|---|---|
| 12/10/2024 | Sold | $885,000$239/sqft |
Source:  Doorify MLS #10062243 Report a problem | ||
| 11/10/2024 | Pending sale | $885,000$239/sqft |
Source: Doorify MLS #10062243 Report a problem | ||
| 11/7/2024 | Listed for sale | $885,000+43.9%$239/sqft |
Source: Doorify MLS #10062243 Report a problem | ||
| 7/1/2020 | Sold | $615,000-1.6%$166/sqft |
Source: Doorify MLS #2298850 Report a problem | ||
| 5/7/2020 | Pending sale | $625,000$169/sqft |
Source: Coldwell Banker Advantage #2298850 Report a problem | ||
| 1/29/2020 | Listed for sale | $625,000+42.2%$169/sqft |
Source: Coldwell Banker Advantage #2298850 Report a problem | ||
| 4/19/2002 | Sold | $439,500$119/sqft |
Source: Public Record Report a problem | ||
Public tax history
| Year | Property taxes | Tax assessment |
|---|---|---|
| 2025 | $7,301 +0.4% | $834,879 |
| 2024 | $7,271 +12.2% | $834,879 +40.8% |
| 2023 | $6,481 +7.6% | $592,766 |
| 2022 | $6,022 +4.9% | $592,766 +0.8% |
| 2021 | $5,743 +1.9% | $588,154 |
| 2020 | $5,638 -22.4% | $588,154 -5.9% |
| 2019 | $7,262 | $624,863 |
| 2018 | $7,262 +11.4% | $624,863 |
| 2017 | $6,520 +2.1% | $624,863 |
| 2016 | $6,386 +0.2% | $624,863 +1.9% |
| 2015 | $6,373 +5.5% | $613,508 |
| 2014 | $6,043 | $613,508 |
| 2013 | -- | $613,508 |
| 2012 | -- | $613,508 |
| 2011 | -- | $613,508 +0.8% |
| 2010 | -- | $608,531 |
| 2009 | -- | $608,531 |
| 2008 | -- | -- |
| 2007 | -- | -- |
| 2006 | -- | -- |
| 2005 | -- | -- |
| 2004 | -- | -- |
| 2003 | -- | -- |
| 2002 | -- | -- |
Find assessor info on the county website
Neighborhood: Northwest Raleigh
Nearby homes
- $1,200,200-- bd3 ba6.8k sqft10537 Clubmont Ln, Raleigh, NC 27617Off Market
- $949,100-- bd3 ba3.5k sqft9316 Clubvalley Way, Raleigh, NC 27617Off Market
- $1,075,8005 bd3 ba4.2k sqft9312 Clubvalley Way, Raleigh, NC 27617Off Market
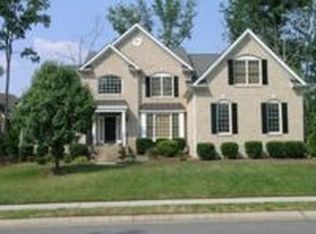
- $1,308,2005 bd6 ba5k sqft10552 Clubmont Ln, Raleigh, NC 27617Off Market
- $1,092,200-- bd3 ba4.6k sqft10529 Clubmont Ln, Raleigh, NC 27617Off Market
- $1,034,1004 bd3 ba3.1k sqft10556 Clubmont Ln, Raleigh, NC 27617Off Market
- $1,003,5005 bd3 ba4k sqft9308 Clubvalley Way, Raleigh, NC 27617Off Market
- $--4.77 acres9295 Fawn Lake Dr, Raleigh, NC 27617Off Market
Nearby schools
GreatSchools rating
- 4/10Brier Creek ElementaryGrades: PK-5Distance: 0.4 mi
- 9/10Pine Hollow MiddleGrades: 6-8Distance: 3.8 mi
- 8/10Leesville Road HighGrades: 9-12Distance: 4.6 mi
Schools provided by the listing agent
- Elementary: Wake - Brier Creek Elementary
- Middle: Wake - Pine Hollow Middle School
- High: Wake - Leesville Road High
Source: Doorify MLS. This data may not be complete. We recommend contacting the local school district to confirm school assignments for this home.
Get a cash offer in 3 minutes
Find out how much your home could sell for in as little as 3 minutes with a no-obligation cash offer.
Estimated market value
$948,700
Get a cash offer in 3 minutes
Find out how much your home could sell for in as little as 3 minutes with a no-obligation cash offer.
Estimated market value
$948,700
- North Carolina
- Wake County
- Raleigh
- 27617
- Northwest Raleigh
- 10545 Clubmont Ln
