**VALUE RANGE PRICING: SELLER WILL ENTERTAIN OFFERS BETWEEN $270,000 - $285,000.** * USDA APPROVED AREA – NO DOWN PAYMENT FOR ELIGIBLE BUYERS!* Welcome Home to Southern Oaks Estates in the Heart of Grand Bay! If you’ve been searching for a home that offers comfort, style and a fantastic location, this is one you won’t want to miss! This charming 3-bedroom, 2-bath brick home features a warm and inviting floor plan filled with character and thoughtful updates. You’ll love the beautifully renovated kitchen and laundry room, designed for both everyday living and entertaining. The spacious primary suite is your own private retreat, complete with an ensuite bath featuring double vanities, a relaxing soaking tub, a separate shower, and a large walk-in closet. Step outside to enjoy the large, privacy-fenced backyard—perfect for summer cookouts, family gatherings, pets or simply relaxing after a long day. The attached double garage provides plenty of storage. Located in the highly sought-after Southern Oaks Estates, you’ll enjoy being just minutes from shopping, parks, schools, and an easy commute to Mississippi, making this home an excellent choice for so many buyers. Don’t miss your opportunity to make this beautiful Grand Bay home yours! Call today to schedule your private showing and experience everything this wonderful property has to offer. All photos are copyright protected and are the sole property of the listing agent. Unauthorized use, distribution and/or copying is prohibited. Buyer and Buyer's agent to verify all measurements and any other information deemed important to them during the due diligence period. 2 mounted TVs in home do not convey; TV mounts will remain. Kitchen refrigerator does not convey.
Active
$270,285
10545 Elgin Dr S, Grand Bay, AL 36541
3beds
1,810sqft
Single Family Residence, Residential
Built in 2007
0.53 Acres Lot
$267,100 Zestimate®
$149/sqft
$21/mo HOA
What's special
Large privacy-fenced backyardRelaxing soaking tubLarge walk-in closetBeautifully renovated kitchenSeparate showerSpacious primary suite
- 6 days |
- 566 |
- 49 |
Likely to sell faster than
Zillow last checked:
Listing updated:
Listed by:
Shannon Martin 251-709-1011,
Keller Williams Mobile
Source: GCMLS,MLS#: 7800944
Facts & features
Interior
Bedrooms & bathrooms
- Bedrooms: 3
- Bathrooms: 2
- Full bathrooms: 2
Heating
- Central, Natural Gas
Cooling
- Ceiling Fan(s), Central Air
Appliances
- Included: Dishwasher, Electric Oven, Electric Range, Gas Water Heater, Microwave
- Laundry: Laundry Room
Features
- Double Vanity, Entrance Foyer, High Ceilings 9 ft Main, Walk-In Closet(s)
- Flooring: Carpet, Ceramic Tile, Vinyl
- Basement: None
- Has fireplace: Yes
- Fireplace features: Gas Log, Living Room
Interior area
- Total structure area: 1,810
- Total interior livable area: 1,810 sqft
Video & virtual tour
Property
Parking
- Total spaces: 2
- Parking features: Attached, Garage, Garage Faces Side, Level Driveway
- Attached garage spaces: 2
- Has uncovered spaces: Yes
Accessibility
- Accessibility features: None
Features
- Levels: One
- Patio & porch: Front Porch, Patio, Rear Porch
- Exterior features: Rain Gutters
- Pool features: None
- Spa features: None
- Fencing: Back Yard,Fenced,Privacy,Wood
- Has view: Yes
- Waterfront features: None
Lot
- Size: 0.53 Acres
- Dimensions: 131 x 245 x 54 x 27 x 207
- Features: Back Yard, Front Yard, Landscaped
Details
- Additional structures: None
- Parcel number: 3408280000014063
Construction
Type & style
- Home type: SingleFamily
- Architectural style: Traditional
- Property subtype: Single Family Residence, Residential
Materials
- Brick 3 Sided, Vinyl Siding
- Foundation: Slab
- Roof: Shingle
Condition
- Year built: 2007
Utilities & green energy
- Electric: 110 Volts, 220 Volts
- Sewer: Septic Tank
- Water: Public
- Utilities for property: Electricity Available, Natural Gas Available, Water Available
Green energy
- Energy efficient items: None
Community & HOA
Community
- Features: HOA, Near Schools, Near Shopping, Sidewalks
- Subdivision: Southern Oaks Estates
HOA
- Has HOA: Yes
- HOA fee: $250 annually
Location
- Region: Grand Bay
Financial & listing details
- Price per square foot: $149/sqft
- Tax assessed value: $264,900
- Annual tax amount: $1,218
- Date on market: 7/16/2026
- Electric utility on property: Yes
- Road surface type: Asphalt
Estimated market value
$267,100
$254,000 - $280,000
$1,859/mo
Price history
| Date | Event | Price |
|---|---|---|
| 7/16/2026 | Listed for sale | $270,285+46.9%$149/sqft |
Source:  GCMLS #7800944 Report a problem GCMLS #7800944 Report a problem | ||
| 7/31/2020 | Sold | $184,000+20.3%$102/sqft |
Source: Public Record Report a problem | ||
| 12/18/2014 | Sold | $153,000+20.5%$85/sqft |
Source: Public Record Report a problem | ||
| 9/22/2010 | Sold | $127,000-2.2%$70/sqft |
Source: Public Record Report a problem | ||
| 7/25/2010 | Listed for sale | $129,900-21%$72/sqft |
Source: Coldwell Banker Charles Hayes Real Estate, Inc. #213304 Report a problem | ||
| 7/24/2006 | Sold | $164,500$91/sqft |
Source: Public Record Report a problem | ||
Public tax history
| Year | Property taxes | Tax assessment |
|---|---|---|
| 2025 | $1,218 +6.4% | $26,500 +6.1% |
| 2024 | $1,145 +13.5% | $24,980 +12.6% |
| 2023 | $1,009 +8.8% | $22,180 +8.2% |
| 2022 | $927 +13.7% | $20,500 +12.6% |
| 2021 | $816 +19.1% | $18,200 +17.4% |
| 2020 | $685 -2.5% | $15,500 -2.3% |
| 2019 | $702 -4.7% | $15,860 -0.9% |
| 2018 | $737 +0.5% | $16,000 +1.4% |
| 2017 | $733 | $15,780 -1.7% |
| 2016 | $733 -3.4% | $16,060 -0.7% |
| 2013 | $760 -1.1% | $16,180 -6% |
| 2010 | $768 | $17,220 |
Find assessor info on the county website
Monthly payment
Est. payment
Payment breakdown
Explore the cost of this home by adjusting the details. Changes won't be saved.Climate risks
Neighborhood: 36541
Nearby schools
GreatSchools rating
- 4/10Meadowlake Elementary SchoolGrades: PK-5Distance: 3.4 mi
- 5/10Grand Bay Middle SchoolGrades: 6-8Distance: 7.5 mi
- 5/10Alma Bryant High SchoolGrades: 9-12Distance: 9.5 mi
Schools provided by the listing agent
- Elementary: Meadowlake
- Middle: Grand Bay
- High: Alma Bryant
Source: GCMLS. This data may not be complete. We recommend contacting the local school district to confirm school assignments for this home.
- $260,4003 bd2 ba1.8k sqft10545 Elgin Dr S #5, Grand Bay, AL 36541Off Market

- $263,6003 bd2 ba1.6k sqft10535 Elgin Dr S, Grand Bay, AL 36541Off Market
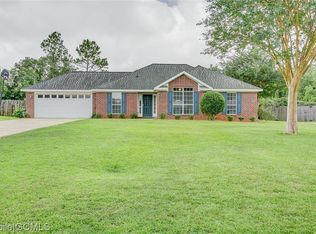
- $238,4003 bd2 ba1.5k sqft10555 Elgin Dr S, Grand Bay, AL 36541Off Market
- $257,1003 bd2 ba1.7k sqft10525 Elgin Dr S, Grand Bay, AL 36541Off Market
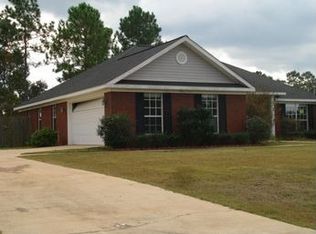
- $299,6003 bd1 ba1.8k sqft5390 Elgin Dr W, Grand Bay, AL 36541Off Market
- $276,3003 bd1 ba1.8k sqft10550 Elgin Dr S, Grand Bay, AL 36541Off Market
- $275,4003 bd2 ba1.7k sqft10540 Elgin Dr S, Grand Bay, AL 36541Off Market
- $247,6003 bd1 ba1.5k sqft10515 Elgin Dr S, Grand Bay, AL 36541Off Market
A local agent can set up tours, give advice and negotiate with sellers.
Similar homes
- $275,0003 bd2 ba1.8k sqft10751 Longview Dr S, Grand Bay, AL 36541For Sale
 MLS ID #7794675, Elaine Sessions, Roberts Brothers West. GCMLS
 - $270,0003 bd2 ba1.8k sqft12059 Acorn Way, Grand Bay, AL 36541For Sale
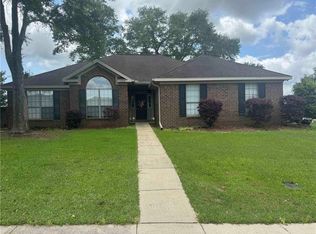 MLS ID #7762811, Clint Adam, Elite Real Estate Solutions, LLC. GCMLS
 - $284,9003 bd2 ba1.6k sqft9235 Champ Cv, Mobile, AL 36582For Sale
 MLS ID #7806433, Cricket Vigor, Cooper & Co Inc.. GCMLS
 - $--3 bd2 ba1.1k sqft10400 Old Pascagoula Rd, Grand Bay, AL 36541Auction
 Auction.com 2
 - $259,2793 bd2 ba1.7k sqft9296 Champion Cir S, Mobile, AL 36695For SaleMLS ID #7804604, Melissa Strickland, Keller Williams Spring Hill. GCMLS
- $--6 bd3 ba2.5k sqft3471 Woodward Dr, Mobile, AL 36695AuctionAuction.com 2
- $280,0003 bd2 ba1.7k sqft8951 Green Valley Dr, Theodore, AL 36582For Sale By Owner
- $269,9003 bd2 ba2.1k sqft3080 Plantation Dr W, Mobile, AL 36695For SaleMLS ID #7750185, Sheree Dees, Cooper & Co Inc.. GCMLS
- $--3 bd2 ba1.7k sqft8100 Sylvan Way, Theodore, AL 36582AuctionXome
- $279,9003 bd2 ba1.9k sqft5131 Savage Loop E, Theodore, AL 36582For SaleMLS ID #7788606, Erica Cox, Wellhouse Real Estate West LLC. GCMLS
- $220,0004 bd2 ba1.7k sqft4680 Clarendon Dr, Mobile, AL 36619For SaleMLS ID #7804338, Marla Rogers, MarMac Real Estate Coastal. GCMLS
- $199,0004 bd2 ba1.5k sqft5109 McDonald Rd, Theodore, AL 36582For SaleMLS ID #7808431, Katie Sondag, Sweet Willow Realty. GCMLS
- $245,2653 bd2 ba1.6k sqft10050 Thresher Ct, Mobile, AL 36695For SaleMLS ID #7797393, Lisa Granger, Real Broker LLC. GCMLS
- $298,9004 bd2 ba2k sqft3060 Scott Place Ct, Mobile, AL 36695For SaleMLS ID #7725124, Meachie Brand, IXL Real Estate North. GCMLS
- $400,0003 bd2 ba1.6k sqft6123 Ranch Rd E, Grand Bay, AL 36541For SaleMLS ID #7785698, Leslie Davis, Keller Williams Mobile. GCMLS
- $289,3154 bd2 ba2.2k sqft7125 Haleys Way, Theodore, AL 36582For SaleMLS ID #7753564, Stephany Scheinert, Wellhouse Real Estate West LLC. GCMLS
- $219,0003 bd2 ba1.3k sqft3028 Bungalow Ct S, Mobile, AL 36695For SaleMLS ID #7805190, Jeff Jones, Keller Williams Mobile. GCMLS
- $300,0003 bd2 ba1.6k sqft5482 Leytham Rd, Theodore, AL 36582For SaleMLS ID #7794872, Hope Brown, Roberts Brothers TREC. GCMLS
- $345,0003 bd2 ba1.8k sqft8968 Dawes Creek Dr, Theodore, AL 36582For SaleMLS ID #7805506, Tonyea Weber, Griffin Realty LLC. GCMLS
- $258,4003 bd2 ba1.7k sqft2518 Hedgerow Dr, Mobile, AL 36695For SaleMLS ID #7756116, Moe Sahyouni, eXp The Cummings Company LLC. GCMLS
