Skip main navigation
For sale
  • Price cut: $7K (7/10)
    $320,500

    10545 NW 30th Ln, Gainesville, FL 32606

    3beds
    1,787sqft
    : 
    Loading
    Get pre-qualified
    Single Family Residence
    Built in 2005
    2,178 Square Feet Lot
    $-- Zestimate®
    $179/sqft
    $305/mo HOA

    What's special

    Double lotStainless steel appliances
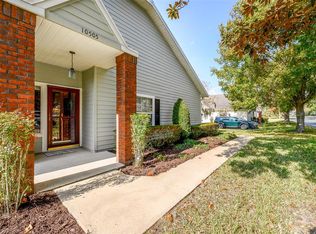
    Welcome to this beautifully maintained good size 3-bedroom with walking closets, and 2-bathrooms. This home is located in the highly desirable NW Williamsburg community, known for its excellent community amenities such as pool, tennis court, gym, ping-pong table, playroom, gathering place with kitchen, community library, and welcoming atmosphere. Enjoy a truly carefree lifestyle where the homeowners association takes care of it all. Say goodbye to exterior upkeep—the HOA handles the roof, siding, landscaping, and more, so you can focus on living, free maintenaince. Double lot!! This move-in-ready property features solar panels for energy efficiency and long-term savings — a valuable bonus for today’s homeowners The well-sized kitchen is designed for functionality and style, complete with stainless steel appliances and ample space for cooking and gathering. In this community the association takes care not only of the facilities but also of the exterior of your home, which may make this home maintenance free — along with a spacious 2-car garage and plenty of additional parking space for family and guests. Ideally located near Santa Fe College and excellent schools,and easy access from I-75, 39Th Ave, and 23 Street., shopping center, restaurants, gas stations, and offers both convenience and lifestyle appeal. The comfortable, functional layout provides inviting living spaces perfect for relaxing or entertaining, while the community amenities add even more enjoyment to everyday living Whether you’re a first-time buyer, growing household, or investor, this property presents an outstanding opportunity in a sought-after location. Schedule your showing today — this one won’t last!
    148 days
    |
    421
    |
    10
    |

    Zillow last checked:

    Listing updated:

    Listed by:

    Mariella Varela 352-514-6201,

    COLDWELL BANKER M.M. PARRISH REALTORS 352-335-4999

    Source: Stellar MLS,MLS#: GC537629MLS LogoOriginating MLS: Gainesville-Alachua

    Loading...

      Facts & features

      Interior

      Bedrooms & bathrooms
      • Bedrooms: 3
      • Bathrooms: 2
      • Full bathrooms: 2
      Primary bedroom
      • Features: Ceiling Fan(s), Walk-In Closet(s)
      • Level: First
      • Area: 267.14 Square Feet
      • Dimensions: 19x14.06
      Primary bathroom
      • Features: Tub with Separate Shower Stall, Linen Closet
      • Level: First
      • Area: 126.98 Square Feet
      • Dimensions: 14x9.07
      Kitchen
      • Features: Storage Closet
      • Level: First
      • Area: 133.49 Square Feet
      • Dimensions: 12.07x11.06
      Living room
      • Level: First
      • Area: 308.11 Square Feet
      • Dimensions: 18.05x17.07
      Heating
      • Central, Electric, Solar
      Cooling
      • Central Air
      Appliances
      • Included: Dishwasher, Disposal, Microwave, Range, Refrigerator
      • Laundry: Laundry Room
      Features
      • Ceiling Fan(s), High Ceilings, Kitchen/Family Room Combo, Primary Bedroom Main Floor, Thermostat, Walk-In Closet(s)
      • Flooring: Ceramic Tile, Engineered Hardwood, Laminate
      • Has fireplace: No
      • Common walls with other units/homes: Corner Unit
      Interior area
      • Total structure area: 2,409
      • Total interior livable area: 1,787 sqft
      Video & virtual tour

      Property

      Parking
      • Total spaces: 2
      • Parking features: Garage - Attached
      • Attached garage spaces: 2
      Features
      • Levels: One
      • Stories: 1
      • Patio & porch: Enclosed, Front Porch, Rear Porch, Screened
      • Exterior features: Sidewalk
      • Pool features: In Ground
      Lot
      • Size: 2,178 Square Feet
      Details
      • Parcel number: 06234020079
      • Zoning: PD
      • Special conditions: None

      Construction

      Type & style
      • Home type: SingleFamily
      • Architectural style: Contemporary
      • Property subtype: Single Family Residence
      Materials
      • HardiPlank Type
      • Foundation: Slab
      • Roof: Shingle
      Condition
      • New construction: No
      • Year built: 2005

      Utilities & green energy

      • Electric: Photovoltaics Seller Owned
      • Sewer: Public Sewer
      • Water: Public
      • Utilities for property: Cable Connected, Electricity Connected, Public, Sewer Connected, Underground Utilities, Water Connected
      Green energy
      • Energy generation: Solar

      Community & HOA

      Community
      • Pet fee: $0 monthly
      • Subdivision: WILLIAMSBURG AT MEADOWBROOK
      HOA
      • Has HOA: Yes
      • HOA fee: $305 monthly
      • HOA name: Affinity Managament Group
      • HOA phone: 352-358-1967
      Location
      • Region: Gainesville

      Financial & listing details

      • Price per square foot: $179/sqft
      • Tax assessed value: $316,564
      • Annual tax amount: $3,799
      • Date on market: 2/18/2026
      • Cumulative days on market: 149 days
      • Listing terms: Cash,Conventional,FHA,VA Loan
      • Ownership: Fee Simple
      • Total actual rent: 0
      • Electric utility on property: Yes
      • Road surface type: Paved

        Estimated market value

        Not available

        Estimated sales range

        Not available

        Not available

        Price history

        DateEventPrice
        7/10/2026Price change$320,500-2.1%$179/sqft
        Source: Stellar MLS #GC537629 Report a problem
        4/28/2026Price change$327,500-0.8%$183/sqft
        Source: Stellar MLS #GC537629 Report a problem
        2/18/2026Listed for sale$330,000$185/sqft
        Source: Stellar MLS #GC537629 Report a problem
        10/1/2025Listing removed$330,000$185/sqft
        Source: Stellar MLS #GC524464 Report a problem
        9/4/2025Price change$330,000-1.1%$185/sqft
        Source: Stellar MLS #GC524464 Report a problem
        1/5/2025Listed for sale$333,800-0.3%$187/sqft
        Source: Stellar MLS #GC524464 Report a problem
        10/17/2024Listing removed$334,800-0.4%$187/sqft
        Source: Stellar MLS #GC524464 Report a problem
        8/28/2024Price change$336,000-0.8%$188/sqft
        Source: Stellar MLS #GC524464 Report a problem
        8/19/2024Listed for sale$338,600+74.5%$189/sqft
        Source: Stellar MLS #GC524464 Report a problem
        2/23/2018Sold$194,000-0.5%$109/sqft
        Source: Public Record Report a problem
        11/20/2017Listing removed$194,900$109/sqft
        Source: Bosshardt Realty Services, LLC #409618 Report a problem
        11/3/2017Listed for sale$194,900+1013.7%$109/sqft
        Source: Bosshardt Realty Services, LLC #409618 Report a problem
        12/12/2015Listing removed$1,500$1/sqft
        Source: Bosshardt Property Management LLC Report a problem
        11/24/2015Listed for rent$1,500$1/sqft
        Source: Bosshardt Property Management LLC Report a problem
        4/6/2015Sold$17,500-86.4%$10/sqft
        Source: Public Record Report a problem
        9/17/2012Sold$128,300-6.7%$72/sqft
        Source: Public Record Report a problem
        6/21/2012Price change$137,500-8.2%$77/sqft
        Source: Listhub #329771 Report a problem
        5/31/2012Price change$149,750-16.6%$84/sqft
        Source: Listhub #329771 Report a problem
        10/29/2011Listed for sale$179,500-32.7%$100/sqft
        Source: Listhub #329771 Report a problem
        7/5/2005Sold$266,647$149/sqft
        Source: GACAR #229994 Report a problem

        Public tax history

        YearProperty taxesTax assessment
        2025$3,799 +2.2%$204,736 +2.9%
        2024$3,717 +2.3%$198,966 +3%
        2023$3,635 +4%$193,171 +3%
        2022$3,496 +2.8%$187,545 +3%
        2021$3,401 +1.8%$182,082 +1.4%
        2020$3,340 +1.7%$179,568 +2.3%
        2019$3,283 $175,531 -0.5%
        2018$3,283 -20.2%$176,400 +6.7%
        2017$4,112 +2.7%$165,300 +7.2%
        2016$4,003 +6.4%$154,200 +21.8%
        2015$3,763 +73.7%$126,550 +0.8%
        2014$2,166 +0.5%$125,550 +1.5%
        2013$2,154 $123,700 -0.9%
        2012-- $124,800 -12.1%
        2011-- $141,900 -18%
        2010-- $173,000 -14.9%
        2009-- $203,400 -12.2%
        2008-- $231,700 -5.7%
        2007-- $245,600 +7%
        2006-- $229,600 +1430.7%
        2005-- $15,000
        2004-- $15,000 +200%
        2003-- $5,000
        2002-- $5,000
        2001-- $5,000
        Find assessor info on the county website

        Monthly payment

        Est. payment

        Payment breakdown

        Explore the cost of this home by adjusting the details. Changes won't be saved.
        All calculations are estimates and provided by Zillow, Inc. for informational purposes only. Actual amounts may vary.
        HOA fees may include property taxes on listings classified as Co-Ops. Contact the listing agent and/or owner for fee details.
        Mortgage interest rates are dependent on a number of factors, including credit score, down payment, and repayment length. Interest rate data provided by Zillow Group Marketplace, Inc. as of 1/1/1970 from various mortgage lenders with which we have lead or other similar arrangements; the Estimated Payment is an average of those rates.
        See how much you could borrow to make a competitive offer.

        Climate risks

        Neighborhood: 32606

        Getting around

        3 / 100
        Car-Dependent
        19 / 100
        Somewhat Bikeable

        Nearby schools

        GreatSchools rating
        Schools provided by the listing agent
        • Elementary: Meadowbrook Elementary School-AL
        • Middle: Fort Clarke Middle School-AL
        • High: F. W. Buchholz High School-AL

        Source: Stellar MLS. This data may not be complete. We recommend contacting the local school district to confirm school assignments for this home.

        A local agent can set up tours, give advice and negotiate with sellers.

        A local lender can help you make sure your offer is ready when you are.

        Browse local experts

        Similar homes