Welcome to 10545 Oakley Road, where the feeling of home begins the moment you step inside. The vaulted living room creates an immediate sense of openness, while exposed wood beams, a raised brick hearth, and a wood-burning stove bring warmth, texture, and character to the space. It feels comfortable, grounded, and ready for everyday life. The single-level layout offers approximately 1,646 square feet with three bedrooms and two baths. Fresh interior paint completed in 2026 gives the home a clean foundation while leaving room for the next owner to make thoughtful updates over time. Outside, more than an acre provides the breathing room that is hard to find. The broad front yard, established fruit trees, fenced backyard, and country setting create space to enjoy quiet mornings, relaxed evenings, gardening, hobbies, or time outdoors. A detached two-car garage adds useful storage and flexibility, while the absence of an HOA gives owners more freedom to use the property in ways that fit their needs. The home is served by a private well with a UV filter and includes a crawl-space dehumidifier. Also a water filtration system with reverse osmosis in the kitchen. The property also features a 24-panel rooftop solar system. This is not a home trying to feel brand new. It offers something different. Genuine character, useful space, single-level convenience, and an acre-plus setting with room to settle in and make it your own. Schedule a private showing to experience the warmth and openness of this property in person.
For sale
$329,000
10545 Oakley Rd, Zebulon, NC 27597
3beds
1,646sqft
:
Get pre-qualified$1,959/mo
Single Family Residence, Residential
Built in 1984
1.07 Acres Lot
$320,100 Zestimate®
$200/sqft
$-- HOA
What's special
Country settingDetached two-car garageSingle-level layoutMore than an acreFresh interior paintEstablished fruit treesFenced backyard
- 1 day |
- 542 |
- 44 |
Likely to sell faster than
Zillow last checked:
Listing updated:
Listed by:
Karen Hocutt 919-669-9054,
Parrish Realty Company of Zebu
Source: Doorify MLS,MLS#: 10185036
Facts & features
Interior
Bedrooms & bathrooms
- Bedrooms: 3
- Bathrooms: 2
- Full bathrooms: 2
Heating
- Electric, Fireplace(s), Forced Air, Wood
Cooling
- Central Air, Electric
Appliances
- Included: Dishwasher, Electric Range, Water Softener
- Laundry: In Hall
Features
- Beamed Ceilings, Entrance Foyer, Vaulted Ceiling(s)
- Flooring: Carpet, Vinyl
- Number of fireplaces: 1
- Fireplace features: Family Room, Wood Burning, Wood Burning Stove
Interior area
- Total structure area: 1,646
- Total interior livable area: 1,646 sqft
- Finished area above ground: 1,646
- Finished area below ground: 0
Property
Parking
- Total spaces: 2
- Parking features: Detached, Garage, Storage
- Garage spaces: 2
Features
- Levels: One
- Stories: 1
- Patio & porch: Covered, Deck
- Exterior features: Fenced Yard, Private Yard, Storage
- Fencing: Back Yard, Wood
- Has view: Yes
Lot
- Size: 1.07 Acres
- Features: Back Yard, Few Trees, Front Yard
Details
- Additional structures: Shed(s)
- Parcel number: 271601289563000 0132475
- Zoning: R-30
- Special conditions: Standard
Construction
Type & style
- Home type: SingleFamily
- Architectural style: Ranch
- Property subtype: Single Family Residence, Residential
Materials
- Brick, Wood Siding
- Roof: Shingle
Condition
- New construction: No
- Year built: 1984
Utilities & green energy
- Sewer: Septic Tank
- Water: Well
Community & HOA
Community
- Subdivision: Not in a Subdivision
HOA
- Has HOA: No
Location
- Region: Zebulon
Financial & listing details
- Price per square foot: $200/sqft
- Tax assessed value: $320,329
- Annual tax amount: $2,068
- Date on market: 8/7/2026
- Road surface type: Paved
Estimated market value
$320,100
$304,000 - $336,000
$1,970/mo
Price history
| Date | Event | Price |
|---|---|---|
| 8/7/2026 | Listed for sale | $329,000+40%$200/sqft |
Source:  Doorify MLS #10185036 Report a problem Doorify MLS #10185036 Report a problem | ||
| 10/27/2020 | Sold | $235,000+2.2%$143/sqft |
Source: Doorify MLS #2336042 Report a problem | ||
| 9/7/2020 | Pending sale | $229,988$140/sqft |
Source: ERA Pacesetters Realty #2336042 Report a problem | ||
| 9/4/2020 | Price change | $229,988-2.1%$140/sqft |
Source: ERA Pacesetters Realty #2336042 Report a problem | ||
| 8/28/2020 | Pending sale | $234,900$143/sqft |
Source: ERA Pacesetters Realty #2336042 Report a problem | ||
| 8/21/2020 | Listed for sale | $234,900+86.4%$143/sqft |
Source: ERA Pacesetters Realty #2336042 Report a problem | ||
| 3/24/2006 | Sold | $126,000$77/sqft |
Source: Public Record Report a problem | ||
Public tax history
| Year | Property taxes | Tax assessment |
|---|---|---|
| 2025 | $2,069 +3% | $320,329 |
| 2024 | $2,009 +34.1% | $320,329 +68.9% |
| 2023 | $1,498 +7.8% | $189,615 |
| 2022 | $1,389 +2.7% | $189,615 |
| 2021 | $1,352 +1.7% | $189,615 |
| 2020 | $1,330 +1.8% | $189,615 +20.3% |
| 2019 | $1,307 | $157,604 |
| 2018 | $1,307 +14.6% | $157,604 |
| 2017 | $1,141 +2% | $157,604 |
| 2016 | $1,118 +15.5% | $157,604 +15.5% |
| 2015 | $968 +5.4% | $136,494 |
| 2014 | $918 | $136,494 |
| 2013 | -- | $136,494 |
| 2012 | -- | $136,494 |
| 2011 | -- | $136,494 |
| 2010 | -- | $136,494 |
| 2009 | -- | $136,494 |
| 2008 | -- | -- |
| 2007 | -- | -- |
| 2006 | -- | -- |
| 2005 | -- | -- |
| 2004 | -- | -- |
| 2003 | -- | -- |
| 2002 | -- | -- |
| 2001 | -- | -- |
Find assessor info on the county website
Monthly payment
Est. payment
Payment breakdown
Explore the cost of this home by adjusting the details. Changes won't be saved.Climate risks
Neighborhood: 27597
Nearby schools
GreatSchools rating
- 5/10Zebulon ElementaryGrades: PK-5Distance: 2.6 mi
- 5/10Zebulon MiddleGrades: 6-8Distance: 2.6 mi
- 4/10East Wake High SchoolGrades: 9-12Distance: 8.7 mi
Schools provided by the listing agent
- Elementary: Wake - Zebulon Elementary
- Middle: Wake - Zebulon Middle
- High: Wake - East Wake High School
Source: Doorify MLS. This data may not be complete. We recommend contacting the local school district to confirm school assignments for this home.
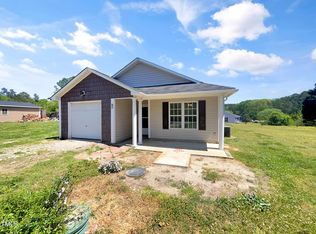
- $284,0003 bd2 ba1.2k sqft10607 Oakley Rd, Zebulon, NC 27597Sold
- $245,800-- bd1 ba1k sqft10713 Patrician Way, Zebulon, NC 27597Off Market
- $238,400-- bd1 ba952 sqft10609 Oakley Rd, Zebulon, NC 27597Off Market
- $264,500-- bd2 ba1k sqft10717 Patrician Way, Zebulon, NC 27597Off Market
- $255,100-- bd1 ba1k sqft10721 Patrician Way, Zebulon, NC 27597Off Market
- $262,800-- bd1 ba1.1k sqft10725 Patrician Way, Zebulon, NC 27597Off Market
- $295,0003 bd2 ba1.1k sqft10700 Patrician Way, Zebulon, NC 27597Sold
- $266,3003 bd1 ba1k sqft10729 Patrician Way, Zebulon, NC 27597Off Market
A local agent can set up tours, give advice and negotiate with sellers.
Similar homes
- $359,9003 bd2 ba1.3k sqft109 Big Branch Ct, Zebulon, NC 27597For Sale
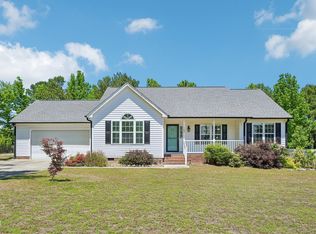
 MLS ID #10184610, Zac Campbell. Doorify MLS
 - $299,9003 bd2 ba1.3k sqft104 Meadow Ln, Zebulon, NC 27597For Sale
 MLS ID #10179265, Andrew Hill. Doorify MLS
 - $350,0003 bd2 ba1.5k sqft10 Alease Dr, Zebulon, NC 27597For Sale
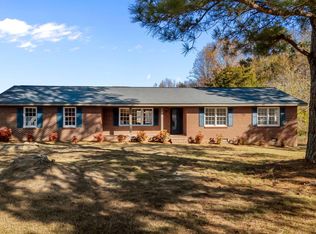 MLS ID #10171027, Ryan Faircloth. Doorify MLS
 - $332,4992 bd1 ba1.4k sqft734 S Wakefield St, Zebulon, NC 27597For Sale
 MLS ID #10179003, Tracie Marie Hicks. Doorify MLS
 - $465,0003 bd3 ba2.2k sqft2928 Plantation Glen Dr, Zebulon, NC 27597For SaleMLS ID #10184047, Karen Hocutt. Doorify MLS
- $399,0003 bd2 ba1.8k sqft15 Sylvan Way, Zebulon, NC 27597For SaleMLS ID #10180349, Derek Pruitt. Doorify MLS
- $325,0003 bd2 ba1.3k sqft12251 Buffalo Rd, Clayton, NC 27527For SaleMLS ID #10184009, Tina Balog. Doorify MLS
- $375,0003 bd2 ba1.4k sqft85 Copper Creek Dr, Youngsville, NC 27596For SaleMLS ID #10184612, Taylor Dixon Zundel. Doorify MLS
- $275,0003 bd2 ba1.1k sqft96 Shire Ct, Zebulon, NC 27597For SaleMLS ID #10183646, Angie Cole. Doorify MLS
- $274,9003 bd1 ba1.3k sqft238 E Vance St, Zebulon, NC 27597For SaleMLS ID #10167356, Ginger Peters. Doorify MLS
- $315,0003 bd3 ba1.6k sqft6269 Flower Hill Rd, Kenly, NC 27542For SaleMLS ID #10181933, Alison Malloy Wojnarowski. Doorify MLS
- $330,0003 bd2 ba1.1k sqft108 Bristol Ct, Youngsville, NC 27596For SaleMLS ID #10182034, Ryan Daniel Sabatini. Doorify MLS
- $340,0003 bd3 ba1.7k sqft6248 Degrace Dr, Wake Forest, NC 27587For SaleMLS ID #10182359, Angie Cole. Doorify MLS
- $316,0003 bd2 ba1.4k sqft112 Waiters Way, Youngsville, NC 27596For SaleMLS ID #10179507, Tina Lutrario. Doorify MLS
- $399,9994 bd3 ba2.2k sqft5100 Black Diamond Ct, Raleigh, NC 27604For SaleMLS ID #10184823, Heidi Odham. Doorify MLS
- $340,0003 bd2 ba1.4k sqft265 Ridge Dr, Louisburg, NC 27549For SaleMLS ID #10181932, Bre Charlton. Doorify MLS
- $333,0004 bd2 ba1.7k sqft106 Yuma Dr, Louisburg, NC 27549For SaleMLS ID #10179365, Dan Gunther. Doorify MLS
- $379,9004 bd3 ba1.7k sqft2120 Castle Pines Dr, Raleigh, NC 27604For SaleMLS ID #10185058, Samara Presley. Doorify MLS
- $299,9003 bd2 ba1.2k sqft65 Rainwood Ct, Louisburg, NC 27549For SaleMLS ID #10183311, Connie Jean Guckavan. Doorify MLS
- $305,0003 bd2 ba1.2k sqft46 Richmond Dr, Clayton, NC 27527For SaleMLS ID #10174679, Sherry Byrd. Doorify MLS
