Skip main navigation
Sold
  • $369,000

    10545 SW Del Monte Dr, Tigard, OR 97224

    3beds
    1,377sqft
    Residential, Townhouse
    Built in 1972
    2,178 Square Feet Lot
    $354,000 Zestimate®
    $268/sqft
    $2,429 Estimated rent

    Home value

    $354,000

    $333,000 - $379,000

    $2,429/mo

    Zestimate® history
    Loading
    Loading...

    Owner options

    List your home for rent

    $2,429/mo

    Rent Zestimate®

    Find your next renter with Zillow Rental Manager. Plus, with online applications, you can quickly screen prospective tenants – for free.

    Learn more

    $2,429/mo

    Rent Zestimate®

    Refinance and save

    $2,305/mo

    Est. payment

    Refinancing to a lower rate could help reduce your monthly payments and save thousands over the life of the loan.

    See today's rates

    $2,305/mo

    Est. payment

    Explore your selling options

    Work with a Zillow partner agent

    Leverage their expertise and Zillow's premium Showcase listings to get your home seen by more buyers.

    Get started

    List with your own agent

    Get your home in front of millions of buyers by listing it on Zillow.

    Learn how to do it

    Sell it yourself

    Take full control of how buyers see your home on Zillow by listing For Sale by Owner (FSBO).

    List your home

    What's special

    Cozy fireplaceFenced patioEvergreen treesEn-suite bathroomWalk-in closetCentral airOversized two-car garage
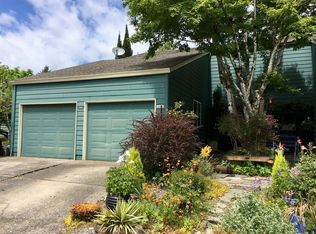
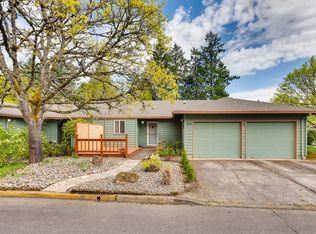
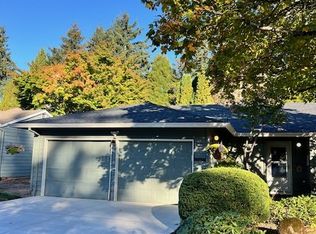
    Spacious 3 bed/2.5 bath in the heart of Tigard. Private end-unit with a fenced patio and direct access to expansive green space. This two story-unit features generously sized rooms, each with grand windows and custom blinds. Newer GE appliances, central air, and several updates. Hardwood floors accompany a cozy fireplace in the living room. Primary bedroom consists of both a walk-in closet and en-suite bathroom. A serene walkway greets you to the front door and the surrounding evergreen trees are viewable from every room. Oversized two-car garage is wired for a Tesla home-charger and features several cabinets, shelves, and overhead storage. A well-ran HOA covers water, sewer, exterior maintenance, landscaping, and pool/community room access. Situated just minutes from HWY 217 and I-5, and only a few blocks from Tigard High School and Cook Park, this home is both convenient and practical. Schedule a tour and make this house your home today.

    Zillow last checked:

    Listing updated:

    Listed by:

    Blake Byzewski 503-679-8198,

    John L Scott Portland SW,

    Myles Hyde 503-810-6485,

    John L Scott Portland SW

    Bought with:

    Elisa Buckley, 201214760

    John L Scott Portland SW

    Source: RMLS (OR),MLS#: 24628733MLS Logo

    Facts & features

    Interior

    Bedrooms & bathrooms
    • Bedrooms: 3
    • Bathrooms: 3
    • Full bathrooms: 2
    • Partial bathrooms: 1
    • Main level bathrooms: 1
    Primary bedroom
    • Features: Suite, Walkin Closet, Wallto Wall Carpet
    • Level: Upper
    • Area: 130
    • Dimensions: 13 x 10
    Bedroom 2
    • Features: Wallto Wall Carpet
    • Level: Upper
    • Area: 121
    • Dimensions: 11 x 11
    Bedroom 3
    • Features: Wallto Wall Carpet
    • Level: Upper
    • Area: 120
    • Dimensions: 12 x 10
    Dining room
    • Features: Formal, Sliding Doors
    • Level: Main
    • Area: 110
    • Dimensions: 10 x 11
    Kitchen
    • Features: Marble, Tile Floor
    • Level: Main
    • Area: 80
    • Width: 10
    Living room
    • Features: Fireplace, Laminate Flooring
    • Level: Main
    • Area: 168
    • Dimensions: 12 x 14
    Heating
    • Forced Air, Fireplace(s)
    Cooling
    • Central Air
    Appliances
    • Included: Built-In Range, Dishwasher, Disposal, Gas Water Heater
    • Laundry: Laundry Room
    Features
    • Marble, Formal, Suite, Walk-In Closet(s), Tile
    • Flooring: Laminate, Tile, Wall to Wall Carpet
    • Doors: Sliding Doors
    • Windows: Double Pane Windows, Vinyl Frames
    • Basement: Crawl Space
    • Number of fireplaces: 1
    • Fireplace features: Gas
    Interior area
    • Total structure area: 1,377
    • Total interior livable area: 1,377 sqft

    Property

    Parking
    • Total spaces: 2
    • Parking features: Driveway, Garage Door Opener, Attached
    • Attached garage spaces: 2
    • Has uncovered spaces: Yes
    Features
    • Levels: Two
    • Stories: 2
    • Patio & porch: Patio
    • Exterior features: Yard
    • Fencing: Fenced
    • Has view: Yes
    • View description: Seasonal
    Lot
    • Size: 2,178 sqft
    • Features: Seasonal, Trees, SqFt 0K to 2999
    Details
    • Parcel number: R490640

    Construction

    Type & style
    • Home type: Townhouse
    • Property subtype: Residential, Townhouse
    • Attached to another structure: Yes
    Materials
    • Wood Siding
    • Roof: Composition
    Condition
    • Resale
    • New construction: No
    • Year built: 1972

    Utilities & green energy

    • Gas: Gas
    • Sewer: Public Sewer
    • Water: Public

    Community & neighborhood

    Location
    • Region: Tigard

    HOA & financial

    HOA
    • Has HOA: Yes
    • HOA fee: $490 monthly
    • Amenities included: All Landscaping, Commons, Exterior Maintenance, Insurance, Maintenance Grounds, Management, Meeting Room, Pool, Sewer, Water

    Other

    Other facts
    • Listing terms: Cash,Conventional,FHA
    • Road surface type: Concrete, Paved

    Price history

    DateEventPrice
    2/3/2025Sold$369,000$268/sqft
    Source: RMLS (OR) #24628733 Report a problem
    12/17/2024Pending sale$369,000$268/sqft
    Source: RMLS (OR) #24628733 Report a problem
    12/12/2024Price change$369,000-5.1%$268/sqft
    Source: RMLS (OR) #24628733 Report a problem
    10/29/2024Price change$389,000-2.5%$282/sqft
    Source: RMLS (OR) #24628733 Report a problem
    10/18/2024Listed for sale$399,000+22.8%$290/sqft
    Source: RMLS (OR) #24628733 Report a problem
    8/12/2021Sold$325,000+3.2%$236/sqft
    Source: RMLS (OR) #21651511 Report a problem
    7/12/2021Pending sale$315,000$229/sqft
    Source: RMLS (OR) #21651511 Report a problem
    7/9/2021Listed for sale$315,000+77%$229/sqft
    Source: RMLS (OR) #21651511 Report a problem
    8/3/2009Sold$178,000-11%$129/sqft
    Source: Public Record Report a problem
    1/28/2009Listing removed$199,900$145/sqft
    Source: Postlets #8070836 Report a problem
    11/24/2008Listed for sale$199,900$145/sqft
    Source: Postlets #8070836 Report a problem

    Public tax history

    YearProperty taxesTax assessment
    2025$4,232 +9.6%$226,410 +3%
    2024$3,860 +2.8%$219,820 +3%
    2023$3,757 +3%$213,420 +3%
    2022$3,649 +2.6%$207,210
    2021$3,557 +3.1%--
    2020$3,451 +4.5%$195,330 +3%
    2019$3,301 +4.2%$189,650
    2018$3,167 $189,650 +6.1%
    2017$3,167 +13.4%$178,770 +3%
    2016$2,793 $173,570 +3%
    2015$2,793 +8.8%$168,520 +3%
    2014$2,568 +4.9%$163,620 +3%
    2013$2,448 -2.2%$158,860 +3%
    2012$2,504 +1.6%$154,240 -17.7%
    2011$2,465 +3.4%$187,420 -6%
    2010$2,385 +1.4%$199,350 -3.2%
    2009$2,352 +4.5%$206,010 +2.8%
    2008$2,252 +2.7%$200,360 -2.5%
    2007$2,192 +7.7%$205,400 +8%
    2006$2,035 +1.8%$190,250 +26.1%
    2005$1,999 +3.7%$150,930 +4.1%
    2004$1,928 +1%$144,920 -0.4%
    2003$1,909 +8.9%$145,510 -2.7%
    2002$1,753 +9.7%$149,490 -1%
    2001$1,598 +7.7%$150,980 +11.7%
    2000$1,484 $135,140

    Find assessor info on the county website

    Neighborhood: Southview

    Nearby schools

    GreatSchools rating
    Schools provided by the listing agent
    • Elementary: Templeton
    • Middle: Twality
    • High: Tigard

    Source: RMLS (OR). This data may not be complete. We recommend contacting the local school district to confirm school assignments for this home.

    Get a cash offer in 3 minutes
    Find out how much your home could sell for in as little as 3 minutes with a no-obligation cash offer.
    Estimated market value
    $354,000
    Get a cash offer in 3 minutes
    Find out how much your home could sell for in as little as 3 minutes with a no-obligation cash offer.
    Estimated market value
    $354,000