Tucked away at the end of a cul-de-sac in a highly sought-after gated community, this beautifully updated 6-bedroom designer home is sure to leave a lasting impression. As you enter, you'll be greeted by an abundance of natural light, highlighting the stunning hardwood floors, custom window treatments, exquisite lighting, and hand-troweled white walls. The fully renovated kitchen features top-of-the-line appliances, a quartz waterfall island, custom lighting, oak accents, and a dreamy butler’s pantry, alongside a spacious eat-in area. On the main level, you'll find the cozy family room with wood beams and a double-sided fireplace that seamlessly connects to the dining room. This floor also includes a bedroom, bathroom, and laundry room with a dedicated work area. Upstairs, the primary suite offers a spa-like bath, while the loft provides an ideal space for a study, play area, or relaxation zone. Additionally, there are three more bedrooms, one with an en-suite bath, and another full bathroom. The lower level features a great room with a wet bar, a bedroom with a Murphy bed, a bonus room perfect for a home gym, and a bathroom. Step outside to the covered patio, the perfect spot to unwind and enjoy a serene Colorado evening. Embrace the Backcountry lifestyle with resort-style pools, a fitness facility, trails, parks, ponds, and so much more. Special features:water filter, water softener, reverse osmosis, paid for solar panels
Sold for $1,550,000
$1,550,000
10545 Starglow Court, Highlands Ranch, CO 80126
6beds
5,127sqft
Single Family Residence
Built in 2016
7,405 Square Feet Lot
$1,505,600 Zestimate®
$302/sqft
$5,461 Estimated rent
Home value
$1,505,600
$1.43M - $1.60M
$5,461/mo
Zestimate® history
Owner options
List your home for rent
$5,461/mo
Rent Zestimate®
Find your next renter with Zillow Rental Manager. Plus, with online applications, you can quickly screen prospective tenants – for free.
$5,461/mo
Rent Zestimate®
Refinance and save
$10,208/mo
Est. payment
Refinancing to a lower rate could help reduce your monthly payments and save thousands over the life of the loan.
$10,208/mo
Est. payment
Explore your selling options
Work with a Zillow partner agent
Leverage their expertise and Zillow's premium Showcase listings to get your home seen by more buyers.
Get startedList with your own agent
Get your home in front of millions of buyers by listing it on Zillow.
Learn how to do itSell it yourself
Take full control of how buyers see your home on Zillow by listing For Sale by Owner (FSBO).
List your homeWhat's special
Zillow last checked:
Listing updated:
Listed by:
The Jackie Garcia/Noelle Chole Team 303-257-7788 info@jackiegarciarealtor.com,
RE/MAX Professionals,
Jackie Garcia 303-257-7788,
RE/MAX Professionals
Bought with:
Maureen McCarthy, 100019623
RE/MAX of Boulder
Source: REcolorado as distributed by MLS GRID,MLS#: 5115876
Facts & features
Interior
Bedrooms & bathrooms
- Bedrooms: 6
- Bathrooms: 5
- Full bathrooms: 3
- 3/4 bathrooms: 2
- Main level bathrooms: 1
- Main level bedrooms: 1
Primary bedroom
- Description: Primary Bedroom With Walk In Closet
- Level: Upper
Bedroom
- Description: Private Bedroom
- Level: Main
Bedroom
- Description: Upper Bedroom
- Level: Upper
Bedroom
- Description: Upper Bedroom
- Level: Upper
Bedroom
- Description: Upper Bedroom W/Ensuite Bath
- Level: Upper
Bedroom
- Description: Bedroom With Murphy Bed
- Level: Basement
Primary bathroom
- Description: Spa Like Bath
- Level: Upper
Bathroom
- Level: Main
Bathroom
- Description: Upper Bathroom
- Level: Upper
Bathroom
- Description: En-Suite Bath
- Level: Upper
Bathroom
- Description: Lovey Bath With Custom Tile And Lighting
- Level: Basement
Bonus room
- Description: Bonus Room Off Bedroom
- Level: Basement
Dining room
- Description: Dining With Custom Fireplace
- Level: Main
Family room
- Description: Family Room With Beautiful Fireplace And Wood Beams,
- Level: Main
Great room
- Description: Great Room With Wet Bar
- Level: Basement
Kitchen
- Description: Updated With Top Of Line Appliances And Butlers Pantry
- Level: Main
Laundry
- Description: Spacious Laundry With Work Area
- Level: Main
Loft
- Description: Large Upper Loft
- Level: Upper
Utility room
- Description: Large Utility Room With Plenty Of Storage
- Level: Basement
Heating
- Forced Air, Solar
Cooling
- Central Air
Appliances
- Included: Bar Fridge, Dishwasher, Disposal, Double Oven, Freezer, Humidifier, Microwave, Oven, Range Hood, Refrigerator, Tankless Water Heater, Water Purifier, Water Softener
Features
- Ceiling Fan(s), Eat-in Kitchen, Entrance Foyer, Five Piece Bath, High Speed Internet, Kitchen Island, Open Floorplan, Pantry, Quartz Counters, Radon Mitigation System, Walk-In Closet(s), Wet Bar
- Flooring: Carpet, Tile, Wood
- Windows: Double Pane Windows, Window Coverings
- Basement: Finished,Sump Pump
- Number of fireplaces: 1
- Fireplace features: Family Room
Interior area
- Total structure area: 5,127
- Total interior livable area: 5,127 sqft
- Finished area above ground: 3,486
- Finished area below ground: 966
Property
Parking
- Total spaces: 3
- Parking features: Concrete, Tandem
- Attached garage spaces: 3
Features
- Levels: Two
- Stories: 2
- Patio & porch: Covered, Front Porch, Patio
- Exterior features: Gas Valve, Lighting
- Fencing: Full
Lot
- Size: 7,405 Square Feet
- Features: Cul-De-Sac, Landscaped, Sprinklers In Front, Sprinklers In Rear
Details
- Parcel number: R0489044
- Special conditions: Standard
Construction
Type & style
- Home type: SingleFamily
- Property subtype: Single Family Residence
Materials
- Frame, Stone, Stucco
- Roof: Concrete
Condition
- Updated/Remodeled
- Year built: 2016
Utilities & green energy
- Sewer: Public Sewer
Community & HOA
Community
- Security: Carbon Monoxide Detector(s), Smoke Detector(s), Video Doorbell
- Subdivision: Backcountry
HOA
- Has HOA: Yes
- Amenities included: Clubhouse, Fitness Center, Gated, Playground, Pond Seasonal, Pool, Spa/Hot Tub, Trail(s)
- Services included: Reserve Fund, On-Site Check In, Recycling, Trash
- HOA fee: $360 monthly
- HOA name: Associa
- HOA phone: 303-346-2800
- Second HOA fee: $171 quarterly
- Second HOA name: HRCA
- Second HOA phone: 303-471-0100
Location
- Region: Highlands Ranch
Financial & listing details
- Price per square foot: $302/sqft
- Tax assessed value: $1,424,297
- Annual tax amount: $8,929
- Date on market: 4/5/2025
- Listing terms: Cash,Conventional,Jumbo,VA Loan
- Exclusions: Elfa Shelving In Garage, Wall Mounted Tvs, Sellers Personal Property, Fire Pit, Freezer In Basement, Basement Subwoofers, Free Standing Speakers, Receiver, Wall Mounted Skis, Wall Mounted Guitar Hooks In Upper Bedroom, Sellers Personal Property
- Ownership: Agent Owner
Price history
| Date | Event | Price |
|---|---|---|
| 4/30/2025 | Sold | $1,550,000$302/sqft |
Source:  REcolorado as distributed by MLS GRID #5115876 Report a problem REcolorado as distributed by MLS GRID #5115876 Report a problem | ||
| 4/8/2025 | Pending sale | $1,550,000$302/sqft |
Source: REcolorado as distributed by MLS GRID #5115876 Report a problem | ||
| 4/5/2025 | Listed for sale | $1,550,000+109.3%$302/sqft |
Source: REcolorado as distributed by MLS GRID #5115876 Report a problem | ||
| 10/31/2016 | Sold | $740,462$144/sqft |
Source: Public Record Report a problem | ||
Public tax history
| Year | Property taxes | Tax assessment |
|---|---|---|
| 2025 | $8,928 +0.2% | $89,020 -9.5% |
| 2024 | $8,912 +59.1% | $98,410 -1% |
| 2023 | $5,600 -3.9% | $99,370 +62.1% |
| 2022 | $5,826 | $61,300 -2.8% |
| 2021 | -- | $63,070 +7.2% |
| 2020 | $5,454 +0.9% | $58,810 |
| 2019 | $5,405 | $58,810 +2.8% |
| 2018 | $5,405 +9.8% | $57,190 |
| 2017 | $4,921 +96.1% | $57,190 +864.4% |
| 2016 | $2,510 +1086.4% | $5,930 |
| 2015 | $212 | $5,930 |
Find assessor info on the county website
Neighborhood: 80126
Nearby homes
- $1,205,1004 bd4 ba2.8k sqft10549 Starglow Ct, Highlands Ranch, CO 80126Off Market
- $1,456,5006 bd6 ba3.4k sqft10539 Starglow Ct, Highlands Ranch, CO 80126Off Market
- $1,431,8005 bd5 ba3.4k sqft10555 Starglow Ct, Highlands Ranch, CO 80126Off Market
- $1,585,0005 bd5 ba4.2k sqft10535 Starglow Ct, Highlands Ranch, CO 80126Sold
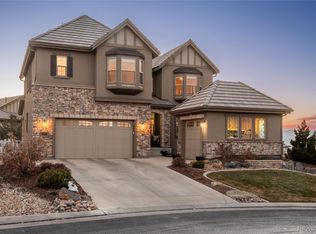
- $1,231,4004 bd4 ba4.3k sqft10572 Skydance Dr, Highlands Ranch, CO 80126Off Market
- $1,577,0006 bd6 ba4.9k sqft10568 Skydance Dr, Highlands Ranch, CO 80126Off Market
- $1,347,5005 bd5 ba4.1k sqft10578 Skydance Dr, Highlands Ranch, CO 80126Off Market
- $1,542,5006 bd6 ba4.9k sqft10584 Skydance Dr, Highlands Ranch, CO 80126Sold
Nearby schools
GreatSchools rating
- 10/10Stone Mountain Elementary SchoolGrades: PK-6Distance: 1.4 mi
- 7/10Ranch View Middle SchoolGrades: 7-8Distance: 1.8 mi
- 9/10Thunderridge High SchoolGrades: 9-12Distance: 1.8 mi
Schools provided by the listing agent
- Elementary: Stone Mountain
- Middle: Ranch View
- High: Thunderridge
- District: Douglas RE-1
Source: REcolorado as distributed by MLS GRID. This data may not be complete. We recommend contacting the local school district to confirm school assignments for this home.
Get a cash offer in 3 minutes
Find out how much your home could sell for in as little as 3 minutes with a no-obligation cash offer.
Estimated market value
$1,505,600
Get a cash offer in 3 minutes
Find out how much your home could sell for in as little as 3 minutes with a no-obligation cash offer.
Estimated market value
$1,505,600
- Colorado
- Douglas County
- Highlands Ranch
- 80126
- 10545 Starglow Court
