Inspection items all complete-ready for a quick move-in! Exceptional South Anchorage home with a highly sought-after floor plan featuring a main-level primary suite that is handicap accessible, plus a den or a bedroom with double doors. Light-filled, high ceilings great-room design with expansive windows & an open kitchen showcasing quartz countertops & quality custom finishes with warm woods.~The luxurious primary-suite that is downstairs includes a spacious....walk-in closet plumbed for a washer and dryer, offering the rare convenience of two laundry areas on main level and another upstairs. Upper level features three additional bedrooms plus an oversized bonus room, ideal for media, fitness, flexible living space or a bedroom. Designer touches throughout, abundant storage with built-ins and extra closets, and thoughtful details at every turn. Located in a quiet cul-de-sac with a fenced yard, newly seal-coated driveway, permanent Trimlight exterior lighting, and all full 4 bathrooms. Enjoying the gas connect for your barbeque right off the dining room - outside w/concrete patio for entertaining with bricks laid out to finish it off. Did you know there is a shell of an elevator shaft that is located as a closet accessible from the hallway closet closest to the mini-suite bedroom on the westside of the hall? It's not wired, but could be finished for an elevator. The shaft would finish being built into the double door side of the garage. Setup your surround system throughout the whole house, with speakers in the living room ceiling, and all rooms wired and ready for your jam. Seller is offering the buyers a 1 year HSA Home Warranty.
For sale
$920,000
10545 Vancouver Cir, Anchorage, AK 99515
5beds
3,246sqft
Single Family Residence
Built in 2015
10,018 Square Feet Lot
$910,600 Zestimate®
$283/sqft
$11/mo HOA
What's special
Highly sought-after floor planExpansive windowsFenced yardNewly seal-coated drivewayPermanent trimlight exterior lightingQuiet cul-de-sacDesigner touches throughout
- 63 days |
- 1,047 |
- 49 |
Zillow last checked:
Listing updated:
Listed by:
Polly B Reutov,
Frontier Realty
Source: AKMLS,MLS#: 26-5745
Facts & features
Interior
Bedrooms & bathrooms
- Bedrooms: 5
- Bathrooms: 4
- Full bathrooms: 4
Heating
- Forced Air, Natural Gas
Appliances
- Laundry: Washer &/Or Dryer Hookup
Features
- BR/BA on Main Level, BR/BA Primary on Main Level, Ceiling Fan(s), Den &/Or Office, Family Room, Pantry, Quartz Counters, Soaking Tub, Vaulted Ceiling(s), Wired for Sound
- Flooring: Carpet, Luxury Vinyl, Tile, Vinyl
- Windows: Window Coverings
- Has basement: No
- Has fireplace: Yes
- Fireplace features: Gas
- Common walls with other units/homes: No Common Walls
Interior area
- Total structure area: 3,246
- Total interior livable area: 3,246 sqft
Property
Parking
- Total spaces: 3
- Parking features: Garage Door Opener, Paved, RV Access/Parking, Attached, Heated Garage, No Carport
- Attached garage spaces: 3
- Has uncovered spaces: Yes
Accessibility
- Accessibility features: Handicap Accessible
Features
- Levels: Two
- Stories: 2
- Patio & porch: Deck/Patio
- Exterior features: Private Yard
- Fencing: Fenced
- Waterfront features: None, No Access
Lot
- Size: 10,018 Square Feet
- Features: Covenant/Restriction, Cul-De-Sac, Fire Service Area, City Lot, Landscaped
- Topography: Gently Rolling,Level
Details
- Parcel number: 0114040500001
- Zoning: R1
- Zoning description: Single Family Residential
Construction
Type & style
- Home type: SingleFamily
- Property subtype: Single Family Residence
Materials
- Frame, Wood Siding
- Foundation: Block
- Roof: Asphalt,Composition,Shingle
Condition
- New construction: No
- Year built: 2015
Details
- Builder name: Unlimited Homes
Utilities & green energy
- Sewer: Public Sewer
- Water: Public
- Utilities for property: Electric
Community & HOA
HOA
- Has HOA: Yes
- HOA fee: $135 annually
Location
- Region: Anchorage
Financial & listing details
- Price per square foot: $283/sqft
- Tax assessed value: $875,000
- Annual tax amount: $13,816
- Date on market: 5/21/2026
- Road surface type: Paved
Estimated market value
$910,600
$865,000 - $956,000
$4,562/mo
Price history
| Date | Event | Price |
|---|---|---|
| 6/8/2026 | Listed for sale | $920,000$283/sqft |
Source:  AKMLS #26-5745 Report a problem AKMLS #26-5745 Report a problem | ||
| 5/28/2026 | Pending sale | $920,000$283/sqft |
Source: AKMLS #26-5745 Report a problem | ||
| 5/21/2026 | Listed for sale | $920,000$283/sqft |
Source: AKMLS #26-5745 Report a problem | ||
| 5/18/2026 | Listing removed | $920,000$283/sqft |
Source: AKMLS #26-685 Report a problem | ||
| 4/23/2026 | Price change | $920,000-1.1%$283/sqft |
Source: AKMLS #26-685 Report a problem | ||
| 4/19/2026 | Listed for sale | $930,000$287/sqft |
Source: AKMLS #26-685 Report a problem | ||
| 4/15/2026 | Pending sale | $930,000$287/sqft |
Source: AKMLS #26-685 Report a problem | ||
| 3/20/2026 | Listed for sale | $930,000$287/sqft |
Source: AKMLS #26-685 Report a problem | ||
| 2/2/2026 | Pending sale | $930,000$287/sqft |
Source: AKMLS #26-685 Report a problem | ||
| 1/30/2026 | Listed for sale | $930,000$287/sqft |
Source: AKMLS #26-685 Report a problem | ||
| 10/20/2017 | Sold | -- |
Source: AKMLS #438001_17-8825 Report a problem | ||
Public tax history
| Year | Property taxes | Tax assessment |
|---|---|---|
| 2025 | $13,816 +4.6% | $875,000 +7% |
| 2024 | $13,205 +7.1% | $817,900 +13% |
| 2023 | $12,326 +3.7% | $723,800 +2.6% |
| 2022 | $11,886 | $705,800 +7% |
| 2021 | -- | $659,400 +3.5% |
| 2020 | -- | $637,200 -1.6% |
| 2019 | -- | $647,400 |
| 2018 | -- | $647,400 +4.8% |
| 2017 | -- | $617,600 -2.1% |
| 2016 | -- | $630,700 +374.2% |
| 2015 | -- | $133,000 |
Find assessor info on the county website
Monthly payment
Est. payment
Payment breakdown
Explore the cost of this home by adjusting the details. Changes won't be saved.Climate risks
Neighborhood: Bayshore-Klatt
Nearby schools
GreatSchools rating
- 9/10Bayshore Elementary SchoolGrades: PK-6Distance: 0.4 mi
- NAMears Middle SchoolGrades: 6-8Distance: 0.7 mi
- 5/10Dimond High SchoolGrades: 9-12Distance: 1.3 mi
Schools provided by the listing agent
- Elementary: Bayshore
- Middle: Mears
- High: Dimond
Source: AKMLS. This data may not be complete. We recommend contacting the local school district to confirm school assignments for this home.
- $851,4005 bd3 ba2.7k sqft10531 Vancouver Cir, Anchorage, AK 99515Off Market
- $966,5004 bd3 ba2.3k sqft10559 Vancouver Cir, Anchorage, AK 99515Off Market

- $500,2003 bd2 ba1.9k sqft10620 Makushin Bay Cir, Anchorage, AK 99515Off Market
- $862,4004 bd3 ba2.6k sqft10573 Vancouver Cir, Anchorage, AK 99515Off Market
- $--3 bd2 ba1.9k sqft10610 Makushin Bay Cir, Anchorage, AK 99515Sold
- $--4 bd3 ba2.4k sqft10517 Vancouver Cir, Anchorage, AK 99515Sold
- $511,7003 bd3 ba1.9k sqft10630 Makushin Bay Cir, Anchorage, AK 99515Off Market
- $--4 bd3 ba2.5k sqft10530 Vancouver Cir, Anchorage, AK 99515Sold
A local agent can set up tours, give advice and negotiate with sellers.
A local lender can help you make sure your offer is ready when you are.
Similar homes
- $899,0004 bd3 ba3.2k sqft10101 Prospect Dr, Anchorage, AK 99507For Sale
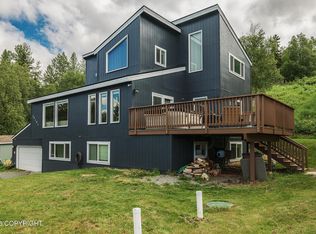
 MLS ID #26-8240, Justin Milette, Real Broker B Street. AKMLS
 - $759,0005 bd3 ba2.9k sqft636 Timberlane Cir, Anchorage, AK 99519For Sale
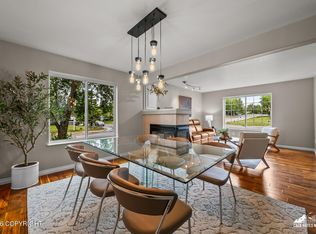 MLS ID #26-7397, Theresa Stimac, RE/MAX Dynamic Properties. AKMLS
 - $839,9004 bd4 ba4k sqft4401 Trapline Dr, Anchorage, AK 99516For Sale
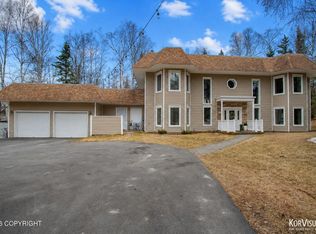 MLS ID #26-5087, Reginald E Carney, Ark Realty. AKMLS
 - $945,0006 bd5 ba2.9k sqft8921 Toloff St, Anchorage, AK 99507For Sale
 MLS ID #26-8310, Eric Dye, Globe Real Estate, LLC. AKMLS
 - $949,0005 bd4 ba3.7k sqft4825 Potter Crest Cir, Anchorage, AK 99516For SaleMLS ID #26-7903, Brett L Hull, Herrington and Company, LLC. AKMLS
- $639,9005 bd3 ba2.5k sqft14231 Sunview Dr, Anchorage, AK 99515For SaleMLS ID #26-8466, Katherine Renner, Firebird Realty, LLC. AKMLS
- $899,0004 bd3 ba2.1k sqft11490 Hillside Dr, Anchorage, AK 99507For SaleMLS ID #26-6652, Jay Griffith, Real Broker Alaska. AKMLS
- $899,0004 bd3 ba2.4k sqft14311 Pickett St, Anchorage, AK 99516New ConstructionMLS ID #26-7689, James Cash, Real Broker Wasilla. AKMLS
- $1,100,0004 bd5 ba4.4k sqft5030 W 86th Ave, Anchorage, AK 99502For SaleMLS ID #26-6656, Silvia Brugger, Herrington and Company, LLC. AKMLS
- $675,0004 bd2 ba2.4k sqft4341 Edinburgh Dr, Anchorage, AK 99502For SaleMLS ID #26-7928, Jay Griffith, Real Broker Alaska. AKMLS
- $750,0004 bd3 ba2.3k sqft6033 Jan Marie Dr, Anchorage, AK 99502For SaleMLS ID #26-8709, Amanda Ribons, Real Broker - MLSAK.com. AKMLS
- $695,0004 bd3 ba2.4k sqft12710 Rivulet Cir, Anchorage, AK 99516For SaleMLS ID #26-8368, Ranna Fekrat, Herrington and Company, LLC. AKMLS
- $835,0004 bd4 ba3.5k sqft3331 Whiteney Cir, Anchorage, AK 99516For SaleMLS ID #26-7593, Lindsay Holland, Herrington and Company, LLC. AKMLS
- $539,0003 bd3 ba2.2k sqft2445 Harbor Landing Cir, Anchorage, AK 99515For SaleMLS ID #26-8959, Carla Nice, RE/MAX Dynamic Properties. AKMLS
- $875,0003 bd4 ba3.5k sqft18701 France Cir, Anchorage, AK 99516For SaleMLS ID #26-4638, Dar Walden, Keller Williams Realty Alaska Group. AKMLS
- $800,0004 bd3 ba4.1k sqft2261 Belmont Dr, Anchorage, AK 99517For SaleMLS ID #26-8113, Allana Lumbard, Real Broker Wasilla. AKMLS
- $650,0004 bd3 ba2.8k sqft12921 Cumberland Cir, Anchorage, AK 99516For SaleMLS ID #26-8437, Danielle Grigg, CORE Real Estate Group, LLC.. AKMLS
- $1,099,0004 bd4 ba4.3k sqft5805 Prominence Pointe Dr, Anchorage, AK 99516For SaleMLS ID #26-5555, Lorna N Cochran, Real Broker Alaska. AKMLS
- $699,0003 bd2 ba3.1k sqft6611 Lawlor Cir, Anchorage, AK 99502For SaleMLS ID #26-7118, James I Mosley, Century 21 Realty Solutions - Eagle River. AKMLS
- $600,0004 bd3 ba2.4k sqft11640 Wagner St, Anchorage, AK 99516For SaleMLS ID #26-7045, Jordan T Savage, EXP Realty, LLC. AKMLS
