Welcome to 10546 Coppergate, exquisitely remodeled in 2021, this estate is designed & built by Will Wright, nestled on a private 1.27-acre lot within one of Carmel's most exclusive gated communities! The home boasts stately curb appeal with timeless brick architecture, refined stone window surrounds, & mature trees. A grand two-story foyer welcomes you with soaring wainscoted walls, an open staircase, and a magnificent multi-tiered wrought-iron chandelier. The main level is accented by rich engineered hardwood floors, an executive study with floor-to-ceiling built-in cabinetry, and a formal dining room featuring classic wainscoting. The formal living room offers a limestone fireplace, while the family room highlights exposed wood ceiling beams, built-ins, and a natural stone fireplace that opens to the rear terrace. The chef's kitchen features custom Yorktown cabinetry, a striking waterfall quartz island, a Sub-Zero refrigerator, a Wolf range, dual dishwashers, and a sun-drenched breakfast room. The primary retreat serves as a private sanctuary, complete with a cozy fireplace and a spa-inspired ensuite featuring a floor-to-ceiling stone accent wall, freestanding soaking tub, oversized glass shower, dual vanities, & custom walk-in closet. Upstairs, a sprawling bonus room adds versatile living space, while the lower level features a dedicated home gym with rubber impact flooring, wall-to-wall mirrors, a ballet barre, & infrared sauna. Functionality meets luxury in the designer laundry room, which includes custom cabinetry, a folding counter, and a tiled dog-washing station. Outside, the resort-style backyard is framed by architecturally designed fire and water features, an expansive patio, a hot tub, and a covered pergola with ceiling fans, an outdoor fireplace, and an integrated gas grill. Complete with a finished, heated 3-car garage, dual tankless water heaters (2021), & newer furnace and A/C units (2022), this home delivers the pinnacle of Carmel luxury living!
Sold
$2,175,000
10546 Coppergate Dr, Carmel, IN 46032
5beds
9,425sqft
Residential, Single Family Residence
Built in 1990
1.27 Acres Lot
$1,994,200 Zestimate®
$231/sqft
$6,841 Estimated rent
Home value
$1,994,200
$1.89M - $2.09M
$6,841/mo
Zestimate® history
Owner options
List your home for rent
$6,841/mo
Rent Zestimate®
Find your next renter with Zillow Rental Manager. Plus, with online applications, you can quickly screen prospective tenants – for free.
$6,841/mo
Rent Zestimate®
Refinance and save
$13,026/mo
Est. payment
Refinancing to a lower rate could help reduce your monthly payments and save thousands over the life of the loan.
$13,026/mo
Est. payment
Explore your selling options
Work with a Zillow partner agent
Leverage their expertise and Zillow's premium Showcase listings to get your home seen by more buyers.
Get startedList with your own agent
Get your home in front of millions of buyers by listing it on Zillow.
Learn how to do itSell it yourself
Take full control of how buyers see your home on Zillow by listing For Sale by Owner (FSBO).
List your homeWhat's special
Outdoor fireplaceExpansive patioInfrared saunaHot tubWolf rangeStately curb appealIntegrated gas grill
Zillow last checked:
Listing updated:
Listed by:
Kurt Spoerle 317-366-4000,
F.C. Tucker Company,
Allison Watkins 317-910-1220,
F.C. Tucker Company
Bought with:
Ted O'Donnell
F.C. Tucker Company
Source: MIBOR as distributed by MLS GRID,MLS#: 22116615
Facts & features
Interior
Bedrooms & bathrooms
- Bedrooms: 5
- Bathrooms: 7
- Full bathrooms: 5
- 1/2 bathrooms: 2
- Main level bathrooms: 2
Primary bedroom
- Level: Upper
- Area: 357 Square Feet
- Dimensions: 21 x 17
Bedroom 2
- Level: Upper
- Area: 169 Square Feet
- Dimensions: 13 x 13
Bedroom 3
- Level: Upper
- Area: 180 Square Feet
- Dimensions: 15 x 12
Bedroom 4
- Level: Upper
- Area: 180 Square Feet
- Dimensions: 15 x 12
Bedroom 5
- Level: Basement
- Area: 208 Square Feet
- Dimensions: 16 x 13
Bonus room
- Level: Upper
- Area: 462 Square Feet
- Dimensions: 33 x 14
Breakfast room
- Level: Main
- Area: 187 Square Feet
- Dimensions: 17 x 11
Dining room
- Level: Main
- Area: 225 Square Feet
- Dimensions: 15 x 15
Exercise room
- Features: Other
- Level: Basement
- Area: 392 Square Feet
- Dimensions: 28 x 14
Family room
- Level: Main
- Area: 375 Square Feet
- Dimensions: 25 x 15
Foyer
- Level: Main
- Area: 168 Square Feet
- Dimensions: 14x12
Kitchen
- Level: Main
- Area: 289 Square Feet
- Dimensions: 17 x 17
Laundry
- Features: Tile-Ceramic
- Level: Main
- Area: 112 Square Feet
- Dimensions: 16 x 7
Library
- Level: Main
- Area: 169 Square Feet
- Dimensions: 13 x 13
Living room
- Level: Main
- Area: 357 Square Feet
- Dimensions: 21 x 17
Mud room
- Features: Tile-Ceramic
- Level: Main
- Area: 247 Square Feet
- Dimensions: 19 x 13
Office
- Level: Upper
- Area: 150 Square Feet
- Dimensions: 15 x 10
Play room
- Level: Basement
- Area: 609 Square Feet
- Dimensions: 29 x 21
Utility room
- Features: Other
- Level: Basement
- Area: 625 Square Feet
- Dimensions: 25 x 25
Heating
- Forced Air, Natural Gas
Cooling
- Central Air
Appliances
- Included: Gas Cooktop, Dishwasher, Down Draft, Dryer, Disposal, Gas Water Heater, Humidifier, Exhaust Fan, Microwave, Double Oven, Gas Oven, Refrigerator, Free-Standing Freezer, Tankless Water Heater, Washer, Water Softener Owned
- Laundry: Main Level
Features
- Attic Access, Built-in Features, Kitchen Island, Entrance Foyer, Hardwood Floors, Pantry, Smart Thermostat, Sauna, Walk-In Closet(s), Wet Bar
- Flooring: Hardwood
- Windows: Wood Work Painted
- Basement: Ceiling - 9+ feet,Egress Window(s),Interior Entry,Partially Finished,Storage Space
- Attic: Access Only
- Number of fireplaces: 5
- Fireplace features: Basement, Family Room, Gas Log, Living Room, Outside, Primary Bedroom
Interior area
- Total structure area: 9,425
- Total interior livable area: 9,425 sqft
- Finished area below ground: 2,092
Property
Parking
- Total spaces: 4
- Parking features: Attached
- Attached garage spaces: 4
- Details: Garage Parking Other(Finished Garage, Garage Door Opener, Keyless Entry, Service Door)
Features
- Levels: Two
- Stories: 2
- Patio & porch: Covered, Patio
- Exterior features: Gas Grill, Lighting, Sprinkler System
- Fencing: Fenced,Full
Lot
- Size: 1.27 Acres
- Features: Cul-De-Sac, Gated Community, Mature Trees, Trees-Small (Under 20 Ft)
Details
- Parcel number: 291309002027000018
- Special conditions: Sales Disclosure On File
- Horse amenities: None
Construction
Type & style
- Home type: SingleFamily
- Architectural style: Traditional
- Property subtype: Residential, Single Family Residence
Materials
- Brick, Cedar
- Foundation: Concrete Perimeter
Condition
- Updated/Remodeled
- New construction: No
- Year built: 1990
Details
- Builder name: Will Wright
Utilities & green energy
- Water: Public
- Utilities for property: Electricity Connected, Sewer Connected, Water Connected
Community & HOA
Community
- Security: Carbon Monoxide Detector(s), Gated Community, Security System, Smoke Detector(s)
- Subdivision: Coppergate
HOA
- Has HOA: Yes
- Amenities included: Gated, Maintenance, Pond Year Round, Snow Removal, Other
- Services included: Association Home Owners, Entrance Common, Maintenance, Resident Manager, Snow Removal
- HOA fee: $2,200 annually
Location
- Region: Carmel
Financial & listing details
- Price per square foot: $231/sqft
- Tax assessed value: $837,500
- Annual tax amount: $15,944
- Date on market: 7/29/2026
- Cumulative days on market: 4 days
- Electric utility on property: Yes
Price history
| Date | Event | Price |
|---|---|---|
| 8/14/2026 | Sold | $2,175,000+8.8%$231/sqft |
Source:  MIBOR as distributed by MLS GRID #22116615 Report a problem MIBOR as distributed by MLS GRID #22116615 Report a problem | ||
| 8/1/2026 | Pending sale | $1,999,000$212/sqft |
Source: MIBOR as distributed by MLS GRID #22116615 Report a problem | ||
| 7/29/2026 | Listed for sale | $1,999,000+86%$212/sqft |
Source: MIBOR as distributed by MLS GRID #22116615 Report a problem | ||
| 3/18/2021 | Sold | $1,075,000-2.3%$114/sqft |
Source: MIBOR as distributed by MLS GRID #21763853 Report a problem | ||
| 2/4/2021 | Pending sale | $1,100,000$117/sqft |
Source: MIBOR as distributed by MLS GRID #21763853 Report a problem | ||
| 2/2/2021 | Listed for sale | $1,100,000$117/sqft |
Source: MIBOR as distributed by MLS GRID #21763853 Report a problem | ||
Public tax history
| Year | Property taxes | Tax assessment |
|---|---|---|
| 2025 | $16,225 -0.9% | $837,500 +3.1% |
| 2024 | $16,374 +13% | $812,200 |
| 2023 | $14,496 +87.1% | $812,200 +15.6% |
| 2022 | $7,747 -1.5% | $702,800 +5.5% |
| 2021 | $7,869 +1.5% | $666,000 -1.6% |
| 2020 | $7,751 -2.1% | $676,500 +1.5% |
| 2019 | $7,920 -33.5% | $666,700 -2.8% |
| 2018 | $11,915 +41.8% | $685,900 +5.4% |
| 2017 | $8,401 -10.4% | $651,000 -11.9% |
| 2016 | $9,373 -10.8% | $739,200 -20.7% |
| 2014 | $10,507 +7.2% | $932,500 -6.4% |
| 2010 | $9,803 +31.6% | $996,100 |
| 2009 | $7,450 -18% | $996,100 -1.9% |
| 2007 | $9,081 -17.6% | $1,015,800 +1% |
| 2006 | $11,024 | $1,005,600 +7.4% |
| 2005 | -- | $935,900 +84.6% |
| 2002 | $8,614 -0.8% | $507,000 +200% |
| 2001 | $8,686 | $169,000 |
Find assessor info on the county website
Neighborhood: 46032
Nearby homes
- $1,607,4004 bd5 ba6.8k sqft10542 Coppergate Dr, Carmel, IN 46032Off Market
- $2,108,2003 bd5 ba6.4k sqft10548 Coppergate Dr, Carmel, IN 46032Off Market
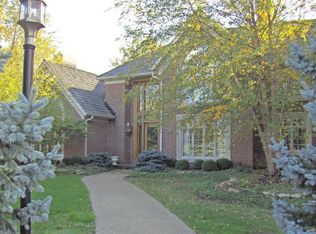
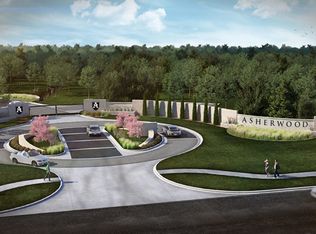
- $557,0001.01 Acres1676 Asherwood Ln, Carmel, IN 46032Sold
- $1,573,3005 bd5 ba6.8k sqft10550 Coppergate Dr, Carmel, IN 46032Off Market
- $1,773,4004 bd5 ba7.3k sqft10557 Coppergate Dr, Carmel, IN 46032Off Market
- $501,800-- bd-- ba-- sqft1656 Asherwood Ln, Carmel, IN 46032Off Market
- $3,432,4004 bd8 ba8.3k sqft1690 Asherwood Ln, Carmel, IN 46032Off Market
- $1,928,8004 bd6 ba8.6k sqft10538 Coppergate Dr, Carmel, IN 46032Off Market
Nearby schools
GreatSchools rating
- 9/10Towne Meadow Elementary SchoolGrades: PK-5Distance: 0.9 mi
- 10/10Creekside Middle SchoolGrades: 6-8Distance: 2.5 mi
- 10/10Carmel High SchoolGrades: 9-12Distance: 4.8 mi
Schools provided by the listing agent
- Elementary: Towne Meadow Elementary School
- Middle: Creekside Middle School
- High: Carmel High School
Source: MIBOR as distributed by MLS GRID. This data may not be complete. We recommend contacting the local school district to confirm school assignments for this home.
Get a cash offer in 3 minutes
Find out how much your home could sell for in as little as 3 minutes with a no-obligation cash offer.
Estimated market value
$1,994,200
Get a cash offer in 3 minutes
Find out how much your home could sell for in as little as 3 minutes with a no-obligation cash offer.
Estimated market value
$1,994,200
- Indiana
- Hamilton County
- Carmel
- 46032
- 10546 Coppergate Dr
Nearby cities
Nearby neighborhoods
Nearby zip codes
Other Carmel Topics
