Skip main navigation
Sold
  • Price Unknown

    10546 Far Reaches Lane, Helotes, TX 78023

    3beds
    2,185sqft
    Single Family Residence
    Built in 2018
    7,753 Square Feet Lot
    $459,800 Zestimate®
    $--/sqft
    $3,051 Estimated rent

    Home value

    $459,800

    $437,000 - $487,000

    $3,051/mo

    Zestimate® history
    Loading
    Loading...

    Owner options

    List your home for rent

    $3,051/mo

    Rent Zestimate®

    Find your next renter with Zillow Rental Manager. Plus, with online applications, you can quickly screen prospective tenants – for free.

    Learn more

    $3,051/mo

    Rent Zestimate®

    Refinance and save

    $225/mo

    Est. payment

    Refinancing to a lower rate could help reduce your monthly payments and save thousands over the life of the loan.

    See today's rates

    $225/mo

    Est. payment

    Explore your selling options

    Work with a Zillow partner agent

    Leverage their expertise and Zillow's premium Showcase listings to get your home seen by more buyers.

    Get started

    List with your own agent

    Get your home in front of millions of buyers by listing it on Zillow.

    Learn how to do it

    Sell it yourself

    Take full control of how buyers see your home on Zillow by listing For Sale by Owner (FSBO).

    List your home

    What's special

    Wrought iron rear fencingPrivate oasisHigh ceilingsSeparate dining roomLight-filled open-concept floor planKool koating deckingRich wood-look tile flooring
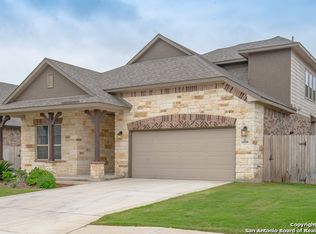
    Square Footage was modified by appraiser to 2116 sq.ft. Welcome to refined Hill Country living in this beautifully appointed modern Craftsman home with Hill Country influence, tucked inside an exclusive gated community in Helotes. Offering 3 bedrooms, 2 baths, and an oversized 2-car garage, this 2,185 sq. ft. residence blends thoughtful design with timeless craftsmanship. A Knotty Alder rustic front door with a speakeasy window sets the tone as you enter into a light-filled, open-concept floor plan. Rich wood-look tile flooring, two-panel arch top shaker doors, and high ceilings elevate the home's warm, sophisticated style. The gourmet kitchen features a gas range, oversized granite island, glass tile backsplash, and staggered upper cabinets, perfect for everyday living and effortless entertaining. A separate dining room provides additional hosting space. The spacious primary suite offers a serene retreat with his-and-hers walk-in closets, a garden tub, and a separate shower. Secondary bedrooms are well-sized for family, guests, or a dedicated office. Step outside to your private oasis, an Entertainment Pool by Gary Pools with tanning ledge, Kool Koating decking, and extended Trex patio decking. Outdoor plantation shutters provide shade and style, while the home's position on a greenbelt with wrought iron rear fencing enhances the surrounding natural beauty. A privacy fence lines both sides of the yard. Additional features include a water softener, extra overhead storage racks in the garage, and the peace of mind of a private, gated neighborhood. An exceptional added benefit: This home offers an assumable VA loan at a very low rate, a rare and valuable opportunity for qualified buyers.

    Zillow last checked:

    Listing updated:

    Listed by:

    Paulette Berger TREC #727307 (210) 275-4889,

    Kuper Sotheby's Int'l Realty

    Source: LERA MLS,MLS#: 1926697MLS Logo

    Facts & features

    Interior

    Bedrooms & bathrooms
    • Bedrooms: 3
    • Bathrooms: 2
    • Full bathrooms: 2
    Primary bedroom
    • Features: Walk-In Closet(s), Multi-Closets, Ceiling Fan(s), Full Bath
    • Level: Upper
    • Area: 195
    • Dimensions: 15 x 13
    Bedroom 2
    • Area: 132
    • Dimensions: 12 x 11
    Bedroom 3
    • Area: 132
    • Dimensions: 12 x 11
    Primary bathroom
    • Features: Tub/Shower Separate
    • Area: 120
    • Dimensions: 10 x 12
    Dining room
    • Area: 120
    • Dimensions: 10 x 12
    Kitchen
    • Area: 320
    • Dimensions: 16 x 20
    Living room
    • Area: 304
    • Dimensions: 16 x 19
    Heating
    • Central, Electric
    Cooling
    • Central Air
    Appliances
    • Included: Self Cleaning Oven, Microwave, Gas Cooktop, Disposal, Dishwasher, Water Softener Owned, Electric Water Heater, Tankless Water Heater
    • Laundry: Washer Hookup, Dryer Connection
    Features
    • One Living Area, Liv/Din Combo, Separate Dining Room, Kitchen Island, Utility Room Inside, 1st Floor Lvl/No Steps, High Ceilings, Walk-In Closet(s), Ceiling Fan(s), Solid Counter Tops
    • Flooring: Ceramic Tile, Laminate
    • Windows: Double Pane Windows
    • Has basement: No
    • Attic: Pull Down Storage
    • Has fireplace: No
    • Fireplace features: Not Applicable
    Interior area
    • Total interior livable area: 2,185 sqft

    Property

    Parking
    • Total spaces: 2
    • Parking features: Two Car Garage, Garage Door Opener
    • Garage spaces: 2
    Features
    • Levels: One
    • Stories: 1
    • Patio & porch: Covered, Deck
    • Has private pool: Yes
    • Pool features: In Ground
    • Fencing: Privacy,Wrought Iron
    • Has view: Yes
    • View description: County VIew
    Lot
    • Size: 7,753 Square Feet
    • Features: Greenbelt, Curbs, Sidewalks
    • Residential vegetation: Mature Trees
    Details
    • Parcel number: 045542010110

    Construction

    Type & style
    • Home type: SingleFamily
    • Architectural style: Contemporary,Traditional
    • Property subtype: Single Family Residence
    Materials
    • Brick, Stone, Siding
    • Foundation: Slab
    • Roof: Composition
    Condition
    • As-Is,Pre-Owned
    • New construction: No
    • Year built: 2018
    Details
    • Builder name: M/I HOMES

    Utilities & green energy

    • Sewer: Sewer System
    • Water: Water System

    Community & HOA

    Community
    • Features: Cluster Mail Box
    • Security: Smoke Detector(s), Controlled Access
    • Subdivision: Trails At Helotes
    HOA
    • Has HOA: Yes
    • HOA fee: $225 quarterly
    • HOA name: TRAILS OF HELOTES HOA
    Location
    • Region: Helotes

    Financial & listing details

    • Tax assessed value: $450,000
    • Annual tax amount: $9,478
    • Date on market: 1/9/2026
    • Cumulative days on market: 125 days
    • Listing terms: Conventional,FHA,VA Loan,Cash
    • Road surface type: Paved

    Price history

    DateEventPrice
    6/5/2026Sold--
    Source: LERA MLS #1926697 Report a problem
    5/26/2026Pending sale$480,000$220/sqft
    Source: Kuper Sotheby's International Realty #1926697 Report a problem
    5/14/2026Listed for sale$480,000$220/sqft
    Source: Kuper Sotheby's International Realty #1926697 Report a problem
    5/14/2026Pending sale$480,000$220/sqft
    Source: LERA MLS #1926697 Report a problem
    5/7/2026Contingent$480,000$220/sqft
    Source: LERA MLS #1926697 Report a problem
    3/19/2026Price change$480,000-1%$220/sqft
    Source: LERA MLS #1926697 Report a problem
    1/9/2026Listed for sale$485,000-3%$222/sqft
    Source: LERA MLS #1926697 Report a problem
    9/10/2024Listing removed$499,999$229/sqft
    Source: LERA MLS #1795174 Report a problem
    7/23/2024Listed for sale$499,999+32.1%$229/sqft
    Source: LERA MLS #1795174 Report a problem
    4/1/2020Sold--
    Source: LERA MLS #44006_1409597 Report a problem
    3/12/2020Pending sale$378,450$173/sqft
    Source: Nationwide Real Estate Company #1409597 Report a problem
    12/9/2019Listed for sale$378,4500%$173/sqft
    Source: Nationwide Real Estate Company #1409597 Report a problem
    10/3/2019Listing removed$378,500$173/sqft
    Source: Nationwide Real Estate Company #1409597 Report a problem
    9/5/2019Listed for sale$378,500+0.1%$173/sqft
    Source: Nationwide Real Estate Company #1409597 Report a problem
    6/27/2018Sold--
    Source: LERA MLS #1286542 Report a problem
    3/10/2018Pending sale$377,990$173/sqft
    Source: Escape Realty #1286542 Report a problem
    2/8/2018Listed for sale$377,990$173/sqft
    Source: Escape Realty #1286542 Report a problem

    Public tax history

    YearProperty taxesTax assessment
    2025$7,080 -7.9%$450,000 -2.3%
    2024$7,684 +4.5%$460,530 +6.1%
    2023$7,356 -6.4%$433,871 +10%
    2022$7,858 +1022.2%$394,428 +16.7%
    2021$700 $337,880 +3.2%
    2020$700 $327,250 -3.4%
    2019-- $338,690 +499.5%
    2018-- $56,500 +83.4%
    2017$761 $30,800 +0.7%
    2016-- $30,600
    Find assessor info on the county website

    Neighborhood: 78023

    Nearby schools

    GreatSchools rating
    Schools provided by the listing agent
    • Elementary: Los Reyes
    • Middle: Gus Garcia
    • High: O'connor
    • District: Northside

    Source: LERA MLS. This data may not be complete. We recommend contacting the local school district to confirm school assignments for this home.

    Get a cash offer in 3 minutes
    Find out how much your home could sell for in as little as 3 minutes with a no-obligation cash offer.
    Estimated market value
    $459,800
    Get a cash offer in 3 minutes
    Find out how much your home could sell for in as little as 3 minutes with a no-obligation cash offer.
    Estimated market value
    $459,800