Live the Good Life in Tidewater by Del Webb! This beautiful 3 bedroom + den, 2 bathroom home offers the perfect blend of comfort, style, and unbeatable location. Located in Estero’s premier 55+ active adult community, you’re just minutes from everything—Miromar Outlets, Coconut Point, Gulf Coast Town Center, Hertz Arena, and a wide range of dining options, golf courses, and Southwest Florida’s stunning beaches. Plus, RSW Airport and I-75 are just minutes away for easy travel. Step inside and fall in love with the open-concept design, featuring a spacious gathering room, modern neutral finishes, and seamless flow into a chef’s kitchen complete with natural gas cooktop, tile backsplash, walk-in pantry, abundant cabinetry, and a large island with breakfast bar. There’s both an eat-in kitchen and formal dining space for all your hosting needs. Entertaining is a dream with zero-corner sliders that bring the outdoors in, leading to the extended screened and covered lanai. This amazing outdoor space is plumbed and ready for a summer kitchen, and offers plenty of room to relax or entertain. Additional features include a whole-home generator, hurricane screens still under warranty, accordion shutters, and a laundry room with extra cabinetry for storage. Tidewater offers everything you could want in a resort-style community—clubhouse, fitness center, resort pool and spa, pickleball, tennis, bocce, walking trails, and dog park—all with a full-time lifestyle director curating a calendar full of fun and connection. You can even walk to Hertz Arena to catch concerts or Florida Everblades hockey games. No CDD fees, low-maintenance living, and a high-energy community—this home truly has it all. Come see why Tidewater is the perfect place to call home!
Sold for $575,000
$575,000
10546 Jackson Square DR, ESTERO, FL 33928
3beds
2,009sqft
Single Family Residence
Built in 2017
9,178 Square Feet Lot
$548,700 Zestimate®
$286/sqft
$3,079 Estimated rent
Home value
$548,700
$483,000 - $620,000
$3,079/mo
Zestimate® history
Owner options
List your home for rent
$3,079/mo
Rent Zestimate®
Find your next renter with Zillow Rental Manager. Plus, with online applications, you can quickly screen prospective tenants – for free.
$3,079/mo
Rent Zestimate®
Refinance and save
$9,973/mo
Est. payment
Refinancing to a lower rate could help reduce your monthly payments and save thousands over the life of the loan.
$9,973/mo
Est. payment
Explore your selling options
Work with a Zillow partner agent
Leverage their expertise and Zillow's premium Showcase listings to get your home seen by more buyers.
Get startedList with your own agent
Get your home in front of millions of buyers by listing it on Zillow.
Learn how to do itSell it yourself
Take full control of how buyers see your home on Zillow by listing For Sale by Owner (FSBO).
List your homeWhat's special
Modern neutral finishesNatural gas cooktopOpen-concept designFormal dining spaceSpacious gathering roomZero-corner slidersTile backsplash
Zillow last checked:
Listing updated:
Listed by:
Joe R Pavich 239-910-0304,
Realty World J. PAVICH R.E.
Bought with:
Heather Magliochetti
Keller Williams Elite Realty
Source: SWFLMLS,MLS#: 225036402 Originating MLS: Bonita Springs
Originating MLS: Bonita SpringsFacts & features
Interior
Bedrooms & bathrooms
- Bedrooms: 3
- Bathrooms: 2
- Full bathrooms: 2
Rooms
- Room types: Den - Study, Guest Bath, Guest Room, Screened Lanai/Porch
Bedroom
- Features: First Floor Bedroom, Master BR Ground
Dining room
- Features: Eat-in Kitchen, Formal
Kitchen
- Features: Gas Available, Island, Walk-In Pantry
Heating
- Central
Cooling
- Central Air
Appliances
- Included: Dishwasher, Disposal, Microwave, Refrigerator/Icemaker, Self Cleaning Oven, Washer
- Laundry: Washer/Dryer Hookup, Inside, Laundry Tub
Features
- Built-In Cabinets, Closet Cabinets, Foyer, French Doors, Laundry Tub, Pull Down Stairs, Walk-In Closet(s), Window Coverings, Zero/Corner Door Sliders, Den - Study, Guest Bath, Guest Room, Laundry in Residence, Screened Lanai/Porch
- Flooring: Carpet, Tile
- Doors: French Doors, Zero/Corner Door Sliders
- Windows: Window Coverings, Shutters - Manual, Shutters - Screens/Fabric
- Has fireplace: No
Interior area
- Total structure area: 2,442
- Total interior livable area: 2,009 sqft
Property
Parking
- Total spaces: 2
- Parking features: Attached
- Attached garage spaces: 2
Features
- Stories: 1
- Patio & porch: Screened Lanai/Porch
- Pool features: Community
- Spa features: Community
- Fencing: Fenced
- Has view: Yes
- View description: Lake, Landscaped Area
- Has water view: Yes
- Water view: Lake
- Waterfront features: None
Lot
- Size: 9,178 Square Feet
- Features: Regular
Details
- Additional structures: Tennis Court(s)
- Parcel number: 264625E237000.1240
- Zoning: MPD
- Other equipment: Generator
Construction
Type & style
- Home type: SingleFamily
- Architectural style: Ranch
- Property subtype: Single Family Residence
Materials
- Block, Stucco
- Foundation: Concrete Block
- Roof: Tile
Condition
- New construction: No
- Year built: 2017
Utilities & green energy
- Gas: Natural
- Water: Central
Community & HOA
Community
- Features: Clubhouse, Pool, Fitness Center, Sidewalks, Tennis Court(s), Gated
- Security: Gated Community
- Senior community: Yes
- Subdivision: TIDEWATER
HOA
- Has HOA: No
- Amenities included: Bocce Court, Clubhouse, Pool, Community Room, Spa/Hot Tub, Fitness Center, Internet Access, Library, Pickleball, Sidewalk, Tennis Court(s), Underground Utility
- HOA fee: $6,248 annually
Location
- Region: Estero
Financial & listing details
- Price per square foot: $286/sqft
- Tax assessed value: $434,596
- Annual tax amount: $4,737
- Date on market: 4/10/2025
- Lease term: Buyer Finance/Cash
- Contingency: Financing
Price history
| Date | Event | Price |
|---|---|---|
| 6/3/2025 | Sold | $575,000-0.8%$286/sqft |
Source:  SWFLMLS #225036402 Report a problem SWFLMLS #225036402 Report a problem | ||
| 4/28/2025 | Pending sale | $579,900$289/sqft |
Source: SWFLMLS #225036402 Report a problem | ||
| 4/10/2025 | Listed for sale | $579,900+47.6%$289/sqft |
Source: SWFLMLS #225036402 Report a problem | ||
| 2/21/2018 | Sold | $393,000-2.7%$196/sqft |
Source:  Florida Gulf Coast MLS #217047411 Report a problem Florida Gulf Coast MLS #217047411 Report a problem | ||
| 1/2/2018 | Pending sale | $403,850$201/sqft |
Source: Builders Services, Inc. #217047411 Report a problem | ||
| 12/29/2017 | Price change | $403,850+1.3%$201/sqft |
Source: Builders Services, Inc. #217047411 Report a problem | ||
| 12/21/2017 | Listed for sale | $398,850$199/sqft |
Source: Del Webb Report a problem | ||
Public tax history
| Year | Property taxes | Tax assessment |
|---|---|---|
| 2025 | $4,918 +3.8% | $389,745 +2.9% |
| 2024 | $4,737 +2.9% | $378,761 +3% |
| 2023 | $4,602 -0.2% | $367,729 +3% |
| 2022 | $4,611 +0.8% | $357,018 +3% |
| 2021 | $4,577 -1.2% | $346,619 +1.2% |
| 2020 | $4,633 +1.9% | $342,563 -4.2% |
| 2019 | $4,547 | $357,714 -0.9% |
| 2018 | $4,547 -16.6% | $360,944 +369.5% |
| 2017 | $5,454 +298.9% | $76,874 +53.7% |
| 2016 | $1,367 | $50,000 |
Find assessor info on the county website
Neighborhood: 33928
Nearby homes
- $567,9002 bd2 ba1.8k sqft10550 Jackson Square Dr, Estero, FL 33928Off Market

- $610,20010,105 Square Feet10542 Jackson Square Dr, Estero, FL 33928Off Market
- $749,5003 bd3 ba2.4k sqft10554 Jackson Square Dr, Estero, FL 33928Off Market
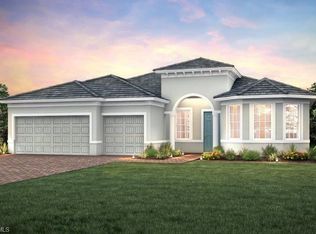
- $621,3002 bd2 ba1.8k sqft10538 Jackson Square Dr, Estero, FL 33928Off Market

- $671,2004 bd2 ba2k sqft20052 Tavernier Dr, Estero, FL 33928Off Market
- $597,2003 bd3 ba2.4k sqft20056 Tavernier Dr, Estero, FL 33928Off Market
- $568,6003 bd2 ba2.1k sqft20048 Tavernier Dr, Estero, FL 33928Off Market
- $535,2003 bd2 ba2.1k sqft20060 Tavernier Dr, Estero, FL 33928Off Market
Nearby schools
GreatSchools rating
- 8/10Three Oaks Elementary SchoolGrades: PK-5Distance: 1.2 mi
- 8/10Three Oaks Middle SchoolGrades: 6-8Distance: 2.1 mi
- 4/10Estero High SchoolGrades: 9-12Distance: 1.9 mi


Get pre-qualified for a loan
At Zillow Home Loans, we can pre-qualify you in as little as 5 minutes with no impact to your credit score.An equal housing lender. NMLS #10287.
Sell for more on Zillow
Get a Zillow Showcase℠ listing at no additional cost and you could sell for .
$548,700
2% more
+$10,974
With Zillow Showcase(estimated)
$559,674
- Florida
- Lee County
- Estero
- 33928
- 10546 Jackson Square DR
Nearby cities
Nearby neighborhoods
Nearby zip codes
Other Estero Topics
