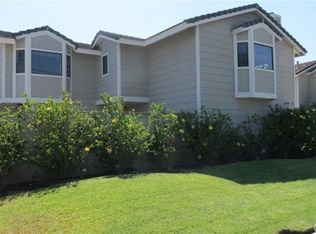
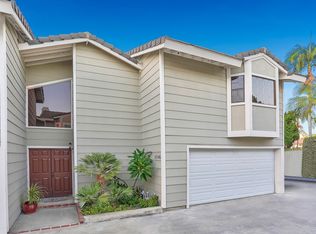
COURT CONFIRMATION SALE HEARING OCTOBER 13, 2026***BANKRUPTCY FEDERAL COURT SALE NO BANK INVOLVED***ESCROW APPROXIMATELY 60-Days TOTAL***Welcome to Stanton living at its finest! Nestled in a charming six-home community, 10546 Knott Ave #3 is an end-unit townhome offering the perfect blend of comfort, style, and privacy. This spacious 2-bedroom, 2-bath residence with an expansive loft (potentially 3rd bedroom) features approximately 1,333 square feet of light-filled living space enhanced by vaulted ceilings, newer laminate flooring, designer paint, ceiling fans, and elegant wood shutters throughout. The inviting living area showcases a cozy fireplace and opens seamlessly to a private patio with brick paver hardscape—ideal for relaxing or entertaining. The updated kitchen is equipped with appliances, tile countertops, and a sunny dining nook overlooking the outdoor space. The oversized primary suite boasts a walk-in closet, bay window seating, and an en-suite bath, while the versatile loft can easily serve as a home office, media room, or potential third bedroom. Additional highlights include central heating and air conditioning, direct-access two-car garage, inside laundry hookups, and lush greenbelt surroundings. Conveniently located near shopping, dining, parks, entertainment, and major freeways, this exceptional home offers both tranquility and accessibility in the heart of Orange County.
Auction
Listed by: Berkshire Hathaway HomeService • Jennifer Toyama • Contact: 714-501-7132
Est. $540,000
10546 Knott Ave, Stanton, CA 90680
2beds
1,333sqft
Townhouse
Built in 1986
0.41 Acres Lot
$534,100 Zestimate®
$405/sqft
$375/mo HOA
Overview
- 152 days
- 1,227
- 36
Zillow last checked:
Listing updated:
Listed by:
Jennifer Toyama DRE #01927057 714-501-7132,
Berkshire Hathaway HomeService
Source: CRMLS,MLS#: OC26100753 Originating MLS: California Regional MLS
Originating MLS: California Regional MLSFacts & features
Interior
Bedrooms & bathrooms
- Bedrooms: 2
- Bathrooms: 2
- Full bathrooms: 2
Rooms
- Room types: Bedroom
Bedroom
- Features: All Bedrooms Up
Cooling
- Central Air
Appliances
- Laundry: In Garage
Features
- All Bedrooms Up
- Has fireplace: Yes
- Fireplace features: Masonry
- Common walls with other units/homes: 1 Common Wall
Interior area
- Total interior livable area: 1,333 sqft
Property
Parking
- Total spaces: 2
- Parking features: Garage - Attached
- Attached garage spaces: 2
Features
- Levels: Two
- Stories: 2
- Entry location: PRIVATE DRIVEWAY
- Pool features: None
- Spa features: None
Lot
- Size: 0.41 Acres
Details
- Parcel number: 93134504
- Special conditions: Auction,Bankruptcy Property
Construction
Type & style
- Home type: Townhouse
- Property subtype: Townhouse
- Attached to another structure: Yes
Condition
- New construction: No
- Year built: 1986
Utilities & green energy
- Sewer: Public Sewer
- Water: Public
Community & HOA
Community
- Features: Suburban
- Subdivision: Other
HOA
- Has HOA: Yes
- Amenities included: Management
- HOA fee: $375 monthly
- HOA name: Breeze Villas HOA
- HOA phone: 714-723-1695
Location
- Region: Stanton
Financial & listing details
- Price per square foot: $405/sqft
- Date on market: 5/8/2026
- Cumulative days on market: 153 days
- Listing terms: Cash,Cash to New Loan,Conventional
Estimated market value
$534,100
$507,000 - $561,000
$3,038/mo
Public tax history
Tax history is unavailable.
Climate risks
Neighborhood: 90680
Local buyer's agents are ready to help
