This is your chance to own an absolute stunner located in one of Beaver Lake's finest little coves! Fantastic location in Little Coose Hollow-12 minutes by land to Downtown Rogers, 5 minutes by water to Prairie Creek Marina. Lake front home has 2-slip PRIVATE dock with one 6,700 lb lift, oversize swim deck and brand new steps leading down to the dock (5/24). Has RV parking, a 20x25 detached shop with a new roof, and 3-car garage with additional workspace off the main garage. If you prefer to stay home, you can relax on the spacious upper deck, in the light and airy sunroom with new screens or in the 6-person hot tub on the private, shady lower deck. Interior has been fully updated this year with soft-close cabinets and drawers, marble countertops, new doors with hinges and hardware, paint, trim, baseboards and flooring. Brand new sod front and back and updated deck railing add to the allure of the outside of this exceptional Lake House. All furnishings, boat and equipment are negotiable with acceptable offer.
Sold for $1,650,000
$1,650,000
10546 Napa Rd, Rogers, AR 72756
4beds
4,080sqft
Single Family Residence
Built in ----
0.97 Acres Lot
$1,665,500 Zestimate®
$404/sqft
$4,726 Estimated rent
Home value
$1,665,500
$1.52M - $1.82M
$4,726/mo
Zestimate® history
Owner options
List your home for rent
$4,726/mo
Rent Zestimate®
Find your next renter with Zillow Rental Manager. Plus, with online applications, you can quickly screen prospective tenants – for free.
$4,726/mo
Rent Zestimate®
Refinance and save
$7,759/mo
Est. payment
Refinancing to a lower rate could help reduce your monthly payments and save thousands over the life of the loan.
$7,759/mo
Est. payment
Explore your selling options
Work with a Zillow partner agent
Leverage their expertise and Zillow's premium Showcase listings to get your home seen by more buyers.
Get startedList with your own agent
Get your home in front of millions of buyers by listing it on Zillow.
Learn how to do itSell it yourself
Take full control of how buyers see your home on Zillow by listing For Sale by Owner (FSBO).
List your homeWhat's special
Zillow last checked:
Listing updated:
Listed by:
Natasha Yarbrough 479-696-0600,
Coldwell Banker Harris McHaney & Faucette-Rogers
Bought with:
Kevin Maestri, EB00084113
Engel & Volkers Springdale
Source: ArkansasOne MLS,MLS#: 1273085 Originating MLS: Northwest Arkansas Board of REALTORS MLS
Originating MLS: Northwest Arkansas Board of REALTORS MLSFacts & features
Interior
Bedrooms & bathrooms
- Bedrooms: 4
- Bathrooms: 3
- Full bathrooms: 3
Primary bedroom
- Level: Main
- Dimensions: 19x13
Bedroom
- Level: Main
- Dimensions: 15x15
Bedroom
- Level: Basement
- Dimensions: 15x12
Bedroom
- Level: Basement
- Dimensions: 16x15
Primary bathroom
- Level: Main
Bathroom
- Level: Main
Bathroom
- Level: Basement
Game room
- Level: Basement
- Dimensions: 23x14
Garage
- Level: Main
Kitchen
- Level: Main
- Dimensions: 14x9
Living room
- Level: Main
- Dimensions: 30x24
Living room
- Features: Multiple Living Areas
- Level: Basement
- Dimensions: 32x19
Storage room
- Level: Main
Sunroom
- Level: Main
Utility room
- Level: Basement
Workshop
- Level: Main
- Dimensions: 25x20
Heating
- Central, Electric
Cooling
- Central Air, Electric
Appliances
- Included: Double Oven, Dryer, Dishwasher, Electric Cooktop, Electric Oven, Electric Water Heater, Disposal, Microwave, Refrigerator, Washer
- Laundry: Washer Hookup, Dryer Hookup
Features
- Attic, Ceiling Fan(s), Eat-in Kitchen, Walk-In Closet(s), Window Treatments, Multiple Living Areas, Storage, Sun Room
- Flooring: Carpet, Ceramic Tile, Luxury Vinyl Plank, Wood
- Windows: Blinds
- Basement: Finished,Walk-Out Access,Crawl Space
- Number of fireplaces: 2
- Fireplace features: Family Room, Living Room
Interior area
- Total structure area: 4,080
- Total interior livable area: 4,080 sqft
Property
Parking
- Total spaces: 3
- Parking features: Garage, Garage Door Opener
- Has garage: Yes
- Covered spaces: 3
Features
- Levels: Two
- Stories: 2
- Patio & porch: Covered, Deck
- Exterior features: Concrete Driveway
- Fencing: Metal,Partial
- Has view: Yes
- View description: Lake
- Has water view: Yes
- Water view: Lake
- Waterfront features: Boat Dock/Slip, Lake Front
- Body of water: Beaver Lake
Lot
- Size: 0.97 Acres
- Features: Cul-De-Sac, Hardwood Trees, Landscaped, None
Details
- Additional structures: Outbuilding, Workshop
- Parcel number: 1511575000
- Special conditions: None
- Other equipment: Satellite Dish
Construction
Type & style
- Home type: SingleFamily
- Architectural style: Traditional
- Property subtype: Single Family Residence
Materials
- Masonite, Rock
- Foundation: Crawlspace
- Roof: Metal
Condition
- New construction: No
Utilities & green energy
- Sewer: Septic Tank
- Water: Public
- Utilities for property: Electricity Available, Septic Available, Water Available
Community & HOA
Community
- Security: Smoke Detector(s)
- Subdivision: Aiken Point Sub Rurban
Location
- Region: Rogers
Financial & listing details
- Price per square foot: $404/sqft
- Tax assessed value: $693,120
- Annual tax amount: $4,925
- Date on market: 5/10/2024
- Cumulative days on market: 186 days
- Listing terms: ARM,Conventional
- Road surface type: Paved
Price history
| Date | Event | Price |
|---|---|---|
| 12/18/2024 | Sold | $1,650,000-7%$404/sqft |
Source:  ArkansasOne MLS #1273085 Report a problem ArkansasOne MLS #1273085 Report a problem | ||
| 7/22/2024 | Price change | $1,775,000-6.5%$435/sqft |
Source: ArkansasOne MLS #1273085 Report a problem | ||
| 6/20/2024 | Price change | $1,899,000-5%$465/sqft |
Source: ArkansasOne MLS #1273085 Report a problem | ||
| 5/10/2024 | Listed for sale | $1,999,000+19.3%$490/sqft |
Source: ArkansasOne MLS #1273085 Report a problem | ||
| 11/1/2023 | Listing removed | $1,675,000$411/sqft |
Source: ArkansasOne MLS #1231233 Report a problem | ||
| 8/21/2023 | Price change | $1,675,000-4.5%$411/sqft |
Source: ArkansasOne MLS #1231233 Report a problem | ||
| 7/7/2023 | Price change | $1,754,400-7.5%$430/sqft |
Source: ArkansasOne MLS #1231233 Report a problem | ||
| 4/24/2023 | Price change | $1,897,200-4.9%$465/sqft |
Source: ArkansasOne MLS #1231233 Report a problem | ||
| 11/4/2022 | Price change | $1,995,000-2.7%$489/sqft |
Source: ArkansasOne MLS #1231233 Report a problem | ||
| 10/21/2022 | Listed for sale | $2,050,000+374.5%$502/sqft |
Source: ArkansasOne MLS #1231233 Report a problem | ||
| 11/27/2017 | Sold | $432,000-3.8%$106/sqft |
Source: ArkansasOne MLS #1055517 Report a problem | ||
| 10/23/2017 | Pending sale | $449,000$110/sqft |
Source: Coldwell Banker Harris McHaney & Faucette #1055517 Report a problem | ||
| 10/18/2017 | Price change | $449,000-7.4%$110/sqft |
Source: Coldwell Banker Harris McHaney & Faucette #1055517 Report a problem | ||
| 9/19/2017 | Price change | $485,000-15.7%$119/sqft |
Source: Coldwell Banker Harris McHaney & Faucette Real Estate #1055517 Report a problem | ||
| 8/11/2017 | Listed for sale | $575,000+35.3%$141/sqft |
Source: Coldwell Banker Harris McHaney Faucette - Fay #1055517 Report a problem | ||
| 2/9/2005 | Sold | $425,000$104/sqft |
Source: Public Record Report a problem | ||
Public tax history
| Year | Property taxes | Tax assessment |
|---|---|---|
| 2025 | $7,336 +35.3% | $138,624 +36.1% |
| 2024 | $5,421 +10% | $101,880 +10% |
| 2023 | $4,929 | $92,620 |
| 2022 | $4,929 +0.1% | $92,620 |
| 2021 | $4,925 +8.6% | $92,620 +9% |
| 2020 | $4,537 +3.4% | $85,010 |
| 2019 | $4,387 -3.3% | $85,010 |
| 2018 | $4,537 | $85,010 |
| 2017 | $4,537 +7% | $85,010 |
| 2016 | $4,239 | $85,010 +4.2% |
| 2015 | $4,239 +4% | $81,600 |
| 2014 | $4,075 +4.3% | $81,600 |
| 2013 | $3,909 | $81,600 |
| 2012 | -- | $81,600 -21.1% |
| 2011 | $4,427 | $103,360 +20.1% |
| 2010 | -- | $86,040 |
| 2009 | -- | $86,040 |
| 2008 | -- | $86,040 +89.2% |
| 2005 | -- | $45,470 |
| 2004 | -- | $45,470 |
| 2003 | -- | $45,470 -12.2% |
| 2002 | -- | $51,800 |
| 2001 | -- | $51,800 |
| 2000 | -- | $51,800 |
Find assessor info on the county website
Neighborhood: 72756
Nearby homes
- $403,400-- bd-- ba-- sqft10546 Napa Rd, Rogers, AR 72756Off Market
- $773,700-- bd2 ba600 sqft10013 Napa Rd, Rogers, AR 72756Off Market
- $1,800,0003 bd3 ba2.5k sqft10043 Napa Rd, Rogers, AR 72756For Sale
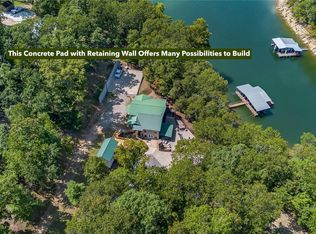
- $562,2004 bd2 ba1.7k sqft10543 Napa Rd, Rogers, AR 72756Off Market

- $2,221,5004 bd3 ba3k sqft10033 Napa Rd, Rogers, AR 72756Off Market
- $738,200-- bd2 ba1.8k sqft10105 Napa Rd, Rogers, AR 72756Off Market
- $148,500-- bd-- ba-- sqft10104 Napa Rd, Rogers, AR 72756Off Market
- $435,0002.12 Acres10104 Napa Rd #8, Rogers, AR 72756Sold
Nearby schools
GreatSchools rating
- 8/10Frank Tillery Elementary SchoolGrades: PK-5Distance: 5.7 mi
- 7/10Lingle Middle SchoolGrades: 6-8Distance: 6 mi
- 5/10Rogers Heritage High SchoolGrades: 9-12Distance: 6 mi
Schools provided by the listing agent
- District: Rogers
Source: ArkansasOne MLS. This data may not be complete. We recommend contacting the local school district to confirm school assignments for this home.


Get pre-qualified for a loan
At Zillow Home Loans, we can pre-qualify you in as little as 5 minutes with no impact to your credit score.An equal housing lender. NMLS #10287.
Sell for more on Zillow
Get a Zillow Showcase℠ listing at no additional cost and you could sell for .
$1,665,500
2% more
+$33,310
With Zillow Showcase(estimated)
$1,698,810
- Arkansas
- Benton County
- Rogers
- 72756
- 10546 Napa Rd
Nearby cities
Nearby neighborhoods
Nearby zip codes
Other Rogers Topics
