Skip main navigation
Off market
  • $805,900

    10546 Oncilla Ln, Littleton, CO 80124

    5beds
    3,300sqft
    Single Family Residence
    Built in ----
    -- sqft lot
    $805,900 Zestimate®
    $244/sqft
    $4,666 Estimated rent

    Home value

    $805,900

    $766,000 - $846,000

    $4,666/mo

    Zestimate® history
    Loading
    Loading...

    Owner options

    List your home for rent

    $4,666/mo

    Rent Zestimate®

    Find your next renter with Zillow Rental Manager. Plus, with online applications, you can quickly screen prospective tenants – for free.

    Learn more

    $4,666/mo

    Rent Zestimate®

    Refinance and save

    $4,697/mo

    Est. payment

    Refinancing to a lower rate could help reduce your monthly payments and save thousands over the life of the loan.

    See today's rates

    $4,697/mo

    Est. payment

    Explore your selling options

    Work with a Zillow partner agent

    Leverage their expertise and Zillow's premium Showcase listings to get your home seen by more buyers.

    Get started

    List with your own agent

    Get your home in front of millions of buyers by listing it on Zillow.

    Learn how to do it

    Sell it yourself

    Take full control of how buyers see your home on Zillow by listing For Sale by Owner (FSBO).

    List your home

    What's special

    Vaulted ceilingsDouble ovensTons of cabinetsLarge storage areaWide plank flooringLarge walk-in closetBright white kitchen

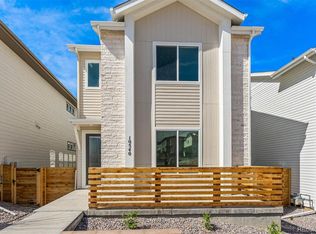
    Gorgeous modern home at Canyon Village with tons of amazing upgrades, and ready for immediate occupancy. Canyon Village is a sweet new neighborhood of 54 homes close to amenities and feeding into Rock Canyon High School, Rocky Heights Middle School and Redstone Elementary. Overlooking the big community park, the brand new house welcomes you home with vaulted ceilings and open floor plan. As you enter the home you'll notice the natural light coming though the high ceiling, open floor plan and the perfect designer choice of the wide plank flooring. The bright white kitchen includes space for a table, a nicely sized kitchen island with modern white countertops, tons of cabinets, pantries, double ovens and sliding door to the outdoor patio. The main level office is set at the front of the home with large windows looking at the neighborhood park and extended porch. As you take the stairs to the upper level you pass 2 secondary bedrooms with walk-in closets, detached full bath, a loft, and nearby large laundry room with washer/dryer and utility sink. The Primary bedroom is fantastic and nicely upgraded throughout, with wonderful park view. Behind the sliding barn door, it is the super modern 5-piece bath and large walk-in closet. The basement is finished with a great room, bedroom, detached 3/4 bath and a large storage area. With the big basement and 2-car garage, the entire home has storage galore! The exterior of the home has been completely landscaped with trees and rocks, next to the large community park, which comprise of fire pit, picnic table, and playground. The own side yard is fenced with wooden gates to access both the front park and the back garage door. The yard is already set up with drip lines to keep your low maintenance yard looking amazing. Southridge recreation center and the Red Cedar shopping center are conveniently located just down the road! Don't miss the opportunity to live in such a wonderful home! 1-2 year lease. Only one single family is allowed. No roommate sharing. Only one small dog is allowed.

    This property is off market, which means it's not currently listed for sale or rent on Zillow. This may be different from what's available on other websites or public sources.
    Zillow last checked:

    Listing updated:

    Source: Zillow Rentals

    Facts & features

    Interior

    Bedrooms & bathrooms
    • Bedrooms: 5
    • Bathrooms: 4
    • Full bathrooms: 3
    • 1/2 bathrooms: 1
    Heating
    • Forced Air
    Cooling
    • Central Air
    Appliances
    • Included: Dishwasher, Dryer, Washer
    • Laundry: In Unit
    Features
    • Walk In Closet
    • Flooring: Hardwood
    Interior area
    • Total interior livable area: 3,300 sqft

    Property

    Parking
    • Parking features: Attached, Off Street
    • Has attached garage: Yes
    • Details: Contact manager
    Features
    • Exterior features: Bicycle storage, Heating system: Forced Air, Highlands Ranch Recreation Center Access, Walk In Closet
    • Has private pool: Yes
    • Pool features: Pool
    Details
    • Parcel number: 223117311019

    Construction

    Type & style
    • Home type: SingleFamily
    • Property subtype: Single Family Residence

    Community & HOA

    Community
    • Deposit fee: $4,300
    HOA
    • Amenities included: Pool
    Location
    • Region: Littleton

    Financial & listing details

    • Price per square foot: $244/sqft
    • Tax assessed value: $808,122
    • Annual tax amount: $8,575
    • Date on market: 2/11/2026
    • Date available: 04/01/2026
    • Lease term: 1 Year

    Price history

    DateEventPrice
    3/22/2026Listing removed$4,300$1/sqft
    Source: Zillow Rentals Report a problem
    3/8/2026Price change$4,300-7.5%$1/sqft
    Source: Zillow Rentals Report a problem
    2/12/2026Listed for rent$4,650$1/sqft
    Source: Zillow Rentals Report a problem
    2/18/2024Listing removed--
    Source: Zillow Rentals Report a problem
    2/13/2024Listed for rent$4,650+3.3%$1/sqft
    Source: Zillow Rentals Report a problem
    4/8/2023Listing removed--
    Source: Zillow Rentals Report a problem
    4/3/2023Listed for rent$4,500$1/sqft
    Source: Zillow Rentals Report a problem
    3/30/2023Sold$843,004$255/sqft
    Source: Public Record Report a problem

    Public tax history

    YearProperty taxesTax assessment
    2025$8,575 +108.6%$50,510 -6.4%
    2024$4,112 -26.7%$53,960 +94.5%
    2023$5,609 +104.1%$27,740 -21.4%
    2022$2,748 $35,310 +104.8%
    2021-- $17,240 +50.2%
    2020$1,687 $11,480
    Find assessor info on the county website

    Neighborhood: 80124

    Nearby schools

    GreatSchools rating
    Get a cash offer in 3 minutes
    Find out how much your home could sell for in as little as 3 minutes with a no-obligation cash offer.
    Estimated market value
    $805,900
    Get a cash offer in 3 minutes
    Find out how much your home could sell for in as little as 3 minutes with a no-obligation cash offer.
    Estimated market value
    $805,900