Skip main navigation
Off market
  • $330,000

    10546 Standing Stone Dr, Wimauma, FL 33598

    4beds
    1,937sqft
    SingleFamily
    Built in 2016
    5,749 Square Feet Lot
    $330,000 Zestimate®
    $170/sqft
    $2,476 Estimated rent

    Home value

    $330,000

    $314,000 - $347,000

    $2,476/mo

    Zestimate® history
    Loading
    Loading...

    Owner options

    List your home for rent

    $2,476/mo

    Rent Zestimate®

    Find your next renter with Zillow Rental Manager. Plus, with online applications, you can quickly screen prospective tenants – for free.

    Learn more

    $2,476/mo

    Rent Zestimate®

    Refinance and save

    $2,299/mo

    Est. payment

    Refinancing to a lower rate could help reduce your monthly payments and save thousands over the life of the loan.

    See today's rates

    $2,299/mo

    Est. payment

    Explore your selling options

    Work with a Zillow partner agent

    Leverage their expertise and Zillow's premium Showcase listings to get your home seen by more buyers.

    Get started

    List with your own agent

    Get your home in front of millions of buyers by listing it on Zillow.

    Learn how to do it

    Sell it yourself

    Take full control of how buyers see your home on Zillow by listing For Sale by Owner (FSBO).

    List your home

    What's special

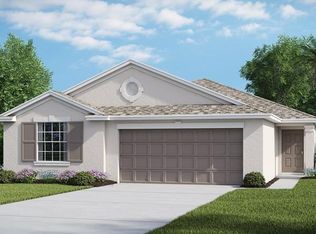
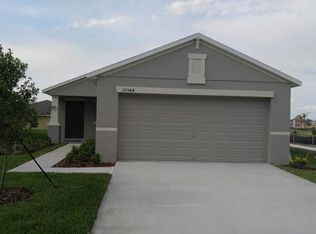
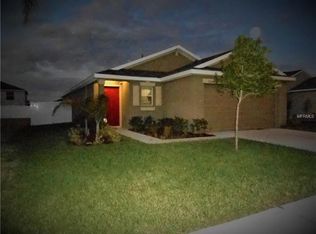
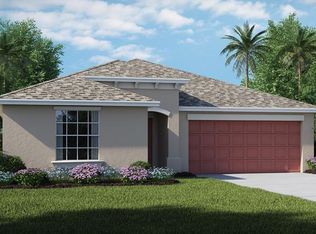
    Under Construction - Be Amazed!! Brand New Home in the location that you''ll love for years to come! This open concept, four bedroom gem comes complete with tile throughout the main living space along with full GE appliance package including fridge AND washer and dryer! Rest well in the enormous owners retreat with spacious en suite and massive walk-in closet. Enjoy family gathering in your lush, green Florida native landscaped back yard space. Or be sure to take a short walk down to the amenity center where you can host a large event or enjoy workout at the indoor fitness center, have a picnic at one of the covered pavilions, or take a dip in the resort style pool. This home is one you''ll love for years to come. Stop by and take a personalized tour!

    This property is off market, which means it's not currently listed for sale or rent on Zillow. This may be different from what's available on other websites or public sources.
    Facts & features

    Interior

    Bedrooms & bathrooms
    • Bedrooms: 4
    • Bathrooms: 2
    • Full bathrooms: 2
    Heating
    • Heat pump
    Cooling
    • Central
    Appliances
    • Included: Dishwasher, Dryer, Microwave, Range / Oven, Refrigerator, Washer
    Features
    • Inside Utility, Smoke Alarm(S), Solid Wood Cabinets, Walk In Closet, Window Treatment, Blinds/Shades, Unfurnished, In Wall Pest System, Tv Antenna, Thermal Windows
    • Flooring: Tile, Carpet
    Interior area
    • Total interior livable area: 1,937 sqft

    Property

    Parking
    • Total spaces: 2
    • Parking features: Carport, Garage - Attached
    Features
    • Exterior features: Stucco
    Lot
    • Size: 5,749 sqft
    Details
    • Parcel number: 2031209XZ000018000250U

    Construction

    Type & style
    • Home type: SingleFamily
    • Architectural style: Contemporary
    Materials
    • masonry
    • Roof: Composition
    Condition
    • Year built: 2016

    Community & neighborhood

    Community
    • Community features: Fitness Center
    Location
    • Region: Wimauma

    HOA & financial

    HOA
    • Has HOA: Yes
    • HOA fee: $6 monthly

    Other

    Other facts
    • Additional Rooms: Foyer, Inside Utility, Family Room
    • Community Features: Park, Playground, Fees Required, Fitness, Recreation Building
    • Exterior Construction: Block, Stucco
    • Exterior Features: Irrigation System, Sliding Doors, Trees/Landscaped, Patio/Porch/Deck Open, Patio/Porch/Deck Open, Patio/Porch/Deck Open, Sprinkler Metered
    • Financing Available: Cash, Conventional, FHA, USDA, VA
    • Foundation: Slab
    • Heatingand Fuel: Central, Heat Pump
    • HOA Common Assn: Required
    • Interior Features: Inside Utility, Smoke Alarm(S), Solid Wood Cabinets, Walk In Closet, Window Treatment, Blinds/Shades, Unfurnished, In Wall Pest System, Tv Antenna, Thermal Windows
    • Interior Layout: Eating Space In Kitchen, Living Room/Great Room, Volume Ceilings, Open Floor Plan, Split Bedroom, Master Bedroom Downstairs, Great Room
    • Kitchen Features: Island, Pantry, Breakfast Bar
    • Location: Street Paved, Sidewalk, In County, Lot - Oversized
    • Master Bath Features: Dual Sinks, Shower No Tub
    • Ownership: Fee Simple
    • Pool: Community
    • Property Type: Residential
    • Roof: Shingle
    • Showing Time: View Instructions
    • Square Foot Source: Builder
    • Special Listing Type: Not Applicable
    • Last Change Type: Pending
    • Property Style: Single Family Home
    • Status: Pending
    • HOA Payment Schedule: Monthly
    • Last Status: Active
    • Contract Status: Financing
    • Property Description: One Story
    • Construction Status: Under Construction
    • Architectural Style: Traditional, Contemporary
    • Maintenance Includes: Community Pool, Recreational Facilities
    • Listing Type: Limited Service
    • Front Exposure: South
    • Office Primary Board ID: Tampa
    • Ownership: Fee Simple

    Price history

    DateEventPrice
    1/3/2017Sold$201,300+0.7%$104/sqft
    Source: Public Record Report a problem
    9/28/2016Pending sale$199,990$103/sqft
    Source: LENNAR REALTY #T2839478 Report a problem
    9/23/2016Price change$199,990-0.6%$103/sqft
    Source: Lennar Report a problem
    9/7/2016Price change$201,190+1.9%$104/sqft
    Source: Lennar Report a problem
    9/5/2016Listed for sale$197,490$102/sqft
    Source: Lennar Report a problem

    Public tax history

    YearProperty taxesTax assessment
    2025$5,980 +7.7%$197,561 +2.9%
    2024$5,555 +3.2%$191,993 +3%
    2023$5,381 +7.5%$186,401 +3%
    2022$5,007 +0.8%$180,972 +3%
    2021$4,969 +1.8%$175,701 +1.4%
    2020$4,882 +2.1%$173,275 +2.3%
    2019$4,782 $169,379 +1.9%
    2018$4,782 +1.1%$166,221 +3.2%
    2017$4,731 -16.8%$161,047 +399.2%
    2016$5,689 +106.3%$32,258 +10%
    2015$2,757 $29,325

    Find assessor info on the county website

    Neighborhood: 33598

    Nearby schools

    GreatSchools rating
    Schools provided by the listing agent
    • Elementary: Reddick Elementary
    • Middle: Shields Middle
    • High: Lennard High
    • District: Hillsborough

    Source: The MLS. This data may not be complete. We recommend contacting the local school district to confirm school assignments for this home.

    Get a cash offer in 3 minutes
    Find out how much your home could sell for in as little as 3 minutes with a no-obligation cash offer.
    Estimated market value
    $330,000
    Get a cash offer in 3 minutes
    Find out how much your home could sell for in as little as 3 minutes with a no-obligation cash offer.
    Estimated market value
    $330,000