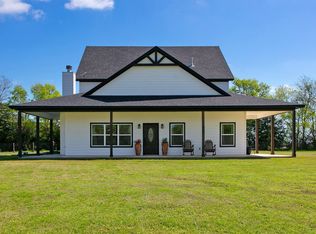
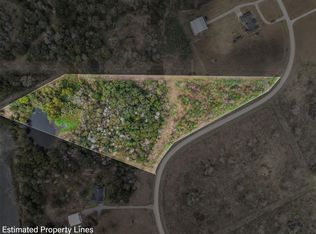
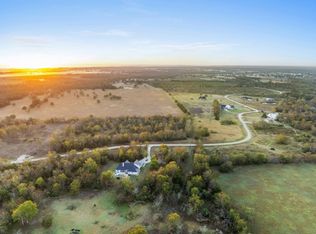
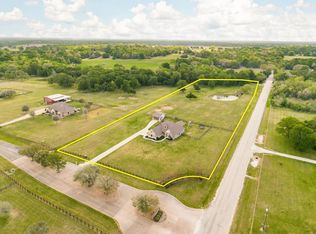
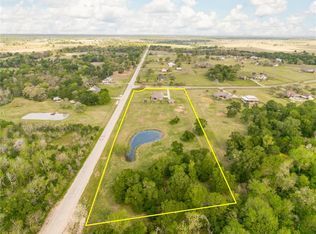
Experience refined country living in this immaculate 5-year-old custom home on 7.64 acres in sought-after Franklin ISD. Inside, vaulted ceilings and a wall of windows fill the living area with natural light and scenic views, anchored by a gas log fireplace with shiplap, mantle, and built-ins. The kitchen features a farmhouse sink, double gas ovens, 5-burner cooktop, pot filler, and oversized island. A chef’s pantry adds exceptional storage with a microwave and mini fridge. Designed for efficiency, enjoy a mudroom, half bath, and spacious laundry with sink, butcher block counters, and abundant cabinetry—connected to the primary closet with custom built-ins. The private primary suite offers a spa-like bath with soaking tub, walk-in shower, and dual vanities. Outdoor living includes a covered patio with vaulted ceiling, outdoor kitchen, grill, and TV setup. Wildlife-exempt with a well, filtration, propane, underground utilities, dual HVAC, oversized garage, tankless heater, and generator.
For sale
Price cut: $14K (5/22)
$785,000
10547 Acacia Rd, Hearne, TX 77859
5beds
2,925sqft
Farm
Built in 2020
7.64 Acres Lot
$761,000 Zestimate®
$268/sqft
$-- HOA
What's special
Wall of windowsScenic viewsNatural lightFarmhouse sinkOversized garageVaulted ceilingsOversized island
- 59 days |
- 462 |
- 38 |
Zillow last checked:
Listing updated:
Listed by:
Monica Van Nest TREC #0484338 979-574-4118,
Coldwell Banker Apex, REALTORS LLC
Source: HAR,MLS#: 34216902
Loading...
Facts & features
Interior
Bedrooms & bathrooms
- Bedrooms: 5
- Bathrooms: 4
- Full bathrooms: 3
- 1/2 bathrooms: 1
Heating
- Electric
Cooling
- Ceiling Fan(s), Electric
Appliances
- Included: Water Heater, Disposal, Double Oven, Gas Oven, Microwave, Gas Cooktop, Dishwasher
- Laundry: Electric Dryer Hookup, Washer Hookup
Features
- Formal Entry/Foyer, High Ceilings
- Flooring: Laminate, Tile
- Windows: Insulated/Low-E windows
- Number of fireplaces: 1
- Fireplace features: Gas Log
Interior area
- Total structure area: 2,925
- Total interior livable area: 2,925 sqft
Property
Parking
- Total spaces: 2
- Parking features: Attached, Additional Parking
- Attached garage spaces: 2
Features
- Stories: 2
Lot
- Size: 7.64 Acres
- Features: 5 Up to 10 Acres
- Topography: Level
Details
- Parcel number: 005200000140
Construction
Type & style
- Home type: SingleFamily
- Architectural style: Traditional
- Property subtype: Farm
Materials
- Spray Foam Insulation, Cement Board
- Foundation: Slab
Condition
- New construction: No
- Year built: 2020
Utilities & green energy
- Sewer: Aerobic Septic
- Water: Well
Green energy
- Energy efficient items: Attic Vents, Thermostat, HVAC
Community & HOA
Community
- Subdivision: Cedar Branch Estates
Location
- Region: Hearne
Financial & listing details
- Price per square foot: $268/sqft
- Tax assessed value: $685,565
- Annual tax amount: $7,364
- Date on market: 4/22/2026
- Road surface type: Asphalt, Gravel
Estimated market value
$761,000
$723,000 - $799,000
$3,483/mo
Price history
| Date | Event | Price |
|---|---|---|
| 5/22/2026 | Price change | $785,000-1.8%$268/sqft |
Source:  BCSMLS #26004917 Report a problem BCSMLS #26004917 Report a problem | ||
| 4/22/2026 | Listed for sale | $799,000$273/sqft |
Source: BCSMLS #26004917 Report a problem | ||
Public tax history
| Year | Property taxes | Tax assessment |
|---|---|---|
| 2025 | $5,928 +1.9% | $601,656 +7.7% |
| 2024 | $5,816 +9% | $558,644 +448.4% |
| 2023 | $5,337 -6.1% | $101,874 -0.1% |
| 2022 | $5,687 +87.8% | $101,938 -0.1% |
| 2021 | $3,028 +26300.4% | $102,045 +261% |
| 2020 | $11 | $28,268 |
Find assessor info on the county website
Monthly payment
Est. payment$--/mo
Payment breakdown
Explore the cost of this home by adjusting the details. Changes won't be saved.All calculations are estimates and provided by Zillow, Inc. for informational purposes only. Actual amounts may vary.
HOA fees may include property taxes on listings classified as Co-Ops. Contact the listing agent and/or owner for fee details.
Mortgage interest rates are dependent on a number of factors, including credit score, down payment, and repayment length. Interest rate data provided by Zillow Group Marketplace, Inc. as of 1/1/1970 from various mortgage lenders with which we have lead or other similar arrangements; the Estimated Payment is an average of those rates.
See how much you could borrow to make a competitive offer.
Climate risks
Neighborhood: 77859
Nearby schools
GreatSchools rating
- 10/10Roland Reynolds Elementary SchoolGrades: PK-4Distance: 10.7 mi
- 9/10Franklin Middle SchoolGrades: 5-8Distance: 11.2 mi
- 7/10Franklin High SchoolGrades: 9-12Distance: 11.3 mi
Schools provided by the listing agent
- Elementary: Reynolds Elementary School (Franklin)
- Middle: Franklin Middle School
- High: Franklin High School (Franklin)
Source: HAR. This data may not be complete. We recommend contacting the local school district to confirm school assignments for this home.
A local agent can set up tours, give advice and negotiate with sellers.

- Texas
- Robertson County
- Bryan
- 77859
- 10547 Acacia Rd
Nearby cities
Nearby neighborhoods
Nearby zip codes
Other Bryan Topics
