This stunning home in the highly sought-after Estates at Eastmark community offers exceptional curb appeal with a paved driveway, artificial turf, and low-maintenance landscaping. Step inside to be greeted by wood-look tile flooring with a stylish inlay at the entrance, neutral paint, and an abundance of natural light. The living room is an entertainer's dream, featuring a built-in entertainment center with a striking accent wall and remote-controlled shades for the multi-slider that seamlessly blends indoor and outdoor living. The gourmet kitchen is equally impressive, boasting an extended island wrapped in black shiplap, modern pendant lighting, a pots & pans drawer, a stunning tile backsplash, under-cabinet lighting, a farmhouse sink, and a reverse osmosis system. The primary suite is a luxurious retreat, massive in size with an upgraded ceiling fan, a spacious bathroom featuring dual vanities with an additional vanity space, and a freestanding tub in front of a massive shower tiled to the ceiling. The walk-in closet offers custom built-in cabinetry and upgraded Berber carpet, with direct access to the laundry room, which is also equipped with custom cabinets for added convenience. Each additional bedroom is an ensuite with upgraded Berber carpet, ensuring comfort and privacy. The 3-car garage is thoughtfully designed with built-in cabinets, overhead storage racks, epoxy flooring, and a soft water loop. The backyard is a true showstopper, designed for both relaxation and entertainment. The outdoor kitchen is fully equipped with a built-in grill, beverage fridge, extra cabinet space, and a fire table with bar seating. Under the extended pergola, you'll find a pizza oven surrounded by stunning brick accents. A separate fire pit with a water feature, a basketball court, a putting green, and a hot tub under an additional pergola create the ultimate outdoor oasis. The additional turf area adds a touch of greenery while keeping maintenance minimal. Nestled in a community that offers resort-style amenities, including a saltwater pool, fitness facility, parks, and a variety of organized clubs, this home provides an unparalleled lifestyle. With top-tier upgrades and unmatched elegance, this home is truly a rare find. Don't miss your opportunity to make it yours!
Sold for $930,000
$930,000
10547 E THORNTON Avenue, Mesa, AZ 85212
3beds
4baths
2,877sqft
Single Family Residence
Built in 2019
0.26 Acres Lot
$912,200 Zestimate®
$323/sqft
$3,445 Estimated rent
Home value
$912,200
$830,000 - $1.00M
$3,445/mo
Zestimate® history
Owner options
List your home for rent
$3,445/mo
Rent Zestimate®
Find your next renter with Zillow Rental Manager. Plus, with online applications, you can quickly screen prospective tenants – for free.
$3,445/mo
Rent Zestimate®
Refinance and save
$4,430/mo
Est. payment
Refinancing to a lower rate could help reduce your monthly payments and save thousands over the life of the loan.
$4,430/mo
Est. payment
Explore your selling options
Work with a Zillow partner agent
Leverage their expertise and Zillow's premium Showcase listings to get your home seen by more buyers.
Get startedList with your own agent
Get your home in front of millions of buyers by listing it on Zillow.
Learn how to do itSell it yourself
Take full control of how buyers see your home on Zillow by listing For Sale by Owner (FSBO).
List your homeWhat's special
Basketball courtBuilt-in entertainment centerEpoxy flooringLow-maintenance landscapingExtended pergolaMassive showerBrick accents
Zillow last checked:
Listing updated:
Listed by:
Michelle Rae Colbert 217-649-7639,
Keller Williams Integrity First,
Samuel J. Cortina 480-559-0405,
Keller Williams Integrity First
Bought with:
Sharon Coffini, SA541822000
Keller Williams Realty Sonoran Living
Source: ARMLS,MLS#: 6799176
Facts & features
Interior
Bedrooms & bathrooms
- Bedrooms: 3
- Bathrooms: 4
Heating
- Natural Gas
Cooling
- Central Air, Ceiling Fan(s), Programmable Thmstat
Appliances
- Included: Gas Cooktop
Features
- High Speed Internet, Double Vanity, Eat-in Kitchen, 9+ Flat Ceilings, No Interior Steps, Kitchen Island, Pantry, Full Bth Master Bdrm, Separate Shwr & Tub
- Flooring: Carpet, Tile
- Windows: Low Emissivity Windows, Solar Screens, Double Pane Windows
- Has basement: No
Interior area
- Total structure area: 2,877
- Total interior livable area: 2,877 sqft
Property
Parking
- Total spaces: 6
- Parking features: Garage Door Opener, Direct Access, Attch'd Gar Cabinets
- Garage spaces: 3
- Uncovered spaces: 3
Features
- Stories: 1
- Patio & porch: Covered, Patio
- Exterior features: Misting System, Sport Court(s)
- Pool features: None
- Has spa: Yes
- Spa features: Above Ground, Heated, Private
- Fencing: Block
Lot
- Size: 0.26 Acres
- Features: Desert Back, Desert Front, Synthetic Grass Back
Details
- Additional structures: Gazebo
- Parcel number: 30435606
Construction
Type & style
- Home type: SingleFamily
- Property subtype: Single Family Residence
Materials
- Stucco, Wood Frame, Painted
- Roof: Tile
Condition
- Year built: 2019
Details
- Builder name: Taylor Morrison
Utilities & green energy
- Sewer: Public Sewer
- Water: City Water
Community & HOA
Community
- Features: Gated, Community Pool, Playground, Biking/Walking Path, Fitness Center
- Subdivision: ESTATES AT EASTMARK PARCEL 8-3
HOA
- Has HOA: Yes
- Services included: Maintenance Grounds
- HOA fee: $182 monthly
- HOA name: Estates at Eastmark
- HOA phone: 480-809-4555
Location
- Region: Mesa
Financial & listing details
- Price per square foot: $323/sqft
- Tax assessed value: $566,700
- Annual tax amount: $4,259
- Date on market: 1/30/2025
- Cumulative days on market: 28 days
- Listing terms: Cash,Conventional,FHA,VA Loan
- Ownership: Fee Simple
Price history
| Date | Event | Price |
|---|---|---|
| 2/27/2025 | Sold | $930,000+0.5%$323/sqft |
Source:  ARMLS #6799176 Report a problem ARMLS #6799176 Report a problem | ||
| 1/31/2025 | Contingent | $925,000$322/sqft |
Source: ARMLS #6799176 Report a problem | ||
| 1/30/2025 | Listed for sale | $925,000+84.7%$322/sqft |
Source: ARMLS #6799176 Report a problem | ||
| 5/21/2019 | Sold | $500,801$174/sqft |
Source: Public Record Report a problem | ||
Public tax history
| Year | Property taxes | Tax assessment |
|---|---|---|
| 2025 | $2,844 -5.3% | $56,670 -8.8% |
| 2024 | $3,004 -2.1% | $62,130 +88.5% |
| 2023 | $3,067 -32.4% | $32,967 -28.8% |
| 2022 | $4,539 +1.3% | $46,320 +8.9% |
| 2021 | $4,482 +575.7% | $42,550 +6.1% |
| 2020 | $663 +3.8% | $40,110 +222.6% |
| 2019 | $639 | $12,435 +153.5% |
| 2018 | $639 +2.2% | $4,905 +21.1% |
| 2017 | $625 +16.7% | $4,050 +5.9% |
| 2016 | $535 | $3,825 +37.4% |
| 2015 | -- | $2,784 |
Find assessor info on the county website
Neighborhood: 85212
Nearby homes
- $856,3005 bd3 ba3.7k sqft10539 E Thornton Ave, Mesa, AZ 85212Off Market
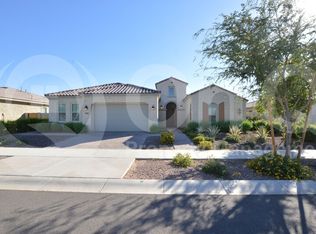
- $1,219,0004 bd4 ba3.6k sqft10555 E Thornton Ave, Mesa, AZ 85212Sold

- $925,0004 bd5 ba3k sqft10548 E Tarragon Ave, Mesa, AZ 85212Off Market
- $971,0005 bd5 ba3.9k sqft10540 E Tarragon Ave, Mesa, AZ 85212Off Market

- $953,3003 bd4 ba3.1k sqft10531 E Thornton Ave, Mesa, AZ 85212Off Market
- $752,3004 bd4 ba2.7k sqft10556 E Tarragon Ave, Mesa, AZ 85212Off Market
- $810,400-- bd4 ba3.1k sqft10546 E Thornton Ave, Mesa, AZ 85212Off Market
- $950,000-- bd5 ba3.9k sqft10554 E Thornton Ave, Mesa, AZ 85212Off Market
Nearby schools
GreatSchools rating
- 6/10Gateway Polytechnic AcademyGrades: PK-8Distance: 0.5 mi
- 6/10Eastmark High SchoolGrades: 7-12Distance: 1.2 mi
Schools provided by the listing agent
- Elementary: Silver Valley Elementary
- Middle: Eastmark High School
- High: Eastmark High School
- District: Queen Creek Unified District
Source: ARMLS. This data may not be complete. We recommend contacting the local school district to confirm school assignments for this home.
Get a cash offer in 3 minutes
Find out how much your home could sell for in as little as 3 minutes with a no-obligation cash offer.
Estimated market value
$912,200
Get a cash offer in 3 minutes
Find out how much your home could sell for in as little as 3 minutes with a no-obligation cash offer.
Estimated market value
$912,200
- Arizona
- Maricopa County
- Mesa
- 85212
- 10547 E THORNTON Avenue
Nearby cities
Nearby neighborhoods
Nearby zip codes
Other Mesa Topics
