Beautifully Updated and Move-In Ready!
This well-maintained home features newer interior paint throughout, newer carpet, and luxury vinyl plank flooring on the entire main level. The ceilings have been updated—no more popcorn!—smoothed and finished for a fresh, modern look. Multiple recessed can lights have been added for bright, even lighting, along with a stylish chandelier in the dining area and a ceiling fan in the family room for comfort. The kitchen boasts freshly painted cabinets, a new dishwasher, and updated lighting, creating a clean and inviting space for cooking and entertaining. All bathroom vanities have also been newly painted for a consistent, updated feel throughout the home and entertaining. Located in a highly walkable, safe neighborhood—close to shopping, dining, and with easy highway access—maintenance provided home offers convenience and comfort in one perfect package. So much more to see—come take a look today!
Sold
Price Unknown
10547 Foster St, Overland Park, KS 66212
3beds
1,844sqft
Townhouse
Built in 1979
890 Square Feet Lot
$297,900 Zestimate®
$--/sqft
$2,202 Estimated rent
Home value
$297,900
$277,000 - $319,000
$2,202/mo
Zestimate® history
Owner options
List your home for rent
$2,202/mo
Rent Zestimate®
Find your next renter with Zillow Rental Manager. Plus, with online applications, you can quickly screen prospective tenants – for free.
$2,202/mo
Rent Zestimate®
Refinance and save
$390/mo
Est. payment
Refinancing to a lower rate could help reduce your monthly payments and save thousands over the life of the loan.
$390/mo
Est. payment
Explore your selling options
Work with a Zillow partner agent
Leverage their expertise and Zillow's premium Showcase listings to get your home seen by more buyers.
Get startedList with your own agent
Get your home in front of millions of buyers by listing it on Zillow.
Learn how to do itSell it yourself
Take full control of how buyers see your home on Zillow by listing For Sale by Owner (FSBO).
List your homeWhat's special
Updated lightingNewer carpetFreshly painted cabinetsNewer interior paintStylish chandelierCeiling fanNew dishwasher
Zillow last checked:
Listing updated:
Listed by:
Teresa Brooks 913-963-9996,
Compass Realty Group
Bought with:
Jeff Nelson, 00250553
KW KANSAS CITY METRO
Source: Heartland MLS as distributed by MLS GRID,MLS#: 2552839
Facts & features
Interior
Bedrooms & bathrooms
- Bedrooms: 3
- Bathrooms: 3
- Full bathrooms: 2
- 1/2 bathrooms: 1
Primary bedroom
- Features: Carpet
- Level: Second
Bedroom 2
- Features: All Carpet
- Level: Second
Bedroom 3
- Features: Carpet
- Level: Second
Primary bathroom
- Features: Ceramic Tiles, Walk-In Closet(s)
- Level: Second
Bathroom 1
- Features: Ceramic Tiles, Shower Over Tub
- Level: Second
Breakfast room
- Level: First
Dining room
- Features: Wood Floor
- Level: First
Family room
- Features: Ceiling Fan(s), Fireplace, Wood Floor
- Level: First
Half bath
- Features: Wood Floor
- Level: First
Kitchen
- Features: Wood Floor
- Level: First
Laundry
- Level: Second
Heating
- Natural Gas
Cooling
- Electric
Appliances
- Included: Cooktop, Dishwasher, Disposal, Dryer, Microwave, Refrigerator, Gas Range, Stainless Steel Appliance(s), Washer
- Laundry: Bedroom Level
Features
- Ceiling Fan(s), Walk-In Closet(s)
- Flooring: Carpet, Tile, Wood
- Basement: Daylight,Finished
- Number of fireplaces: 1
Interior area
- Total structure area: 1,844
- Total interior livable area: 1,844 sqft
- Finished area above ground: 1,844
Property
Parking
- Total spaces: 2
- Parking features: Attached, Garage Faces Rear
- Attached garage spaces: 2
Features
- Patio & porch: Deck, Covered
Lot
- Size: 890 Square Feet
Details
- Parcel number: NP34000B130URC
Construction
Type & style
- Home type: Townhouse
- Architectural style: Traditional
- Property subtype: Townhouse
Materials
- Frame
- Roof: Composition
Condition
- Year built: 1979
Utilities & green energy
- Sewer: Public Sewer
- Water: Public
Community & HOA
Community
- Subdivision: Indian Creek Woods
HOA
- Has HOA: Yes
- Amenities included: Pool
- Services included: Maintenance Structure, Maintenance Grounds, Snow Removal, Street, Trash
- HOA fee: $390 monthly
- HOA name: Indian Creek Woods home owners Ass.
Location
- Region: Overland Park
Financial & listing details
- Tax assessed value: $289,300
- Annual tax amount: $3,042
- Date on market: 6/6/2025
- Listing terms: Cash,Conventional,FHA,VA Loan
- Ownership: Private
Price history
| Date | Event | Price |
|---|---|---|
| 7/21/2025 | Sold | -- |
Source:  Heartland MLS as distributed by MLS GRID #2552839 Report a problem Heartland MLS as distributed by MLS GRID #2552839 Report a problem | ||
| 7/15/2025 | Pending sale | $295,000$160/sqft |
Source: Heartland MLS as distributed by MLS GRID #2552839 Report a problem | ||
| 6/18/2025 | Contingent | $295,000$160/sqft |
Source: Heartland MLS as distributed by MLS GRID #2552839 Report a problem | ||
| 6/6/2025 | Listed for sale | $295,000+18%$160/sqft |
Source: Heartland MLS as distributed by MLS GRID #2552839 Report a problem | ||
| 11/12/2021 | Sold | -- |
Source: Heartland MLS as distributed by MLS GRID #2351463 Report a problem | ||
| 10/29/2021 | Pending sale | $250,000$136/sqft |
Source: Heartland MLS as distributed by MLS GRID #2351463 Report a problem | ||
| 10/22/2021 | Listed for sale | $250,000$136/sqft |
Source: Heartland MLS as distributed by MLS GRID #2351463 Report a problem | ||
Public tax history
| Year | Property taxes | Tax assessment |
|---|---|---|
| 2025 | $3,160 +3.9% | $33,270 +4.4% |
| 2024 | $3,042 +3% | $31,856 +5.1% |
| 2023 | $2,954 +9.2% | $30,315 +8.4% |
| 2022 | $2,704 | $27,968 +61.7% |
| 2021 | -- | $17,296 +13.8% |
| 2020 | $1,544 | $15,203 -3.5% |
| 2019 | -- | $15,755 +5.8% |
| 2018 | -- | $14,892 +0.1% |
| 2017 | $1,540 +3.2% | $14,881 +4.9% |
| 2016 | $1,493 -1.3% | $14,191 -3.4% |
| 2015 | $1,512 +15.8% | $14,686 +18.6% |
| 2013 | $1,306 -16.2% | $12,386 -13.8% |
| 2012 | $1,558 +1.4% | $14,364 -9.5% |
| 2010 | $1,537 +2% | $15,870 |
| 2009 | $1,506 -16.1% | $15,870 -11.5% |
| 2008 | $1,796 0% | $17,934 -1.5% |
| 2007 | $1,796 +7.4% | $18,205 |
| 2006 | $1,673 | $18,205 |
| 2005 | -- | $18,205 |
Find assessor info on the county website
Neighborhood: 66212
Nearby homes
- $245,8002 bd2 ba1.5k sqft10545 Foster St, Overland Park, KS 66212Off Market
- $259,8003 bd3 ba1.7k sqft10549 Foster St, Overland Park, KS 66212Off Market
- $265,0003 bd3 ba2k sqft10543 Foster St, Overland Park, KS 66212Off Market
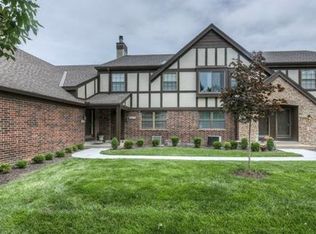
- $--3 bd4 ba2.9k sqft10551 Foster St, Overland Park, KS 66212Sold

- $312,8003 bd3 ba2.2k sqft10541 Foster St, Overland Park, KS 66212Off Market
- $316,1004 bd5 ba2.2k sqft10540 Foster St, Overland Park, KS 66212Off Market
- $299,1003 bd4 ba2.8k sqft10555 Foster St, Overland Park, KS 66212Off Market
- $255,3003 bd2 ba1.7k sqft10557 Foster St, Overland Park, KS 66212Off Market
Nearby schools
GreatSchools rating
- 7/10Brookridge Elementary SchoolGrades: PK-6Distance: 0.8 mi
- 8/10Indian Woods Middle SchoolGrades: 7-8Distance: 1.4 mi
- 8/10Shawnee Mission South High SchoolGrades: 9-12Distance: 1 mi
Schools provided by the listing agent
- Elementary: Brookridge
- Middle: Indian Hills
- High: SM South
Source: Heartland MLS as distributed by MLS GRID. This data may not be complete. We recommend contacting the local school district to confirm school assignments for this home.
Get a cash offer in 3 minutes
Find out how much your home could sell for in as little as 3 minutes with a no-obligation cash offer.
Estimated market value
$297,900
Get a cash offer in 3 minutes
Find out how much your home could sell for in as little as 3 minutes with a no-obligation cash offer.
Estimated market value
$297,900
- Kansas
- Johnson County
- Overland Park
- 66212
- 10547 Foster St
Nearby cities
Nearby neighborhoods
Nearby zip codes
Other Overland Park Topics
