Skip main navigation
Sold for $439,000
  • $439,000

    10547 SW 104th Ave, Gainesville, FL 32608

    4beds
    1,923sqft
    Single Family Residence
    Built in 2008
    1.6 Acres Lot
    $430,300 Zestimate®
    $228/sqft
    $2,889 Estimated rent

    Home value

    $430,300

    $392,000 - $473,000

    $2,889/mo

    Zestimate® history
    Loading
    Loading...

    Owner options

    List your home for rent

    $2,889/mo

    Rent Zestimate®

    Find your next renter with Zillow Rental Manager. Plus, with online applications, you can quickly screen prospective tenants – for free.

    Learn more

    $2,889/mo

    Rent Zestimate®

    Refinance and save

    $3,156/mo

    Est. payment

    Refinancing to a lower rate could help reduce your monthly payments and save thousands over the life of the loan.

    See today's rates

    $3,156/mo

    Est. payment

    Explore your selling options

    Work with a Zillow partner agent

    Leverage their expertise and Zillow's premium Showcase listings to get your home seen by more buyers.

    Get started

    List with your own agent

    Get your home in front of millions of buyers by listing it on Zillow.

    Learn how to do it

    Sell it yourself

    Take full control of how buyers see your home on Zillow by listing For Sale by Owner (FSBO).

    List your home

    What's special

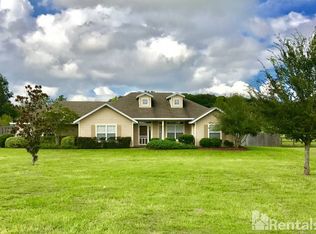
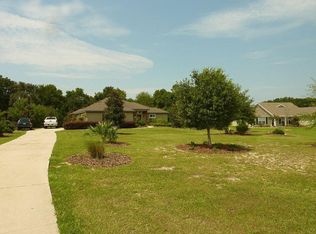
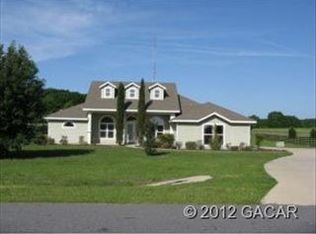
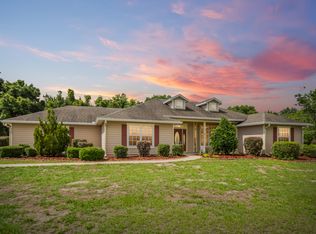
    One or more photo(s) has been virtually staged. Come enjoy peaceful living with room to spread out on 1.60 acres in the beautiful Hammock Ridge neighborhood in SW Gainesville! This 4-bedroom, 2-bath home offers a spacious and thoughtfully designed split floor plan with just over 1,900 SqFt of living space. The open living and dining area has vaulted ceilings with a bright, welcoming feel and French doors leading out to an enclosed Florida Room for additional living space. From there, another set of French doors, with stylish decorative molding and trim, takes you out to the generous paver patio area with a wooden pergola overlooking the expansive backyard with fruit trees that backs up to greenery & trees — perfect for relaxing evenings or entertaining. Back inside you’ll find a true highlight — the beautiful kitchen featuring Whirlpool stainless steel appliances including a double oven range, French door refrigerator with double freezer drawers, and over-the-range microwave, along with a stainless steel KitchenAid dishwasher, granite countertops, pantry, kitchen bar seating, and a cozy eat-in area with large windows and views of the backyard. The primary suite features a tray ceiling with ambient cove lighting, adding a warm inviting atmosphere to the space making for a comfortable evening retreat. The primary bedroom also features a walk-in closet and an ensuite bath with a dual sink vanity, jetted tub, and a glass-framed walk-in shower. Three additional bedrooms and a full guest bath are located on the opposite side of the home, offering privacy and flexibility. Additional highlights include an inside laundry room with a utility sink, a two-car attached garage, a Puronics water softener system with filtration & reverse osmosis filtration system in the kitchen, new Carrier HVAC in 2023, a storage shed in the backyard, and a large front yard with a welcoming covered front porch. Hammock Ridge offers great community amenities including a covered picnic area, playground, grass ball field, and a walking path. With Clay Electric utilities and located just off Archer Road, you’ll enjoy a quiet setting with convenient access to nearby shopping, dining, parks, and more in Southwest Gainesville. This property truly represents an excellent opportunity for buyers seeking space and room to spread out while being in a conveniently located neighborhood in a prime location!

    Zillow last checked:

    Listing updated:

    Listed by:

    Chad Austin 352-665-3425,

    BHGRE THOMAS GROUP 352-226-8228

    Bought with:

    Christian Diaz, 3514748

    WATSON REALTY CORP

    Source: Stellar MLS,MLS#: GC533159MLS LogoOriginating MLS: Gainesville-Alachua

    Facts & features

    Interior

    Bedrooms & bathrooms
    • Bedrooms: 4
    • Bathrooms: 2
    • Full bathrooms: 2
    Rooms
    • Room types: Florida Room
    Primary bedroom
    • Features: Ceiling Fan(s), En Suite Bathroom, Walk-In Closet(s)
    • Level: First
    Kitchen
    • Features: Breakfast Bar, Pantry, Granite Counters
    • Level: First
    Living room
    • Features: Ceiling Fan(s)
    • Level: First
    Heating
    • Central
    Cooling
    • Central Air
    Appliances
    • Included: Dishwasher, Dryer, Electric Water Heater, Kitchen Reverse Osmosis System, Microwave, Range, Refrigerator, Washer, Water Softener
    • Laundry: Inside, Laundry Room
    Features
    • Ceiling Fan(s), Eating Space In Kitchen, Living Room/Dining Room Combo, Primary Bedroom Main Floor, Stone Counters, Thermostat, Tray Ceiling(s), Vaulted Ceiling(s), Walk-In Closet(s)
    • Flooring: Carpet, Tile, Hardwood
    • Doors: French Doors
    • Has fireplace: No
    Interior area
    • Total structure area: 2,521
    • Total interior livable area: 1,923 sqft

    Property

    Parking
    • Total spaces: 2
    • Parking features: Driveway, Garage Door Opener, Garage Faces Side
    • Attached garage spaces: 2
    • Has uncovered spaces: Yes
    Features
    • Levels: One
    • Stories: 1
    • Patio & porch: Covered, Enclosed, Front Porch, Patio
    • Exterior features: Private Mailbox, Rain Gutters, Storage
    • Fencing: Other,Wood
    • Has view: Yes
    • View description: Trees/Woods
    Lot
    • Size: 1.6 Acres
    • Features: Cleared
    • Residential vegetation: Fruit Trees, Trees/Landscaped
    Details
    • Additional structures: Other, Shed(s)
    • Parcel number: 07350045008
    • Zoning: PD
    • Special conditions: None

    Construction

    Type & style
    • Home type: SingleFamily
    • Property subtype: Single Family Residence
    Materials
    • HardiPlank Type
    • Foundation: Slab
    • Roof: Shingle
    Condition
    • Completed
    • New construction: No
    • Year built: 2008

    Utilities & green energy

    • Sewer: Septic Tank
    • Water: Well
    • Utilities for property: BB/HS Internet Available, Cable Available, Electricity Connected, Underground Utilities, Water Connected

    Community & HOA

    Community
    • Features: Playground
    • Pet fee: $0 monthly
    • Subdivision: HAMMOCK RIDGE
    HOA
    • Has HOA: Yes
    • Amenities included: Other, Playground
    • HOA fee: $37 monthly
    • HOA name: Leland Management/Karen Coullias
    • HOA phone: 352-204-8176
    Location
    • Region: Gainesville

    Financial & listing details

    • Price per square foot: $228/sqft
    • Tax assessed value: $342,744
    • Annual tax amount: $5,739
    • Date on market: 8/9/2025
    • Cumulative days on market: 63 days
    • Listing terms: Cash,Conventional,FHA,VA Loan
    • Ownership: Fee Simple
    • Total actual rent: 0
    • Electric utility on property: Yes
    • Road surface type: Paved

    Price history

    DateEventPrice
    11/20/2025Sold$439,000-0.2%$228/sqft
    Source: Stellar MLS #GC533159 Report a problem
    10/12/2025Pending sale$439,900$229/sqft
    Source: Stellar MLS #GC533159 Report a problem
    9/26/2025Price change$439,900-2.2%$229/sqft
    Source: Stellar MLS #GC533159 Report a problem
    8/9/2025Listed for sale$449,900+40.6%$234/sqft
    Source: Stellar MLS #GC533159 Report a problem
    1/26/2021Sold$320,000-2.7%$166/sqft
    Source: Public Record Report a problem
    12/18/2020Pending sale$329,000$171/sqft
    Source: Coldwell Banker M.M. Parrish Realtors #439774 Report a problem
    12/7/2020Listed for sale$329,000$171/sqft
    Source: Coldwell Banker M.M. Parrish Realtors #439774 Report a problem
    11/28/2020Pending sale$329,000$171/sqft
    Source: Coldwell Banker M.M. Parrish Realtors #439774 Report a problem
    11/21/2020Listed for sale$329,000+34.3%$171/sqft
    Source: Coldwell Banker M.M. Parrish Realtors #439774 Report a problem
    12/4/2013Listing removed$245,000$127/sqft
    Source: Owner #323507 Report a problem
    6/7/2013Listed for sale$245,000+15%$127/sqft
    Source: Owner #323507 Report a problem
    8/22/2011Sold$213,000-2.7%$111/sqft
    Source: Public Record Report a problem
    7/22/2011Price change$219,000-4.4%$114/sqft
    Source: Listhub #323507 Report a problem
    6/12/2011Price change$229,000-4.2%$119/sqft
    Source: Listhub #323507 Report a problem
    6/3/2011Listed for sale$239,000+49.4%$124/sqft
    Source: Listhub #323507 Report a problem
    5/19/2009Sold$160,000$83/sqft
    Source: GACAR #303808 Report a problem

    Public tax history

    YearProperty taxesTax assessment
    2025$5,858 +2.1%$304,688 +2.9%
    2024$5,739 +2%$296,101 +3%
    2023$5,626 +3.1%$287,476 +3%
    2022$5,456 -2.9%$279,103 +14.9%
    2021$5,616 +8.4%$242,913 +10%
    2020$5,179 +57.3%$220,830 +32.9%
    2019$3,292 $166,128 +1.9%
    2018$3,292 +3.1%$163,030 +2.1%
    2017$3,193 +0.3%$159,680 +2.1%
    2016$3,182 +6.5%$156,400 +0.3%
    2015$2,988 -0.5%$155,910 +0.8%
    2014$3,003 +0.6%$154,680 +1.5%
    2013$2,985 $152,400 -0.8%
    2012-- $153,700 -3.7%
    2011-- $159,600 -8.6%
    2010-- $174,600 +325.9%
    2009-- $41,000
    2008-- $41,000
    2007-- $41,000
    2006-- $41,000
    Find assessor info on the county website

    Neighborhood: 32608

    Nearby schools

    GreatSchools rating
    Schools provided by the listing agent
    • Elementary: Archer Elementary-AL
    • Middle: Oak View Middle School
    • High: Newberry High School-AL

    Source: Stellar MLS. This data may not be complete. We recommend contacting the local school district to confirm school assignments for this home.

    Get a cash offer in 3 minutes
    Find out how much your home could sell for in as little as 3 minutes with a no-obligation cash offer.
    Estimated market value
    $430,300
    Get a cash offer in 3 minutes
    Find out how much your home could sell for in as little as 3 minutes with a no-obligation cash offer.
    Estimated market value
    $430,300