Welcome Home to this amazing Rambler on just over 5 acres ! All ready for your farm to go! Nice open floor plan with 4-bedrooms, 2-Baths, oversized 2-car garage, wired for generator and even has RV Parking! Beautiful laminate floors throughout the main living areas. Great sized kitchen with eat at bar, tons of cabinet space, all new SS appliances, and updated lighting! High vaulted ceilings give you that great open living feeling. Great sized rear covered patio for year round entertaining too! Also has a Brand New heat pump and Furnace for year round comfort of A/C & Heat! A 12'x36', 2-stall barn and tack room for your horses with power as well as a 12'x16' shop for your hobbies with power as well and wired for 220! Come see it today!!
Active
Listed by: John L. Scott Lacey • Guy Duvall
Price cut: $15K (8/20)
$684,950
10548 179th Avenue SW, Rochester, WA 98579
4beds
2,112sqft
Single Family Residence
Built in 2004
5.12 Acres Lot
$682,200 Zestimate®
$324/sqft
$-- HOA
What's special
- --
- on Zillow
- 434
- views
- 49
- saves
Zillow last checked:
Listing updated:
Listed by:
Guy Duvall,
John L. Scott Lacey
Source: NWMLS as distributed by MLS GRID,MLS#: 2541735
Facts & features
Interior
Bedrooms & bathrooms
- Bedrooms: 4
- Bathrooms: 2
- Full bathrooms: 2
- Main level bathrooms: 2
- Main level bedrooms: 4
Primary bedroom
- Level: Main
Bedroom
- Level: Main
Bedroom
- Level: Main
Bedroom
- Level: Main
Bathroom full
- Level: Main
Bathroom full
- Level: Main
Entry hall
- Level: Main
Kitchen with eating space
- Level: Main
Living room
- Level: Main
Utility room
- Level: Main
Heating
- Fireplace, 90%+ High Efficiency, Forced Air, Heat Pump, Stove/Free Standing, Electric, Propane
Cooling
- Forced Air, Heat Pump
Appliances
- Included: Dishwasher, Microwave, Refrigerator, Stove(s)/Range(s), Dishwasher(s), Microwave(s), Refrigerator(s), Water Heater: Electric, Water Heater Location: Garage
Features
- Bath Off Primary, Ceiling Fan(s)
- Flooring: Laminate, Vinyl, Carpet
- Windows: Dbl Pane/Storm Window, Skylight(s)
- Basement: None
- Number of fireplaces: 1
- Fireplace features: Gas, Main Level: 1, Fireplace
Interior area
- Total structure area: 2,112
- Total interior livable area: 2,112 sqft
Video & virtual tour
Property
Parking
- Total spaces: 2
- Parking features: Driveway, Attached Garage, Off Street, RV Parking
- Has attached garage: Yes
- Covered spaces: 2
Features
- Levels: One
- Stories: 1
- Entry location: Main
- Patio & porch: Bath Off Primary, Ceiling Fan(s), Dbl Pane/Storm Window, Fireplace, Skylight(s), Vaulted Ceiling(s), Walk-In Closet(s), Water Heater, Wired for Generator
- Has view: Yes
- View description: Mountain(s), Territorial
Lot
- Size: 5.12 Acres
- Dimensions: 335 x 662
- Features: Dead End Street, Secluded, Cable TV, Fenced-Fully, Gated Entry, High Speed Internet, Outbuildings, Patio, Propane, RV Parking, Shop, Stable
- Topography: Equestrian,Level
- Residential vegetation: Fruit Trees, Garden Space, Pasture
Details
- Parcel number: 13631130302
- Zoning description: Jurisdiction: County
- Special conditions: Standard
- Other equipment: Wired for Generator
Construction
Type & style
- Home type: SingleFamily
- Architectural style: Contemporary,1 Story
- Property subtype: Single Family Residence
Materials
- Cement Planked, Wood Siding, Wood Products, Cement Plank
- Foundation: Poured Concrete
- Roof: Composition
Condition
- Very Good
- Year built: 2004
Utilities & green energy
- Electric: Company: PSE
- Sewer: Septic Tank, Company: Septic
- Water: Individual Well, Company: Individual Well
- Utilities for property: Dish Network, Dish Network
Community & HOA
Community
- Subdivision: Rochester
Location
- Region: Rochester
Financial & listing details
- Price per square foot: $324/sqft
- Tax assessed value: $639,600
- Annual tax amount: $5,426
- Date on market: 6/18/2026
- Listing terms: Conventional,FHA,USDA Loan,VA Loan
- Inclusions: Dishwasher(s), Microwave(s), Refrigerator(s), Stove(s)/Range(s)
Estimated market value
$682,200
$648,000 - $716,000
$2,812/mo
Price history
| Date | Event | Price |
|---|---|---|
| 8/20/2026 | Price change | $684,950-2.1%$324/sqft |
Source:  NWMLS as distributed by MLS GRID #2541735 Report a problem NWMLS as distributed by MLS GRID #2541735 Report a problem | ||
| 8/14/2026 | Listed for sale | $699,950$331/sqft |
Source: NWMLS as distributed by MLS GRID #2541735 Report a problem | ||
| 7/22/2026 | Pending sale | $699,950$331/sqft |
Source: NWMLS as distributed by MLS GRID #2541735 Report a problem | ||
| 6/18/2026 | Listed for sale | $699,950+55.6%$331/sqft |
Source: NWMLS as distributed by MLS GRID #2541735 Report a problem | ||
| 4/20/2020 | Sold | $449,900$213/sqft |
Source: NWMLS as distributed by MLS GRID #1570448 Report a problem | ||
| 3/16/2020 | Pending sale | $449,900$213/sqft |
Source: Greene Realty Group LLC #1570448 Report a problem | ||
| 3/13/2020 | Price change | $449,900-1.1%$213/sqft |
Source: Greene Realty Group LLC #1570448 Report a problem | ||
| 2/28/2020 | Listed for sale | $455,000+11%$215/sqft |
Source: Greene Realty Group LLC #1570448 Report a problem | ||
| 5/25/2018 | Sold | $410,000$194/sqft |
Source: NWMLS as distributed by MLS GRID #1274870 Report a problem | ||
| 4/27/2018 | Pending sale | $410,000$194/sqft |
Source: Coldwell Banker Evergreen Olympic Realty, Inc. #1274870 Report a problem | ||
| 4/25/2018 | Listed for sale | $410,000+67.3%$194/sqft |
Source: Coldwell Banker Evergreen Olympic Realty, Inc. #1274870 Report a problem | ||
| 8/16/2004 | Sold | $245,000$116/sqft |
Source: NWMLS as distributed by MLS GRID #24011727 Report a problem | ||
Public tax history
| Year | Property taxes | Tax assessment |
|---|---|---|
| 2025 | $5,426 +1.1% | $639,600 +2.6% |
| 2024 | $5,369 +6.7% | $623,500 +6.5% |
| 2023 | $5,031 +5.1% | $585,200 -2.8% |
| 2022 | $4,785 -1.4% | $601,900 +26.5% |
| 2021 | $4,851 +8.9% | $475,800 +18.4% |
| 2020 | $4,453 +12% | $401,700 +10.3% |
| 2019 | $3,975 -9.8% | $364,300 +6.2% |
| 2018 | $4,406 +22% | $342,900 +15.3% |
| 2017 | $3,612 | $297,400 +6.5% |
| 2016 | $3,612 | $279,350 +10.9% |
| 2014 | $3,612 | $251,900 +8.8% |
| 2013 | -- | $231,500 |
| 2012 | $3,109 | -- |
| 2011 | -- | -- |
| 2010 | -- | -- |
| 2009 | $3,363 | -- |
| 2008 | -- | -- |
| 2007 | $3,108 -34.7% | -- |
| 2006 | $4,757 +102% | -- |
| 2005 | $2,355 | -- |
| 2002 | -- | -- |
Find assessor info on the county website
Monthly payment
Est. payment
Payment breakdown
Explore the cost of this home by adjusting the details. Changes won't be saved.Climate risks
Neighborhood: 98579
Similar homes
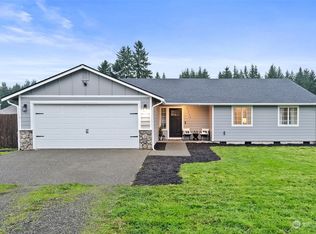
- $695,0004 bd3 ba2.1k sqft7332 183rd Avenue SW, Rochester, WA 98579Active
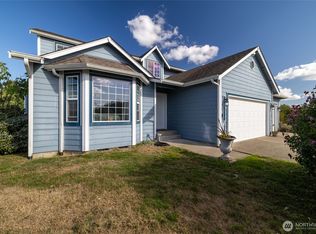 MLS ID #2516472, Jody L. Hill. NWMLS as distributed by MLS GRID
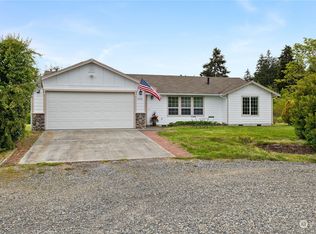
 - $724,0003 bd2 ba2k sqft10320 James Road SW, Rochester, WA 98579Active
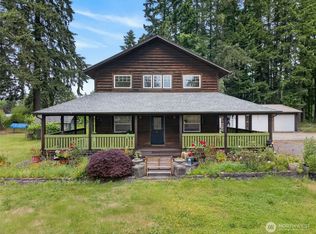 MLS ID #2517728, Brittany Carpenter. NWMLS as distributed by MLS GRID
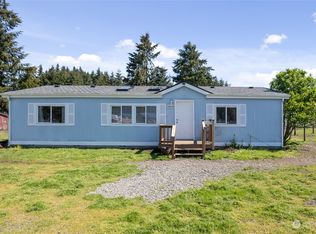
 - $650,0003 bd2 ba2.2k sqftTc Bla-22-115454, Rochester, WA 98579Active
 MLS ID #2502441, Philip Harlan. NWMLS as distributed by MLS GRID
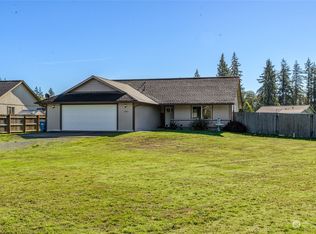
 - $729,9003 bd3 ba1.9k sqft17745 Case Road SW, Rochester, WA 98579Active
 MLS ID #2563463, Kelly Melberg. NWMLS as distributed by MLS GRID
