Skip main navigation
Sold for $1,330,000
  • $1,330,000

    10548 65th Road, Forest Hills, NY 11375

    3beds
    1,862sqft
    Single Family Residence, Residential
    Built in 1940
    1,925 Square Feet Lot
    $1,310,900 Zestimate®
    $714/sqft
    $5,559 Estimated rent

    Home value

    $1,310,900

    $1.25M - $1.38M

    $5,559/mo

    Zestimate® history
    Loading
    Loading...

    Owner options

    List your home for rent

    $5,559/mo

    Rent Zestimate®

    Find your next renter with Zillow Rental Manager. Plus, with online applications, you can quickly screen prospective tenants – for free.

    Learn more

    $5,559/mo

    Rent Zestimate®

    Refinance and save

    $8,428/mo

    Est. payment

    Refinancing to a lower rate could help reduce your monthly payments and save thousands over the life of the loan.

    See today's rates

    $8,428/mo

    Est. payment

    Explore your selling options

    Work with a Zillow partner agent

    Leverage their expertise and Zillow's premium Showcase listings to get your home seen by more buyers.

    Get started

    List with your own agent

    Get your home in front of millions of buyers by listing it on Zillow.

    Learn how to do it

    Sell it yourself

    Take full control of how buyers see your home on Zillow by listing For Sale by Owner (FSBO).

    List your home

    What's special

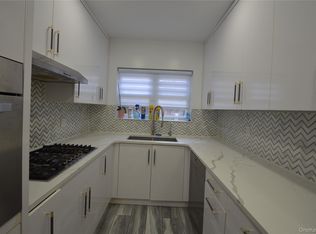
    Welcome to this beautifully renovated semi-detached home in the heart of Forest Hills, offering the perfect combination of modern living, space, functionality, and long-term upside potential. The main level features a bright and spacious living room that flows seamlessly into the formal dining area, creating an ideal layout for everyday living. At the center of the home is a stunning chef’s open-concept kitchen, thoughtfully designed with modern finishes, clean lines, and excellent functionality. The entire home is filled with abundant natural sunlight, enhancing the warm and inviting atmosphere throughout. Upstairs, you’ll find 3 well-proportioned bedrooms and 2.5 bathrooms, all beautifully updated with contemporary design and high-quality finishes. Every space has been carefully renovated to deliver a true move-in-ready experience. The fully finished basement provides additional flexible living space with backyard access, ideal for a recreation area, home office, guest suite, or extended living needs. Additional highlights include an attached garage for convenient parking and storage, as well as a private backyard that serves as a peaceful oasis—perfect for outdoor dining and relaxing. Set on an R7 zoning lot, this property also presents a valuable opportunity for investors or developers, offering strong potential for future expansion or redevelopment (consult architect). Conveniently located near transportation, shopping, restaurants, schools, and local amenities, this home combines prime location, modern comfort, and exceptional long-term value in one of Queens’ most desirable neighborhoods.

    Zillow last checked:

    Listing updated:

    Listed by:

    Lena Matatov 917-600-1585,

    Exit Realty First Choice 718-380-2500,

    Stella Shalamova 516-807-7894,

    Exit Realty First Choice

    Bought with:

    Eduard Niyazov, 40NI0936647

    Coldwell Banker American Homes

    Source: OneKey® MLS as distributed by MLS GRID,MLS#: 986839MLS Logo

    Facts & features

    Interior

    Bedrooms & bathrooms
    • Bedrooms: 3
    • Bathrooms: 3
    • Full bathrooms: 2
    • 1/2 bathrooms: 1
    Other
    • Description: Living room, dining room, kitchen, bedroom, half bathroom
    • Level: First
    Other
    • Description: 3 bedrooms, one full bathroom
    • Level: Second
    Other
    • Description: Full finished with a separate entrance to the backyard
    • Level: Basement
    Heating
    • Natural Gas, Other
    Cooling
    • Central Air
    Appliances
    • Included: Other
    • Laundry: In Basement
    Features
    • Other
    • Flooring: Wood
    • Basement: Finished,Full
    • Attic: None
    • Has fireplace: No
    Interior area
    • Total structure area: 1,862
    • Total interior livable area: 1,862 sqft

    Property

    Parking
    • Total spaces: 2
    • Parking features: Driveway, Garage
    • Garage spaces: 1
    • Has uncovered spaces: Yes
    Lot
    • Size: 1,925 Square Feet
    Details
    • Parcel number: 021520132
    • Special conditions: None

    Construction

    Type & style
    • Home type: SingleFamily
    • Architectural style: Colonial
    • Property subtype: Single Family Residence, Residential
    Materials
    • Brick
    Condition
    • Year built: 1940

    Utilities & green energy

    • Sewer: Public Sewer
    • Water: Public
    • Utilities for property: None

    Community & HOA

    HOA
    • Has HOA: No
    • Services included: Air Conditioning, Gas
    Location
    • Region: Forest Hills

    Financial & listing details

    • Price per square foot: $714/sqft
    • Tax assessed value: $74,880
    • Annual tax amount: $10,016
    • Date on market: 4/19/2026
    • Cumulative days on market: 52 days
    • Listing agreement: Exclusive Right To Sell

    Price history

    DateEventPrice
    9/14/2026Sold$1,330,000-1.4%$714/sqft
    Source: OneKey® MLS as distributed by MLS GRID #986839 Report a problem
    6/10/2026Pending sale$1,349,000$724/sqft
    Source: OneKey® MLS as distributed by MLS GRID #986839 Report a problem
    4/19/2026Listed for sale$1,349,000+13489900%$724/sqft
    Source: OneKey® MLS as distributed by MLS GRID #986839 Report a problem
    8/14/2025Sold$10-100%
    Source: Public Record Report a problem
    6/27/2014Sold$600,000$322/sqft
    Source: Public Record Report a problem

    Public tax history

    YearProperty taxesTax assessment
    2025-- $74,880 +8.5%
    2024-- $69,000 -9.4%
    2023-- $76,200 +4.6%
    2022-- $72,840 +2.5%
    2021-- $71,040 +3%
    2020$9,014 +6%$69,000 +10.3%
    2019$8,504 +5.1%$62,580 +61.8%
    2018$8,092 +8.8%$38,683 +6%
    2017$7,439 +14.2%$36,494
    2016$6,515 $36,494 +2.8%
    2015$6,515 +344.3%$35,488 +6%
    2014$1,466 $33,481 +3.9%
    2013-- $32,236 +6%
    2012-- $30,412
    2011-- $30,412 +2.8%
    2010-- $29,574 +6%
    2009-- $27,901 +3.9%
    2008-- $26,864
    Find assessor info on the county website

    Neighborhood: Forest Hills

    Nearby schools

    GreatSchools rating
    Schools provided by the listing agent
    • Elementary: Ps 175 Lynn Gross Discovery
    • Middle: Jhs 157 Stephen A Halsey
    • High: Forest Hills High School

    Source: OneKey® MLS as distributed by MLS GRID. This data may not be complete. We recommend contacting the local school district to confirm school assignments for this home.