Skip main navigation
Off market
  • $630,700

    10548 Ashfield St, Highlands Ranch, CO 80126

    3beds
    2,031sqft
    SingleFamily
    Built in 2005
    3,920 Square Feet Lot
    $630,700 Zestimate®
    $311/sqft
    $3,067 Estimated rent

    Home value

    $630,700

    $599,000 - $662,000

    $3,067/mo

    Zestimate® history
    Loading
    Loading...

    Owner options

    List your home for rent

    $3,067/mo

    Rent Zestimate®

    Find your next renter with Zillow Rental Manager. Plus, with online applications, you can quickly screen prospective tenants – for free.

    Learn more

    $3,067/mo

    Rent Zestimate®

    Refinance and save

    $4,099/mo

    Est. payment

    Refinancing to a lower rate could help reduce your monthly payments and save thousands over the life of the loan.

    See today's rates

    $4,099/mo

    Est. payment

    Explore your selling options

    Work with a Zillow partner agent

    Leverage their expertise and Zillow's premium Showcase listings to get your home seen by more buyers.

    Get started

    List with your own agent

    Get your home in front of millions of buyers by listing it on Zillow.

    Learn how to do it

    Sell it yourself

    Take full control of how buyers see your home on Zillow by listing For Sale by Owner (FSBO).

    List your home

    What's special

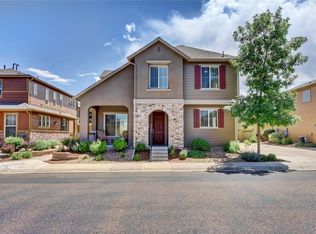
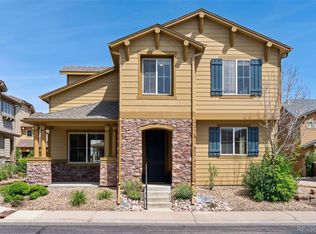
    Beautifully upgraded 3 Bedroom/3 Bathroom Patio home has it all! Enter into a two level entry laced with lite! Enhanced with Gorgeous Laminate Hardwood Floors through the Main level with Formal Dining room, Great Room featuring 2" Wood Blinds, Tile Surround Gas Log Fireplace, and Ceiling Fan. Fully Equipped Kitchen with Stainless Steel Appliances, 42" Wood Cabinets with Pull-Out shelving, Pantry, Island with Eating Bar and Tile Counters! Convenient Main floor Bedroom with adjacent Full Bath! Upper Level has a separate Master Suite with Retreat/Bonus Room (for Sitting Room/Den, Nursery, Office?). Master is enriched with a coffered Ceiling and. Ceiling Fan, Panoramic Windows for lots of natural lighting! Ensuite Master 5-Piece Bath with Tile Flooring, Tile Surround Walk-In Shower, Deep Soaking Tub, Dual Sinks and a large Walk-In Closet! Additional upper Large Bedroom with Desk Niche and adjacent Full Bath! Enjoy the Convenient Upstairs Laundry Room with Built-In Cabinets, Window and Tile Flooring! Extra Storage can be found under the stairs too! Enjoy the outdoors on the roomy fully fenced Low maintenance back Patio area! Attached 2-Car Garage. HOA takes care of all the exterior landscaping except fenced area. Located in the great community of Highlands Ranch, you'll have access to four amazing recreation centers, pools, parks, tennis courts, basket ball courts, trails, and more. Come see this lovely home while you can!

    This property is not currently displayed as for sale or rent on Zillow. This may be different from what's on other websites or public sources.
    Facts & features

    Interior

    Bedrooms & bathrooms
    • Bedrooms: 3
    • Bathrooms: 3
    • Full bathrooms: 3
    Heating
    • Forced air, Gas
    Cooling
    • Central
    Appliances
    • Included: Dishwasher, Dryer, Garbage disposal, Microwave
    • Laundry: In Unit
    Features
    • Ceiling Fan(s), Kitchen Island, Pantry, Walk-In Closet(s), Tile Counters, Master Suite, Five Piece Bath
    • Flooring: Tile, Hardwood
    • Windows: Double Pane Windows, Window Coverings
    • Has fireplace: Yes
    • Fireplace features: Great Room, Gas Log
    Interior area
    • Total interior livable area: 2,031 sqft

    Property

    Parking
    • Total spaces: 2
    • Parking features: Carport, Garage
    Features
    • Patio & porch: Patio, Front Porch
    • Exterior features: Wood, Brick
    • Fencing: Full
    Lot
    • Size: 3,920 Square Feet
    • Features: Landscaped
    Details
    • Parcel number: 222913430041
    • Zoning description: PDU

    Construction

    Type & style
    • Home type: SingleFamily
    • Architectural style: Contemporary
    Materials
    • Frame
    • Roof: Composition
    Condition
    • Year built: 2005

    Utilities & green energy

    • Sewer: Public Sewer
    • Water: Public

    Community & HOA

    HOA
    • Has HOA: Yes
    • Amenities included: Clubhouse, Pool, Tennis Court(s)
    • Services included: Snow Removal, Trash, Maintenance Grounds, Insurance
    • HOA fee: $50 monthly
    Location
    • Region: Highlands Ranch

    Financial & listing details

    • Price per square foot: $311/sqft
    • Tax assessed value: $618,530
    • Annual tax amount: $3,844
    • Road surface type: Paved

    Price history

    DateEventPrice
    9/25/2023Sold$650,000+40.1%$320/sqft
    Source: Public Record Report a problem
    9/10/2020Sold$464,000-1.1%$228/sqft
    Source: Public Record Report a problem
    8/12/2020Pending sale$469,000$231/sqft
    Source: Keller Williams Dtc #4210688 Report a problem
    8/7/2020Listed for sale$469,000+32.1%$231/sqft
    Source: Keller Williams Dtc #4210688 Report a problem
    6/27/2014Sold$355,000+2.9%$175/sqft
    Source: Public Record Report a problem
    6/5/2014Listed for sale$345,000+13.5%$170/sqft
    Source: Integrity Realty & Management, Inc. #8415564 Report a problem
    9/8/2008Sold$304,000+7.4%$150/sqft
    Source: Public Record Report a problem
    12/7/2005Sold$283,000$139/sqft
    Source: Public Record Report a problem

    Public tax history

    YearProperty taxesTax assessment
    2025$3,844 +0.2%$38,660 -13.1%
    2024$3,838 +29.3%$44,470 -1%
    2023$2,968 -3.8%$44,910 +38.2%
    2022$3,087 $32,490 -2.8%
    2021-- $33,420 +5.2%
    2020$2,947 +10.8%$31,780
    2019$2,661 $31,780 +12.9%
    2018$2,661 +9.8%$28,160
    2017$2,423 +109.4%$28,160 +6.7%
    2016$1,157 -51.1%$26,400
    2015$2,365 +11.7%$26,400 +20.9%
    2014$2,118 $21,840
    2013-- $21,840 -6.2%
    2012-- $23,280
    2011-- $23,280 -3.1%
    2010-- $24,030 +3.4%
    2009$1,112 $23,230
    2008-- $23,230 +9.9%
    2007-- $21,140
    2006$593 $21,140 +115.3%
    2004-- $9,820
    Find assessor info on the county website

    Neighborhood: 80126

    Nearby schools

    GreatSchools rating
    Schools provided by the listing agent
    • Elementary: Copper Mesa
    • Middle: Mountain Ridge
    • High: Mountain Vista
    • District: Douglas RE-1

    Source: The MLS. This data may not be complete. We recommend contacting the local school district to confirm school assignments for this home.

    Get a cash offer in 3 minutes
    Find out how much your home could sell for in as little as 3 minutes with a no-obligation cash offer.
    Estimated market value
    $630,700
    Get a cash offer in 3 minutes
    Find out how much your home could sell for in as little as 3 minutes with a no-obligation cash offer.
    Estimated market value
    $630,700