Skip main navigation
Sold for $148,000
  • $148,000

    10548 Aspen Street, Firestone, CO 80504

    4beds
    1,512sqft
    Manufactured Home
    Built in 2011
    435.6 Square Feet Lot
    $139,200 Zestimate®
    $98/sqft
    $2,418 Estimated rent

    Home value

    $139,200

    $125,000 - $156,000

    $2,418/mo

    Zestimate® history
    Loading
    Loading...

    Owner options

    List your home for rent

    $2,418/mo

    Rent Zestimate®

    Find your next renter with Zillow Rental Manager. Plus, with online applications, you can quickly screen prospective tenants – for free.

    Learn more

    $2,418/mo

    Rent Zestimate®

    Refinance and save

    $1,726/mo

    Est. payment

    Refinancing to a lower rate could help reduce your monthly payments and save thousands over the life of the loan.

    See today's rates

    $1,726/mo

    Est. payment

    Explore your selling options

    Work with a Zillow partner agent

    Leverage their expertise and Zillow's premium Showcase listings to get your home seen by more buyers.

    Get started

    List with your own agent

    Get your home in front of millions of buyers by listing it on Zillow.

    Learn how to do it

    Sell it yourself

    Take full control of how buyers see your home on Zillow by listing For Sale by Owner (FSBO).

    List your home

    What's special

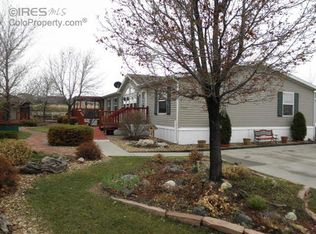
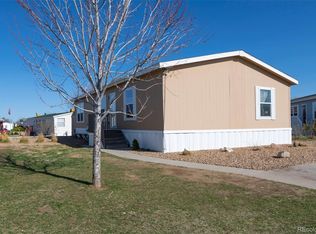
    Newer Fantastic Large 4 Bedroom 2 Bath home. This home features so many upgrades and updates that every homeowner loves to have. Tape & Texture sheetrock walls throughout the home, large closets and storage galore with linen closets, walk in closets! Central a/c. Newer carpet, wood floors, stove and hot water heater. Extra large master bedroom features a 5 piece master bath with oversized garden tub AND double shower. Great open living/kitchen/dining area. Kitchen features new countertops and a pantry closet. All kitchen appliances, washer, dryer and shed are included. The exterior features so much space to relax and enjoy. There are several established planter boxes and some nice landscaping to give it a homey feel. There is plenty of parking and the community does allow carports. This gem is such a great value at a steal of a price and will be ready to make it yours! You are purchasing the home only in a lot rent community. All adults in the home MUST be approved to live in the community. **Please contact listing agent for specialized lenders if financing is needed.

    Zillow last checked:

    Listing updated:

    Listed by:

    Karla Grossnickle 720-369-9422 homes@karlagrossnickle.com,

    The Grossnickle Group

    Bought with:

    Shawna Blair, 100003039

    The Colorado Real Estate Group LLC

    Source: REcolorado as distributed by MLS GRID,MLS#: 4230543MLS Logo

    Facts & features

    Interior

    Bedrooms & bathrooms
    • Bedrooms: 4
    • Bathrooms: 2
    • Full bathrooms: 2
    • Main level bathrooms: 2
    • Main level bedrooms: 4
    Primary bedroom
    • Level: Main
    Bedroom
    • Level: Main
    Bedroom
    • Level: Main
    Bedroom
    • Level: Main
    Primary bathroom
    • Level: Main
    Bathroom
    • Level: Main
    Dining room
    • Level: Main
    Kitchen
    • Level: Main
    Laundry
    • Level: Main
    Living room
    • Level: Main
    Heating
    • Forced Air
    Cooling
    • Central Air
    Appliances
    • Included: Dishwasher, Dryer, Range, Refrigerator, Washer
    Features
    • Flooring: Carpet, Laminate, Linoleum
    Interior area
    • Total structure area: 1,512
    • Total interior livable area: 1,512 sqft
    • Finished area above ground: 1,512
    • Finished area below ground: 0

    Property

    Parking
    • Total spaces: 3
    • Parking features: Concrete
    • Details: Off Street Spaces: 3
    Features
    • Exterior features: Garden, Private Yard, Rain Gutters
    Lot
    • Size: 435.60 sqft
    Details
    • Parcel number: M6779469
    • On leased land: Yes
    • Lease amount: $786
    • Land lease expiration date: 4102358400000
    • Special conditions: Standard

    Construction

    Type & style
    • Home type: MobileManufactured
    • Property subtype: Manufactured Home
    Materials
    • Wood Siding
    • Roof: Composition
    Condition
    • Year built: 2011

    Utilities & green energy

    • Sewer: Public Sewer
    • Water: Public

    Community & neighborhood

    Location
    • Region: Firestone

    HOA & financial

    HOA
    • Has HOA: Yes
    • HOA fee: $786 monthly
    • Amenities included: Clubhouse, Fitness Center, Playground, Pool
    • Association name: Eaglecrest
    • Association phone: 303-776-3135

    Other

    Other facts
    • Body type: Double Wide
    • Listing terms: Cash,Other
    • Ownership: Individual

    Price history

    DateEventPrice
    10/12/2023Sold$148,000+107%$98/sqft
    Source: REcolorado as distributed by MLS GRID #4230543 Report a problem
    9/30/2016Sold$71,500-0.7%$47/sqft
    Source: IRES as distributed by MLS GRID #3290 Report a problem
    9/17/2016Listed for sale$72,000$48/sqft
    Source: Keller Williams - Longmont #3290 Report a problem
    9/5/2016Pending sale$72,000$48/sqft
    Source: Keller Williams - Longmont #3290 Report a problem
    8/30/2016Listed for sale$72,000$48/sqft
    Source: Keller Williams 1st Realty #801466 Report a problem

    Public tax history

    Tax history is unavailable.

    Neighborhood: 80504

    Nearby schools

    GreatSchools rating
    Schools provided by the listing agent
    • Elementary: Centennial
    • Middle: Coal Ridge
    • High: Mead
    • District: St. Vrain Valley RE-1J

    Source: REcolorado as distributed by MLS GRID. This data may not be complete. We recommend contacting the local school district to confirm school assignments for this home.

    Get a cash offer in 3 minutes
    Find out how much your home could sell for in as little as 3 minutes with a no-obligation cash offer.
    Estimated market value
    $139,200
    Get a cash offer in 3 minutes
    Find out how much your home could sell for in as little as 3 minutes with a no-obligation cash offer.
    Estimated market value
    $139,200