Welcome to Marblebrook, a centrally located community in Lehigh Acres close to schools, parks, shopping, dining, and just minutes from Downtown. This well-maintained Cali floor plan offers 4 bedrooms, 2 bathrooms, and 1,828 square feet of living space. Built in 2018, this home features a functional open layout with 18-inch tile throughout the main living areas and carpet in the bedrooms. The kitchen comes fully equipped with all appliances, including a washer and dryer, and the home includes blinds on all windows for added convenience. Additional features include a full irrigation system and an electric garage door opener. Enjoy added privacy with a preserve view, providing a peaceful natural backdrop. Marblebrook offers low HOA fees and access to community amenities including a pool, recreational center, playground, and breezeway. A great opportunity to own a newer construction home in a desirable community.
Pending
Price cut: $10K (6/3)
$239,999
10548 Canal Brook LN, LEHIGH ACRES, FL 33936
4beds
1,828sqft
:
Get pre-qualified$1,706/mo
Single Family Residence
Built in 2018
6,499 Square Feet Lot
$-- Zestimate®
$131/sqft
$126/mo HOA
What's special
Blinds on all windowsCarpet in the bedroomsFull irrigation systemFunctional open layoutElectric garage door opener
- 89 days |
- 33 |
- 0 |
Likely to sell faster than
Zillow last checked:
Listing updated:
Listed by:
Mason Gascot 717-683-7074,
Knowledge Base Real Estate,
Daniela Callejas Ramirez 239-788-3833,
Knowledge Base Real Estate
Source: SWFLMLS,MLS#: 226018242 Originating MLS: Naples
Originating MLS: NaplesFacts & features
Interior
Bedrooms & bathrooms
- Bedrooms: 4
- Bathrooms: 2
- Full bathrooms: 2
Rooms
- Room types: Den - Study, Exercise Room, Family Room, Florida Room, Great Room, Guest Bath, Guest Room, Office, Media Room, Screened Lanai/Porch, 4 Bed
Dining room
- Features: Breakfast Bar, Breakfast Room, Dining - Family, Dining - Living, Eat-in Kitchen, Formal
Heating
- Central
Cooling
- Ceiling Fan(s), Central Air
Appliances
- Included: Electric Cooktop, Dishwasher, Microwave, Refrigerator/Freezer
- Laundry: Washer/Dryer Hookup, Inside
Features
- Foyer, Volume Ceiling, Walk-In Closet(s), Den - Study, Exercise, Family Room, Florida Room, Great Room, Guest Bath, Guest Room, Home Office, Laundry in Residence, Media Room, Screened Lanai/Porch
- Flooring: Carpet, Tile
- Windows: Shutters - Manual
- Has fireplace: No
Interior area
- Total structure area: 2,258
- Total interior livable area: 1,828 sqft
Property
Parking
- Total spaces: 2
- Parking features: Attached
- Attached garage spaces: 2
Features
- Levels: Multi/Split
- Stories: 1
- Patio & porch: Patio, Screened Lanai/Porch
- Pool features: Community
- Has view: Yes
- View description: Preserve
- Waterfront features: None
Lot
- Size: 6,499 Square Feet
- Features: Regular
Details
- Parcel number: 054527L401000.0630
- Zoning: MPD
Construction
Type & style
- Home type: SingleFamily
- Architectural style: Ranch,Contemporary,Florida
- Property subtype: Single Family Residence
Materials
- Block, Stucco
- Foundation: Concrete Block
- Roof: Shingle
Condition
- New construction: No
- Year built: 2018
Utilities & green energy
- Water: Assessment Paid
Community & HOA
Community
- Features: Clubhouse, Park, Pool, Dog Park, Sidewalks, Street Lights, Gated
- Security: Gated Community
- Subdivision: MARBLEBROOK
HOA
- Has HOA: Yes
- Amenities included: Clubhouse, Park, Pool, Community Room, Dog Park, Internet Access, See Remarks, Sidewalk, Streetlight
- HOA fee: $1,512 annually
Location
- Region: Lehigh Acres
Financial & listing details
- Price per square foot: $131/sqft
- Tax assessed value: $249,839
- Annual tax amount: $2,714
- Date on market: 5/5/2026
- Lease term: Buyer Finance/Cash
- Contingency: Financing
Estimated market value
Not available
Estimated sales range
Not available
Not available
Price history
| Date | Event | Price |
|---|---|---|
| 6/22/2026 | Pending sale | $239,999$131/sqft |
Source:  SWFLMLS #226018242 Report a problem SWFLMLS #226018242 Report a problem | ||
| 6/3/2026 | Price change | $239,999-4%$131/sqft |
Source: SWFLMLS #226018242 Report a problem | ||
| 5/22/2026 | Price change | $249,999-7.4%$137/sqft |
Source: SWFLMLS #226018242 Report a problem | ||
| 5/7/2026 | Price change | $269,999+8%$148/sqft |
Source: SWFLMLS #226018242 Report a problem | ||
| 5/5/2026 | Listed for sale | $249,999-9.1%$137/sqft |
Source: SWFLMLS #226018242 Report a problem | ||
| 9/20/2025 | Listing removed | $275,000$150/sqft |
Source: SWFLMLS #225026501 Report a problem | ||
| 6/27/2025 | Price change | $275,000-5.2%$150/sqft |
Source: SWFLMLS #225026501 Report a problem | ||
| 6/18/2025 | Price change | $289,999-3.3%$159/sqft |
Source: SWFLMLS #225026501 Report a problem | ||
| 5/21/2025 | Price change | $299,999-3.2%$164/sqft |
Source: SWFLMLS #225026501 Report a problem | ||
| 5/11/2025 | Price change | $310,000-3.1%$170/sqft |
Source: SWFLMLS #225026501 Report a problem | ||
| 4/24/2025 | Price change | $319,999-3%$175/sqft |
Source: SWFLMLS #225026501 Report a problem | ||
| 4/10/2025 | Price change | $329,999-2.9%$181/sqft |
Source: SWFLMLS #225026501 Report a problem | ||
| 3/24/2025 | Price change | $339,999-2.9%$186/sqft |
Source: SWFLMLS #225026501 Report a problem | ||
| 3/12/2025 | Listed for sale | $349,999+4.5%$191/sqft |
Source: SWFLMLS #225026501 Report a problem | ||
| 2/11/2025 | Listing removed | $334,900$183/sqft |
Source: SWFLMLS #224092922 Report a problem | ||
| 12/3/2024 | Price change | $334,900-2.9%$183/sqft |
Source: SWFLMLS #224092922 Report a problem | ||
| 11/18/2024 | Listed for sale | $344,900-6.8%$189/sqft |
Source: SWFLMLS #224092922 Report a problem | ||
| 8/12/2024 | Listing removed | $369,900$202/sqft |
Source: SWFLMLS #224038798 Report a problem | ||
| 7/16/2024 | Price change | $369,900-3.9%$202/sqft |
Source: SWFLMLS #224038798 Report a problem | ||
| 4/30/2024 | Listed for sale | $384,900+88%$211/sqft |
Source: SWFLMLS #224038798 Report a problem | ||
| 4/12/2019 | Sold | $204,780$112/sqft |
Source: Public Record Report a problem | ||
| 4/10/2019 | Listed for sale | $204,780$112/sqft |
Source: Express Realty of SW Florida #218038485 Report a problem | ||
| 2/25/2019 | Pending sale | $204,780$112/sqft |
Source: Express Realty of SW Florida #218038485 Report a problem | ||
| 2/22/2019 | Price change | $204,780-2.8%$112/sqft |
Source: Express Realty of SW Florida #218038485 Report a problem | ||
| 2/20/2019 | Listed for sale | $210,780$115/sqft |
Source: Express Realty of SW Florida #218038485 Report a problem | ||
Public tax history
| Year | Property taxes | Tax assessment |
|---|---|---|
| 2025 | $2,715 +3.6% | $195,195 +2.9% |
| 2024 | $2,619 +4.6% | $189,694 +3% |
| 2023 | $2,504 +5.2% | $184,169 +3% |
| 2022 | $2,381 +3.3% | $178,805 +3% |
| 2021 | $2,304 -0.2% | $173,597 +1.4% |
| 2020 | $2,310 -15.1% | $171,200 +5.5% |
| 2019 | $2,719 | $162,297 +914.4% |
| 2018 | $2,719 +909.8% | $16,000 +273.8% |
| 2017 | $269 +139% | $4,280 -58.8% |
| 2016 | $113 -31% | $10,400 |
| 2015 | $163 +2.5% | $10,400 +13% |
| 2014 | $159 +11.1% | $9,205 +0.1% |
| 2013 | $143 +49.7% | $9,200 +127.2% |
| 2012 | $96 -19.8% | $4,050 -25% |
| 2011 | $119 -1.4% | $5,400 |
| 2010 | $121 +6.2% | $5,400 -20.6% |
| 2009 | $114 -57.6% | $6,800 -60% |
| 2008 | $269 -55.8% | $17,000 -54.3% |
| 2007 | $608 | $37,200 |
Find assessor info on the county website
Monthly payment
Est. payment
Payment breakdown
Explore the cost of this home by adjusting the details. Changes won't be saved.Climate risks
Neighborhood: 33936
Nearby schools
GreatSchools rating
- 4/10Veterans Park Academy For The ArtsGrades: PK-8Distance: 0.7 mi
- 2/10East Lee County High SchoolGrades: 9-12Distance: 2.7 mi
- 5/10East Zone Middle School QqGrades: 6-8Distance: 0.8 mi
- $258,7003 bd2 ba1.5k sqft10552 Canal Brook Ln, Lehigh Acres, FL 33936Off Market

- $260,0003 bd2 ba1.7k sqft10544 Canal Brook Ln, Lehigh Acres, FL 33936Off Market
- $269,5003 bd2 ba1.6k sqft10556 Canal Brook Ln, Lehigh Acres, FL 33936Off Market

- $262,9003 bd2 ba1.5k sqft10540 Canal Brook Ln, Lehigh Acres, FL 33936Off Market
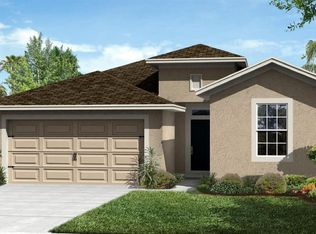
- $270,2003 bd2 ba1.7k sqft10560 Canal Brook Ln, Lehigh Acres, FL 33936Off Market
- $299,9003 bd2 ba1.7k sqft10549 Canal Brook Ln, Lehigh Acres, FL 33936For Sale
- $303,6003 bd2 ba1.6k sqft10536 Canal Brook Ln, Lehigh Acres, FL 33936Off Market
- $289,3004 bd2 ba1.8k sqft10541 Canal Brook Ln, Lehigh Acres, FL 33936Off Market
A local agent can set up tours, give advice and negotiate with sellers.
A local lender can help you make sure your offer is ready when you are.
Similar homes
- $239,9003 bd2 ba1.3k sqft16 Greenwood Ave, Lehigh Acres, FL 33936For Sale
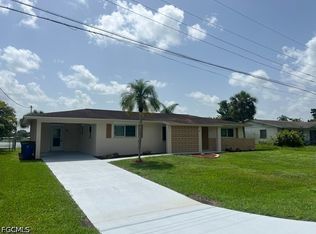
 MLS ID #2026026818, Lynne Brantley, Coldwell Banker Preferred Properties. Florida Gulf Coast MLS
 - $212,5002 bd2 ba1.5k sqft9077 Leatherwood Loop, Lehigh Acres, FL 33936For Sale
 MLS ID #2026032209, Joe Petno, EXP Realty LLC. Florida Gulf Coast MLS
 - $259,0002 bd2 ba1.5k sqft114 Greenwood Ave, Lehigh Acres, FL 33936For Sale
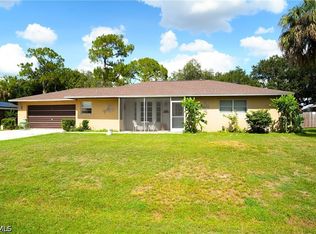 MLS ID #2026025321, Heidy Alvarez Borrego, Hustle Bees Realty LLC. Florida Gulf Coast MLS
 - $245,0005 bd2 ba1.7k sqft2820 38th St SW, Lehigh Acres, FL 33976For Sale
 MLS ID #2026019955, Michelle Linenko, Priceless Realty, Inc.. Florida Gulf Coast MLS
 - $210,8002 bd2 ba1.3k sqft114 Oleander Rd, Lehigh Acres, FL 33936For SaleMLS ID #2025015274, Maria Cruz, Rossman Realty Group Inc. Florida Gulf Coast MLS
- $205,0003 bd2 ba1.5k sqft20068 Lake Vista CIR N #2C, LEHIGH ACRES, FL 33936For Sale
 MLS ID #226024238, Patricia Williams, Realty One Group MVP. SWFLMLS
 - $305,0004 bd2 ba1.8k sqft8137 Gopher Tortoise TRL, LEHIGH ACRES, FL 33972For SaleMLS ID #226026616, Chan Seelochan, Florida Global Professional. SWFLMLS
- $344,9003 bd3 ba1.6k sqft718 Jefferson Ave, Lehigh Acres, FL 33936For SaleMLS ID #2026031271, Lixandra DeLaOsa, Circle Realty and Investments. Florida Gulf Coast MLS
- $245,0003 bd2 ba960 sqft2609 Owen AVE S, LEHIGH ACRES, FL 33973For SaleMLS ID #225025719, Lauralee Chisolm, Realty Hub. SWFLMLS
- $279,9003 bd2 ba1.4k sqft2812 11th ST W, LEHIGH ACRES, FL 33971For SaleMLS ID #226017257, Elie Pierre, DomainRealty.com LLC. SWFLMLS
- $265,0003 bd2 ba1.1k sqft3711 10th ST SW, LEHIGH ACRES, FL 33976For SaleMLS ID #226010744, Adela Arango, A Plus Realty. SWFLMLS
- $285,0003 bd2 ba1.5k sqft360 Eisenhower BLVD, LEHIGH ACRES, FL 33974For SaleMLS ID #226012310, Janett Cabrera, Key & Legacy Realty LLC. SWFLMLS
- $169,9003 bd2 ba1k sqft10635 Windsmont Ct, Lehigh Acres, FL 33936For SaleMLS ID #2025012021, Heidi McGraw, Sellstate 5 Star Realty. Florida Gulf Coast MLS
- $265,0002 bd2 ba1k sqft824 Umber Dr, Fort Myers, FL 33913New ConstructionMLS ID #2026024822, Jessica Alliance, Palm Paradise Realty Group. Florida Gulf Coast MLS
- $279,9003 bd2 ba1.1k sqft909 Sally AVE N, LEHIGH ACRES, FL 33971For SaleMLS ID #226000767, Clara Rojas, A Plus Realty. SWFLMLS
- $289,9993 bd2 ba1.7k sqft4111 2nd St SW, Lehigh Acres, FL 33976For SaleMLS ID #2026019522, Lynette Belmar, Realty One Group MVP. Florida Gulf Coast MLS
- $239,9003 bd2 ba1k sqft1907 E 15th ST, LEHIGH ACRES, FL 33972New ConstructionMLS ID #226011088, Jose Spinatto, PA, Mato Realty, LLC. SWFLMLS
- $257,0003 bd2 ba1.3k sqft2819 43rd St W, Lehigh Acres, FL 33971For SaleMLS ID #2025022286, Carol Fernandez, Experience Real Estate Group. Florida Gulf Coast MLS
- $235,0003 bd2 ba1.5k sqft5002 Early Ln, Labelle, FL 33935For SaleMLS ID #2026018283, Janet Papinaw, Riverside Real Estate Inc. Florida Gulf Coast MLS
- $340,0003 bd2 ba1.3k sqft3018 26th St SW #0, Lehigh Acres, FL 33971For SaleMLS ID #2026024650, Heidy Valle, Goldpen Realty Group. Florida Gulf Coast MLS
