Welcome to this stunning Eastmark home where thoughtful upgrades and timeless design meet comfort and functionality. Featuring 4 spacious bedrooms, 3.5 bathrooms, a versatile loft, and a dedicated office with French doors and an accent wall, this home is ideal for modern living.
Enjoy the convenience of two downstairs suites, including a luxurious primary suite with a barn door entry to the spa-like bath complete with separate tub and shower, dual vanities, and an expansive walk-in closet. Upstairs, both bedrooms include walk-in closets and easy access to a full bath. The heart of the home is the beautifully updated kitchen, boasting new quartz countertops, white refinished cabinetry with a navy island accent, a striking wood range hood, stainless steel farmhouse sink, tile backsplash, double ovens, and pot and pan drawers. It's equipped with an RO system and flows seamlessly into the open living and dining areas, perfect for entertaining.
Throughout the home, you'll find new interior and exterior paint, new carpeting, updated fans, granite countertops and faucets in all bathrooms, and refinished showers. Modern touches continue with new thermostats, prewired surround sound, and accent walls that add warmth and character.
The spacious 3-car tandem garage features epoxy flooring and built-in storage racks, while the laundry room includes cabinetry for extra convenience. Step outside to a low-maintenance backyard with artificial turf and paver patio, creating a perfect space to relax or entertain.
Located in the highly sought-after Eastmark community with access to parks, community events, and resort-style amenities, this move-in ready home checks every box. Living in Eastmark offers a resort-style lifestyle with access to luxurious pools, splash pads, numerous parks, Steadfast Farm, and the state-of-the-art clubhouse, "The Mark," which hosts year-round events and activities.
Sold for $720,000
$720,000
10548 E KINETIC Drive, Mesa, AZ 85212
4beds
3,463sqft
Single Family Residence
Built in 2013
8,187 Square Feet Lot
$719,000 Zestimate®
$208/sqft
$3,377 Estimated rent
Home value
$719,000
$654,000 - $791,000
$3,377/mo
Zestimate® history
Owner options
List your home for rent
$3,377/mo
Rent Zestimate®
Find your next renter with Zillow Rental Manager. Plus, with online applications, you can quickly screen prospective tenants – for free.
$3,377/mo
Rent Zestimate®
Refinance and save
$3,415/mo
Est. payment
Refinancing to a lower rate could help reduce your monthly payments and save thousands over the life of the loan.
$3,415/mo
Est. payment
Explore your selling options
Work with a Zillow partner agent
Leverage their expertise and Zillow's premium Showcase listings to get your home seen by more buyers.
Get startedList with your own agent
Get your home in front of millions of buyers by listing it on Zillow.
Learn how to do itSell it yourself
Take full control of how buyers see your home on Zillow by listing For Sale by Owner (FSBO).
List your homeWhat's special
Zillow last checked:
Listing updated:
Listed by:
Michelle Rae Colbert 217-649-7639,
eXp Realty
Bought with:
Laila McLain, SA661189000
W and Partners, LLC
Source: ARMLS,MLS#: 6885179
Facts & features
Interior
Bedrooms & bathrooms
- Bedrooms: 4
- Bathrooms: 4
- Full bathrooms: 3
- 1/2 bathrooms: 1
Heating
- Natural Gas
Cooling
- Central Air, Ceiling Fan(s), Programmable Thmstat
Appliances
- Included: Water Softener Owned, Reverse Osmosis, Dishwasher, Disposal, Gas Cooktop, Built-In Electric Oven
- Laundry: Inside
Features
- Pantry, Non-laminate Counter, High Speed Internet, Double Vanity, Master Downstairs, Breakfast Bar, 9+ Flat Ceilings, Kitchen Island, Full Bth Master Bdrm, Separate Shwr & Tub
- Flooring: Carpet, Tile
- Windows: Double Pane Windows
- Has basement: No
- Has fireplace: No
Interior area
- Total structure area: 3,463
- Total interior livable area: 3,463 sqft
Property
Parking
- Total spaces: 5
- Parking features: Tandem Garage, Garage Door Opener, Direct Access, Attch'd Gar Cabinets
- Garage spaces: 3
- Uncovered spaces: 2
Features
- Stories: 2
- Patio & porch: Covered, Patio
- Spa features: None
- Fencing: Block
Lot
- Size: 8,187 Square Feet
- Features: Desert Back, Desert Front, Synthetic Grass Back
Details
- Parcel number: 30450227
Construction
Type & style
- Home type: SingleFamily
- Architectural style: Santa Barbara/Tuscan
- Property subtype: Single Family Residence
Materials
- Stucco, Wood Frame, Blown Cellulose, Painted
- Roof: Tile
Condition
- Year built: 2013
Details
- Builder name: Standard Pacific Homes
Utilities & green energy
- Sewer: Public Sewer
- Water: City Water
Community & HOA
Community
- Features: Pool, Lake, Playground, Biking/Walking Path
- Subdivision: EASTMARK DU-7 SOUTH PARCEL 7-3A
HOA
- Has HOA: Yes
- Services included: Maintenance Grounds
- HOA fee: $125 monthly
- HOA name: Eastmark
- HOA phone: 480-625-4909
Location
- Region: Mesa
Financial & listing details
- Price per square foot: $208/sqft
- Tax assessed value: $603,100
- Annual tax amount: $4,752
- Date on market: 7/10/2025
- Cumulative days on market: 46 days
- Listing terms: Cash,Conventional,FHA,VA Loan
- Ownership: Fee Simple
Price history
| Date | Event | Price |
|---|---|---|
| 10/3/2025 | Sold | $720,000-0.7%$208/sqft |
Source:  ARMLS #6885179 Report a problem ARMLS #6885179 Report a problem | ||
| 8/29/2025 | Pending sale | $724,900$209/sqft |
Source: ARMLS #6885179 Report a problem | ||
| 8/19/2025 | Listed for sale | $724,900$209/sqft |
Source: ARMLS #6885179 Report a problem | ||
| 8/14/2025 | Pending sale | $724,900$209/sqft |
Source: ARMLS #6885179 Report a problem | ||
| 7/18/2025 | Price change | $724,900-0.7%$209/sqft |
Source: ARMLS #6885179 Report a problem | ||
| 7/11/2025 | Listed for sale | $729,900-0.7%$211/sqft |
Source: ARMLS #6885179 Report a problem | ||
| 5/17/2022 | Sold | $735,000$212/sqft |
Source: ARMLS #6374905 Report a problem | ||
| 4/17/2022 | Pending sale | $735,000$212/sqft |
Source: ARMLS #6374905 Report a problem | ||
| 3/31/2022 | Listed for sale | $735,000+67.4%$212/sqft |
Source: ARMLS #6374905 Report a problem | ||
| 5/22/2019 | Listing removed | $439,000$127/sqft |
Source: Rattler Realty, LLC #5887286 Report a problem | ||
| 3/31/2019 | Price change | $439,000-1.3%$127/sqft |
Source: Rattler Realty, LLC #5887286 Report a problem | ||
| 3/23/2019 | Price change | $444,900-0.9%$128/sqft |
Source: Rattler Realty, LLC #5887286 Report a problem | ||
| 2/23/2019 | Listed for sale | $449,000+21.3%$130/sqft |
Source: Rattler Realty, LLC #5887286 Report a problem | ||
| 3/28/2014 | Sold | $370,174$107/sqft |
Source: Public Record Report a problem | ||
Public tax history
| Year | Property taxes | Tax assessment |
|---|---|---|
| 2025 | $3,229 -4.8% | $60,310 -1.7% |
| 2024 | $3,391 -1.9% | $61,380 +65.9% |
| 2023 | $3,455 -31.6% | $37,007 -6.3% |
| 2022 | $5,055 +1.5% | $39,480 +9.2% |
| 2021 | $4,982 +3.7% | $36,160 +5.8% |
| 2020 | $4,805 -13.7% | $34,170 +8.1% |
| 2019 | $5,571 +21.9% | $31,610 +0.1% |
| 2018 | $4,571 +4.5% | $31,570 -2.7% |
| 2017 | $4,373 +17% | $32,460 -2.1% |
| 2016 | $3,737 +234.1% | $33,170 +2% |
| 2015 | $1,119 | $32,530 +439.3% |
| 2014 | -- | $6,032 |
Find assessor info on the county website
Neighborhood: 85212
Nearby homes
- $655,100-- bd3 ba2.6k sqft10554 E Kinetic Dr, Mesa, AZ 85212Off Market
- $627,700-- bd3 ba2.5k sqft10542 E Kinetic Dr, Mesa, AZ 85212Off Market
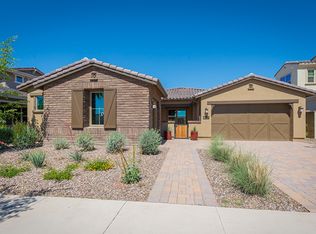
- $621,300-- bd3 ba2.6k sqft10560 E Kinetic Dr, Mesa, AZ 85212Off Market
- $756,000-- bd4 ba3.4k sqft10536 E Kinetic Dr, Mesa, AZ 85212Off Market
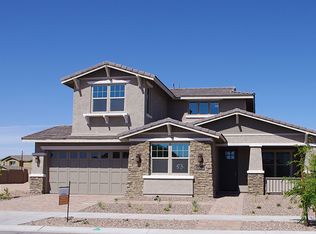
- $968,5006 bd5 ba4.9k sqft10541 E Vivid Ave, Mesa, AZ 85212Sold
- $935,900-- bd5 ba4.3k sqft10533 E Vivid Ave, Mesa, AZ 85212Off Market
- $920,400-- bd5 ba4.3k sqft10549 E Vivid Ave, Mesa, AZ 85212Off Market
- $708,5004 bd3 ba2.7k sqft10551 E Kinetic Dr, Mesa, AZ 85212Off Market
Nearby schools
GreatSchools rating
- 8/10Silver Valley ElementaryGrades: PK-6Distance: 1.4 mi
- 6/10Eastmark High SchoolGrades: 7-12Distance: 1.2 mi
Schools provided by the listing agent
- Elementary: Silver Valley Elementary
- Middle: Eastmark High School
- High: Eastmark High School
- District: Queen Creek Unified District
Source: ARMLS. This data may not be complete. We recommend contacting the local school district to confirm school assignments for this home.
Get a cash offer in 3 minutes
Find out how much your home could sell for in as little as 3 minutes with a no-obligation cash offer.
Estimated market value
$719,000
Get a cash offer in 3 minutes
Find out how much your home could sell for in as little as 3 minutes with a no-obligation cash offer.
Estimated market value
$719,000
- Arizona
- Maricopa County
- Mesa
- 85212
- 10548 E KINETIC Drive
Nearby cities
Nearby neighborhoods
Nearby zip codes
Other Mesa Topics
