Step into modern elegance with this stunning home featuring an adorable curb appeal, inviting you in with its charming front porch. Inside, discover a beautifully appointed kitchen boasting quartz countertops, stainless steel appliances, and upgraded pendant lights, along with a large pantry offering ample storage space for all your culinary essentials. Convenience meets luxury with a first-floor ensuite, perfect for guests or multi-generational living. Ascend the stairs to discover the spacious primary suite adorned with a charming brick accent wall, complemented by a super shower tiled to the ceiling, dual vanity, and an abundance of natural light. Berber carpet adds comfort to each bedroom, creating cozy retreats for rest and relaxation. (CLICK TO READ MORE) The backyard beckons with mature landscaping and lush real grass, providing a serene outdoor oasis for leisure and entertaining. Just like a world-class resort, this community offers a luxurious community pool, splash pads, numerous parks spread throughout, the Steadfast farm, the Handlebar Diner, and its very own state-of-the-art clubhouse "The Mark". The Mark hosts events throughout the year and a wide variety of family-friendly games to play. Experience refined living in every detail of this impeccable home.
Sold for $589,000
$589,000
10548 E PALLADIUM Drive, Mesa, AZ 85212
6beds
3,134sqft
Single Family Residence
Built in 2015
6,000 Square Feet Lot
$603,600 Zestimate®
$188/sqft
$3,356 Estimated rent
Home value
$603,600
$573,000 - $634,000
$3,356/mo
Zestimate® history
Owner options
List your home for rent
$3,356/mo
Rent Zestimate®
Find your next renter with Zillow Rental Manager. Plus, with online applications, you can quickly screen prospective tenants – for free.
$3,356/mo
Rent Zestimate®
Refinance and save
$2,804/mo
Est. payment
Refinancing to a lower rate could help reduce your monthly payments and save thousands over the life of the loan.
$2,804/mo
Est. payment
Explore your selling options
Work with a Zillow partner agent
Leverage their expertise and Zillow's premium Showcase listings to get your home seen by more buyers.
Get startedList with your own agent
Get your home in front of millions of buyers by listing it on Zillow.
Learn how to do itSell it yourself
Take full control of how buyers see your home on Zillow by listing For Sale by Owner (FSBO).
List your homeWhat's special
Zillow last checked:
Listing updated:
Listed by:
Michelle Rae Colbert 217-649-7639,
Keller Williams Integrity First
Bought with:
Bala Gandham, SA700852000
HomeSmart
Source: ARMLS,MLS#: 6686484
Facts & features
Interior
Bedrooms & bathrooms
- Bedrooms: 6
- Bathrooms: 4
- Full bathrooms: 3
- 1/2 bathrooms: 1
Heating
- Natural Gas
Cooling
- Central Air, Ceiling Fan(s), Programmable Thmstat
Appliances
- Included: Refrigerator, Built-in Microwave, Dishwasher, Disposal, Gas Range, Gas Oven
- Laundry: Inside
Features
- Pantry, Non-laminate Counter, High Speed Internet, Double Vanity, Eat-in Kitchen, 9+ Flat Ceilings, Kitchen Island, Full Bth Master Bdrm, Separate Shwr & Tub
- Flooring: Carpet, Tile
- Windows: Low Emissivity Windows, Solar Screens
- Has basement: No
- Has fireplace: No
Interior area
- Total structure area: 3,134
- Total interior livable area: 3,134 sqft
Property
Parking
- Total spaces: 4
- Parking features: Garage Door Opener, Direct Access
- Garage spaces: 2
- Uncovered spaces: 2
Features
- Stories: 2
- Patio & porch: Covered, Patio
- Pool features: None
- Spa features: None
- Fencing: Block
Lot
- Size: 6,000 Square Feet
- Features: Desert Back, Desert Front, Grass Back
Details
- Parcel number: 30494290
Construction
Type & style
- Home type: SingleFamily
- Property subtype: Single Family Residence
Materials
- Stucco, Wood Frame, Painted, Block
- Roof: Tile
Condition
- Year built: 2015
Details
- Builder name: William Ryan Homes
Utilities & green energy
- Sewer: Public Sewer
- Water: City Water
Community & HOA
Community
- Features: Pool, Playground, Biking/Walking Path
- Subdivision: EASTMARK DEVELOPMENT UNIT 7 NORTH PARCELS 7-6 THRU
HOA
- Has HOA: Yes
- Services included: Maintenance Grounds
- HOA fee: $114 monthly
- HOA name: Eastmark
- HOA phone: 480-625-4909
Location
- Region: Mesa
Financial & listing details
- Price per square foot: $188/sqft
- Tax assessed value: $516,200
- Annual tax amount: $3,898
- Date on market: 1/11/2026
- Cumulative days on market: 85 days
- Listing terms: Cash,Conventional,FHA,VA Loan
- Ownership: Fee Simple
Price history
| Date | Event | Price |
|---|---|---|
| 9/27/2024 | Listing removed | $2,949$1/sqft |
Source: Zillow Rentals Report a problem | ||
| 9/20/2024 | Price change | $2,949-1.5%$1/sqft |
Source: Zillow Rentals Report a problem | ||
| 9/10/2024 | Price change | $2,995-4.9%$1/sqft |
Source: Zillow Rentals Report a problem | ||
| 9/5/2024 | Price change | $3,149-1.4%$1/sqft |
Source: Zillow Rentals Report a problem | ||
| 8/27/2024 | Price change | $3,195-3%$1/sqft |
Source: Zillow Rentals Report a problem | ||
| 8/16/2024 | Listed for rent | $3,295$1/sqft |
Source: Zillow Rentals Report a problem | ||
| 8/6/2024 | Sold | $589,000-1.8%$188/sqft |
Source:  ARMLS #6686484 Report a problem ARMLS #6686484 Report a problem | ||
| 6/28/2024 | Pending sale | $599,900$191/sqft |
Source: ARMLS #6686484 Report a problem | ||
| 6/14/2024 | Price change | $599,900-5.5%$191/sqft |
Source: ARMLS #6686484 Report a problem | ||
| 6/13/2024 | Price change | $634,8000%$203/sqft |
Source: ARMLS #6686484 Report a problem | ||
| 6/7/2024 | Price change | $634,9000%$203/sqft |
Source: ARMLS #6686484 Report a problem | ||
| 5/24/2024 | Price change | $635,000-1.5%$203/sqft |
Source: ARMLS #6686484 Report a problem | ||
| 5/10/2024 | Price change | $644,9000%$206/sqft |
Source: ARMLS #6686484 Report a problem | ||
| 4/19/2024 | Price change | $645,000-0.8%$206/sqft |
Source: ARMLS #6686484 Report a problem | ||
| 4/4/2024 | Listed for sale | $649,900+99.3%$207/sqft |
Source: ARMLS #6686484 Report a problem | ||
| 6/30/2016 | Sold | $326,151-4%$104/sqft |
Source: Public Record Report a problem | ||
| 6/23/2016 | Listed for sale | $339,900-1.2%$108/sqft |
Source: William Ryan Homes Report a problem | ||
| 3/12/2016 | Listing removed | $344,076$110/sqft |
Source: William Ryan Homes Report a problem | ||
| 3/6/2016 | Price change | $344,076+0.3%$110/sqft |
Source: William Ryan Homes Report a problem | ||
| 2/23/2016 | Listed for sale | $343,076$109/sqft |
Source: William Ryan Realty, Inc. #5402859 Report a problem | ||
Public tax history
| Year | Property taxes | Tax assessment |
|---|---|---|
| 2025 | $2,794 +13.6% | $51,620 -4.4% |
| 2024 | $2,461 -2% | $54,020 +100.1% |
| 2023 | $2,512 -33.1% | $27,002 -22.7% |
| 2022 | $3,753 +1.3% | $34,910 +7.3% |
| 2021 | $3,704 +3.7% | $32,530 +3.9% |
| 2020 | $3,570 +4.9% | $31,320 +8.4% |
| 2019 | $3,404 | $28,900 +6.9% |
| 2018 | $3,404 +4.6% | $27,030 +4.1% |
| 2017 | $3,255 +271.1% | $25,960 +2.8% |
| 2016 | $877 +170.1% | $25,250 +376.8% |
| 2015 | $325 | $5,296 |
Find assessor info on the county website
Neighborhood: 85212
Nearby homes
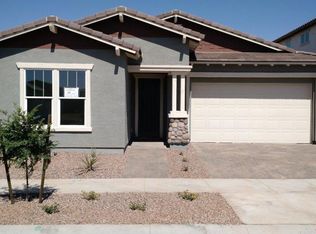
- $581,2004 bd3 ba2.1k sqft10544 E Palladium Dr, Mesa, AZ 85212Off Market
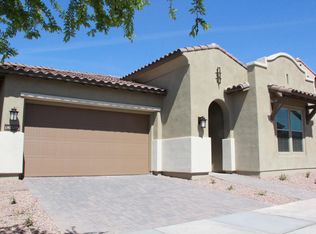
- $523,6004 bd3 ba2.1k sqft10552 E Palladium Dr, Mesa, AZ 85212Off Market
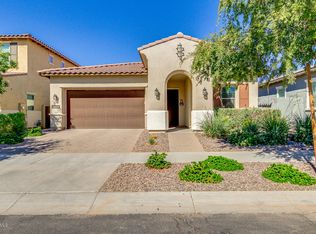
- $534,3003 bd2 ba2.1k sqft10540 E Palladium Dr, Mesa, AZ 85212Off Market
- $636,300-- bd3 ba2.9k sqft10556 E Palladium Dr, Mesa, AZ 85212Off Market
- $730,0005 bd5 ba3.2k sqft10533 E Sebring Ave, Mesa, AZ 85212Sold
- $615,600-- bd5 ba3.4k sqft10537 E Sebring Ave, Mesa, AZ 85212Off Market
- $560,2004 bd3 ba2.7k sqft10529 E Sebring Ave, Mesa, AZ 85212Off Market
- $482,2003 bd2 ba2k sqft10541 E Sebring Ave, Mesa, AZ 85212Off Market
Nearby schools
GreatSchools rating
- 8/10Silver Valley ElementaryGrades: PK-6Distance: 1.7 mi
- 6/10Eastmark High SchoolGrades: 7-12Distance: 1.4 mi
Schools provided by the listing agent
- Elementary: Silver Valley Elementary
- Middle: Eastmark High School
- High: Eastmark High School
- District: Queen Creek Unified District
Source: ARMLS. This data may not be complete. We recommend contacting the local school district to confirm school assignments for this home.
Get a cash offer in 3 minutes
Find out how much your home could sell for in as little as 3 minutes with a no-obligation cash offer.
Estimated market value
$603,600
Get a cash offer in 3 minutes
Find out how much your home could sell for in as little as 3 minutes with a no-obligation cash offer.
Estimated market value
$603,600
- Arizona
- Maricopa County
- Mesa
- 85212
- 10548 E PALLADIUM Drive
Nearby cities
Nearby neighborhoods
Nearby zip codes
Other Mesa Topics
