Skip main navigation
Sold
  • $391,000

    10548 Greenway Dr, Fishers, IN 46037

    4beds
    3,083sqft
    Residential, Single Family Residence
    Built in 1995
    8,276.4 Square Feet Lot
    $440,900 Zestimate®
    $127/sqft
    $2,782 Estimated rent

    Home value

    $440,900

    $419,000 - $463,000

    $2,782/mo

    Zestimate® history
    Loading
    Loading...

    Owner options

    List your home for rent

    $2,782/mo

    Rent Zestimate®

    Find your next renter with Zillow Rental Manager. Plus, with online applications, you can quickly screen prospective tenants – for free.

    Learn more

    $2,782/mo

    Rent Zestimate®

    Refinance and save

    $3,028/mo

    Est. payment

    Refinancing to a lower rate could help reduce your monthly payments and save thousands over the life of the loan.

    See today's rates

    $3,028/mo

    Est. payment

    Explore your selling options

    Work with a Zillow partner agent

    Leverage their expertise and Zillow's premium Showcase listings to get your home seen by more buyers.

    Get started

    List with your own agent

    Get your home in front of millions of buyers by listing it on Zillow.

    Learn how to do it

    Sell it yourself

    Take full control of how buyers see your home on Zillow by listing For Sale by Owner (FSBO).

    List your home

    What's special

    Half bathSpacious deckElegant french doorsVersatile bonus roomDouble sinksFormal dining roomVaulted ceiling
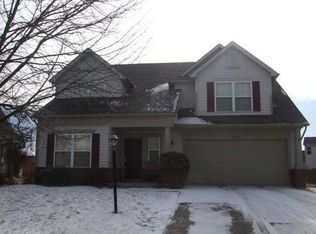
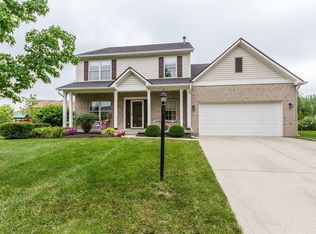
    4-BR, 2.5-BA, two-story home in Heritage Green! Main-lvl boasts an impressive array of features, including a sophisticated Office adorned with a vaulted ceiling and elegant French doors, perfect for those seeking a private workspace. Entertain in style in the Formal Dining Room, or gather in the well appointed Kitchen. Here, SS appliances, a convenient Island/Breakfast Bar, ample Pantry space, and a sunlit Breakfast Room combine to create an inviting atmosphere for culinary adventures. Unwind in the cozy Great Rm, complete with a gorgeous Gas-log FP, providing the perfect backdrop for intimate gatherings or relaxing evenings in. Also on this level, you'll find a convenient Laundry Rm & Half Bath. Owner's Suite awaits with its tranquil ambiance, highlighted by a trayed ceiling and lavish ensuite featuring double sinks, a soothing jetted tub, separate shower, and a generously sized WIC. 3 additional BRs offer comfort and versatility, accompanied by a well-appointed Full Bath boasting double sinks. Finished basement-a versatile Bonus Room awaits your personal touch, perfect for a home gym, media room, or playroom. Spacious Deck overlooks the fenced backyard, providing the ideal setting for al fresco dining, entertaining, or simply soaking up the sunshine. Newer Water Heater (2021), Furnace (2020), Pella Windows (2019), Roof (2019). Move in and make home!

    Zillow last checked:

    Listing updated:

    Listing Provided by:

    Jeffrey Cummings 317-370-4664,

    RE/MAX Complete

    Bought with:

    Paul Mitford

    Lakeridge Realty, LLC

    Source: MIBOR as distributed by MLS GRID,MLS#: 21970753MLS Logo

    Facts & features

    Interior

    Bedrooms & bathrooms
    • Bedrooms: 4
    • Bathrooms: 3
    • Full bathrooms: 2
    • 1/2 bathrooms: 1
    • Main level bathrooms: 1
    Primary bedroom
    • Features: Closet Walk in
    Primary bathroom
    • Features: Sinks Double, Tub Full with Separate Shower, Tub Whirlpool
    Heating
    • Forced Air
    Cooling
    • Has cooling: Yes
    Appliances
    • Included: Dishwasher, Disposal, Gas Water Heater, MicroHood, Electric Oven, Refrigerator, Water Softener Owned
    • Laundry: Main Level
    Features
    • Attic Access, Breakfast Bar, Tray Ceiling(s), Kitchen Island, Entrance Foyer, Ceiling Fan(s), High Speed Internet, Walk-In Closet(s)
    • Windows: Screens, Wood Frames, Wood Work Painted
    • Basement: Finished
    • Attic: Access Only
    • Number of fireplaces: 1
    • Fireplace features: Gas Log, Great Room
    Interior area
    • Total structure area: 3,083
    • Total interior livable area: 3,083 sqft
    • Finished area below ground: 760

    Property

    Parking
    • Total spaces: 2
    • Parking features: Attached
    • Attached garage spaces: 2
    Features
    • Levels: Two
    • Stories: 2
    • Patio & porch: Deck, Covered
    • Fencing: Fenced,Fence Full Rear
    Lot
    • Size: 8,276 sqft
    Details
    • Parcel number: 291508010020000020
    • Horse amenities: None

    Construction

    Type & style
    • Home type: SingleFamily
    • Architectural style: Colonial,Traditional
    • Property subtype: Residential, Single Family Residence
    Materials
    • Vinyl With Brick
    • Foundation: Concrete Perimeter
    Condition
    • New construction: No
    • Year built: 1995

    Utilities & green energy

    • Water: Municipal/City

    Community & neighborhood

    Location
    • Region: Fishers
    • Subdivision: Heritage Green

    HOA & financial

    HOA
    • Has HOA: Yes
    • HOA fee: $610 annually
    • Amenities included: Playground, Snow Removal
    • Services included: Entrance Common, Maintenance, ParkPlayground, Trash
    • Association phone: 317-915-0400

    Price history

    DateEventPrice
    5/16/2024Sold$391,000+2.9%$127/sqft
    Source: MIBOR as distributed by MLS GRID #21970753 Report a problem
    4/30/2024Pending sale$380,000$123/sqft
    Source: MIBOR as distributed by MLS GRID #21970753 Report a problem
    4/26/2024Listed for sale$380,000+106.5%$123/sqft
    Source: MIBOR as distributed by MLS GRID #21970753 Report a problem
    9/22/2009Sold$184,000-8%$60/sqft
    Source: Agent Provided Report a problem
    3/8/2002Sold$200,000$65/sqft
    Source: MIBOR as distributed by MLS GRID #2148482 Report a problem

    Public tax history

    YearProperty taxesTax assessment
    2025$4,097 +14.1%$376,000 +5.8%
    2024$3,592 +3.7%$355,400 +9.6%
    2023$3,464 +16.4%$324,300 +10.6%
    2022$2,977 +0.1%$293,300 +16.8%
    2021$2,974 +11.3%$251,200 +0.4%
    2020$2,671 +9.5%$250,100 +9.7%
    2019$2,440 +3%$228,000 +8.5%
    2018$2,369 +4.2%$210,200 +1.4%
    2017$2,274 +5.1%$207,200 +2.7%
    2016$2,163 +5.9%$201,700 +2.4%
    2014$2,043 -0.4%$196,900 +0.8%
    2013$2,051 -3.2%$195,400 -1.9%
    2012$2,119 +3%$199,100 -1.5%
    2011$2,057 +4.7%$202,200
    2010$1,964 -0.1%$202,200 -2.7%
    2009$1,966 -46%$207,800
    2007$3,641 +55.1%$207,800 +5.8%
    2006$2,347 $196,400 +11%
    2005-- $177,000 +60.9%
    2002$2,497 -0.5%$110,000 +200.1%
    2001$2,510 $36,660

    Find assessor info on the county website

    Neighborhood: 46037

    Nearby schools

    GreatSchools rating
    Schools provided by the listing agent
    • Elementary: Lantern Road Elementary School
    • Middle: Riverside Junior High
    • High: Hamilton Southeastern HS

    Source: MIBOR as distributed by MLS GRID. This data may not be complete. We recommend contacting the local school district to confirm school assignments for this home.

    Get a cash offer in 3 minutes
    Find out how much your home could sell for in as little as 3 minutes with a no-obligation cash offer.
    Estimated market value
    $440,900
    Get a cash offer in 3 minutes
    Find out how much your home could sell for in as little as 3 minutes with a no-obligation cash offer.
    Estimated market value
    $440,900