Multiple Offers Received. Highest and Best offer due on Thursday 4/18/2024 by 5:00 P.M. Welcome to this beautiful executive home on a dead-end street in Eagle Ridge Estates. The home offers luxurious amenities & ample space for comfortable living. All four floors are completely finished. Impressive front foyer leads to a living room with a huge palladium window, flooding the room with natural light. Across the hall is the formal dining room with custom detailed ceiling and easy access to kitchen. The well laid out kitchen is fit for the family chef to create their favorite meals. Adjacent to the kitchen is the sunny breakfast room with a butler pantry for easy serving. Two Story Family Room has another custom palladium window, hardwood floor, brick fireplace. A music room can be accessed from the family room or the hallway. The very large laundry room that exits to the upper level deck, completes this floor. The second floor boasts of a 4 large bedrooms. A primary suite with whirlpool tub, separate shower, two sinks and a great walk-in closet. Two of the bed rooms on this level are serviced by a Jack & Jill bathroom. Fourth bedroom has an impressive walk in closet. Third floor reveals a knockout suite that allows enough space for a living area, work area, bedroom, bathroom and again a very large walk-in closed. Full walkout basement is perfect to entertain your family and friends in the recreation/media room with brick fireplace, a game room, exercise room, full bath, wet bar and storage complete this level. Walk out from here to a beautiful paver patio and a fully fenced back yard. Great cookouts can be enjoyed here or on the upper deck. Great play lot 2 blocks away inside the subdivision. With its spacious layout, luxurious amenities and convenient location, this executive home offers the perfect blend of comfort & sophistication. Close to Metra, I80 and I355, schools, shopping and local restaurants. Do not miss out, see it today!
Closed
$717,000
10548 Louetta Ln, Orland Park, IL 60467
5beds
4,308sqft
Single Family Residence
Built in 1999
0.26 Acres Lot
$852,200 Zestimate®
$166/sqft
$6,254 Estimated rent
Home value
$852,200
$801,000 - $920,000
$6,254/mo
Zestimate® history
Owner options
List your home for rent
$6,254/mo
Rent Zestimate®
Find your next renter with Zillow Rental Manager. Plus, with online applications, you can quickly screen prospective tenants – for free.
$6,254/mo
Rent Zestimate®
Refinance and save
$4,220/mo
Est. payment
Refinancing to a lower rate could help reduce your monthly payments and save thousands over the life of the loan.
$4,220/mo
Est. payment
Explore your selling options
Work with a Zillow partner agent
Leverage their expertise and Zillow's premium Showcase listings to get your home seen by more buyers.
Get startedList with your own agent
Get your home in front of millions of buyers by listing it on Zillow.
Learn how to do itSell it yourself
Take full control of how buyers see your home on Zillow by listing For Sale by Owner (FSBO).
List your homeWhat's special
Brick fireplaceLuxurious amenitiesEagle ridge estatesDead - end streetCustom detailed ceilingPrimary suiteButler pantry
Zillow last checked:
Listing updated:
Listed by:
Louise O'Connor, ABR,CRS,GRI 708-724-7474,
Baird & Warner
Bought with:
Dia Azra
HomeSmart Realty Group
Source: MRED as distributed by MLS GRID,MLS#: 12026072
Facts & features
Interior
Bedrooms & bathrooms
- Bedrooms: 5
- Bathrooms: 5
- Full bathrooms: 4
- 1/2 bathrooms: 1
Rooms
- Room types: Office, Exercise Room, Recreation Room, Game Room, Breakfast Room, Storage, Walk In Closet, Bedroom 5
Primary bedroom
- Features: Flooring (Carpet), Window Treatments (All), Bathroom (Full)
- Level: Second
- Area: 299 Square Feet
- Dimensions: 23X13
Bedroom 2
- Features: Flooring (Carpet), Window Treatments (All)
- Level: Second
- Area: 165 Square Feet
- Dimensions: 15X11
Bedroom 3
- Features: Flooring (Carpet), Window Treatments (All)
- Level: Second
- Area: 210 Square Feet
- Dimensions: 15X14
Bedroom 4
- Features: Flooring (Carpet), Window Treatments (All)
- Level: Second
- Area: 156 Square Feet
- Dimensions: 13X12
Bedroom 5
- Features: Flooring (Carpet), Window Treatments (All)
- Level: Third
- Area: 806 Square Feet
- Dimensions: 31X26
Bar entertainment
- Features: Flooring (Ceramic Tile)
- Level: Basement
- Area: 182 Square Feet
- Dimensions: 13X14
Breakfast room
- Features: Flooring (Ceramic Tile), Window Treatments (All)
- Level: Main
- Area: 182 Square Feet
- Dimensions: 14X13
Dining room
- Features: Flooring (Hardwood), Window Treatments (All)
- Level: Main
- Area: 165 Square Feet
- Dimensions: 15X11
Exercise room
- Features: Flooring (Carpet)
- Level: Basement
- Area: 253 Square Feet
- Dimensions: 23X11
Family room
- Features: Flooring (Carpet), Window Treatments (All)
- Level: Main
- Area: 306 Square Feet
- Dimensions: 18X17
Game room
- Features: Flooring (Carpet), Window Treatments (All)
- Level: Basement
- Area: 340 Square Feet
- Dimensions: 34X10
Kitchen
- Features: Kitchen (Eating Area-Breakfast Bar, Eating Area-Table Space, Island, Pantry-Butler, Breakfast Room, Pantry), Flooring (Ceramic Tile), Window Treatments (All)
- Level: Main
- Area: 224 Square Feet
- Dimensions: 16X14
Laundry
- Features: Flooring (Ceramic Tile)
- Level: Main
- Area: 130 Square Feet
- Dimensions: 10X13
Living room
- Features: Flooring (Hardwood), Window Treatments (All)
- Level: Main
- Area: 132 Square Feet
- Dimensions: 12X11
Office
- Features: Flooring (Hardwood), Window Treatments (All)
- Level: Main
- Area: 156 Square Feet
- Dimensions: 13X12
Recreation room
- Features: Flooring (Carpet), Window Treatments (All)
- Level: Basement
- Area: 460 Square Feet
- Dimensions: 23X20
Storage
- Features: Flooring (Other)
- Level: Basement
- Area: 221 Square Feet
- Dimensions: 17X13
Walk in closet
- Features: Flooring (Carpet), Window Treatments (All)
- Level: Third
- Area: 60 Square Feet
- Dimensions: 10X6
Heating
- Natural Gas, Forced Air
Cooling
- Central Air, Zoned
Appliances
- Included: Double Oven, Microwave, Dishwasher, Refrigerator, Bar Fridge, Washer, Dryer, Disposal, Gas Cooktop, Electric Oven, Range Hood
- Laundry: Gas Dryer Hookup, In Unit, Laundry Closet
Features
- Flooring: Hardwood
- Basement: Finished,Exterior Entry,Full,Walk-Out Access
- Attic: Full,Unfinished
- Number of fireplaces: 2
- Fireplace features: Family Room, Basement
Interior area
- Total structure area: 5,140
- Total interior livable area: 4,308 sqft
- Finished area below ground: 1,508
Property
Parking
- Total spaces: 3
- Parking features: Concrete, Garage Door Opener, On Site, Garage Owned, Attached, Garage
- Attached garage spaces: 3
- Has uncovered spaces: Yes
Accessibility
- Accessibility features: No Disability Access
Features
- Stories: 2
- Patio & porch: Deck
- Fencing: Fenced
Lot
- Size: 0.26 Acres
- Dimensions: 90X128
- Features: Nature Preserve Adjacent, Landscaped
Details
- Parcel number: 27322120090000
- Special conditions: None
Construction
Type & style
- Home type: SingleFamily
- Architectural style: Contemporary
- Property subtype: Single Family Residence
Materials
- Vinyl Siding, Brick
- Foundation: Concrete Perimeter
- Roof: Asphalt
Condition
- New construction: No
- Year built: 1999
Details
- Builder model: 3 STORY
Utilities & green energy
- Electric: Circuit Breakers
- Sewer: Public Sewer
- Water: Lake Michigan, Public
Community & HOA
Community
- Features: Park, Curbs, Sidewalks, Street Lights, Street Paved
- Subdivision: Eagle Ridge
HOA
- Services included: None
Location
- Region: Orland Park
Financial & listing details
- Price per square foot: $166/sqft
- Tax assessed value: $675,620
- Annual tax amount: $14,242
- Date on market: 4/11/2024
- Listing terms: Conventional
- Ownership: Fee Simple
Price history
| Date | Event | Price |
|---|---|---|
| 5/17/2024 | Sold | $717,000+2.4%$166/sqft |
Source:  MRED as distributed by MLS GRID #12026072 Report a problem MRED as distributed by MLS GRID #12026072 Report a problem | ||
| 4/20/2024 | Contingent | $699,900$162/sqft |
Source: MRED as distributed by MLS GRID #12026072 Report a problem | ||
| 4/11/2024 | Listed for sale | $699,900-7.9%$162/sqft |
Source: MRED as distributed by MLS GRID #12026072 Report a problem | ||
| 4/3/2024 | Contingent | $760,000$176/sqft |
Source: MRED as distributed by MLS GRID #11980848 Report a problem | ||
| 3/6/2024 | Listed for sale | $760,000$176/sqft |
Source: MRED as distributed by MLS GRID #11980848 Report a problem | ||
Public tax history
| Year | Property taxes | Tax assessment |
|---|---|---|
| 2024 | $16,267 +1.2% | $67,562 |
| 2023 | $16,079 +12.9% | $67,562 +32.6% |
| 2022 | $14,243 +3.3% | $50,965 |
| 2021 | $13,781 +3.4% | $50,965 |
| 2020 | $13,328 -3.7% | $50,965 -5.4% |
| 2019 | $13,839 -6.8% | $53,848 -8.9% |
| 2018 | $14,854 -2.5% | $59,077 -4.3% |
| 2017 | $15,229 +21.2% | $61,739 +29.9% |
| 2016 | $12,563 -8.8% | $47,521 -9.4% |
| 2015 | $13,775 +1.4% | $52,468 |
| 2014 | $13,586 -5.7% | $52,468 -10.4% |
| 2013 | $14,406 -0.2% | $58,541 |
| 2012 | $14,430 +3.7% | $58,541 |
| 2011 | $13,909 +7.7% | $58,541 -5.2% |
| 2010 | $12,912 +4.8% | $61,759 |
| 2009 | $12,318 +0.6% | $61,759 -13% |
| 2008 | $12,241 +15.5% | $70,996 +23% |
| 2007 | $10,596 +1.6% | $57,713 |
| 2006 | $10,428 -1.7% | $57,713 |
| 2005 | $10,604 +14.1% | $57,713 +33.9% |
| 2004 | $9,293 +7.9% | $43,090 |
| 2003 | $8,609 +2.9% | $43,090 |
| 2002 | $8,364 -5.7% | $43,090 -4.9% |
| 2001 | $8,872 +121.6% | $45,300 |
| 2000 | $4,003 | $45,300 +128.7% |
| 1999 | -- | $19,806 |
Find assessor info on the county website
Neighborhood: Eagle Ridge
Nearby homes
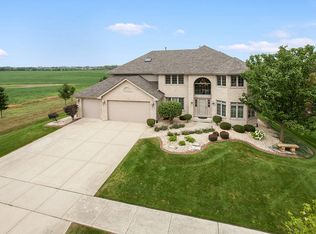
- $791,1005 bd4 ba4.8k sqft10558 Louetta Ln, Orland Park, IL 60467Off Market
- $758,5004 bd2 ba3.4k sqft10538 Louetta Ln, Orland Park, IL 60467Off Market
- $723,0004 bd3 ba2.8k sqft10551 Amber Ln, Orland Park, IL 60467Off Market
- $653,6004 bd3 ba3.1k sqft10543 Amber Ln, Orland Park, IL 60467Off Market
- $727,8004 bd3 ba3.4k sqft10559 Amber Ln, Orland Park, IL 60467Off Market
- $763,7006 bd4 ba5.3k sqft10530 Louetta Ln, Orland Park, IL 60467Off Market
- $699,8004 bd3 ba3k sqft10547 Louetta Ln, Orland Park, IL 60467Off Market
- $728,7005 bd3 ba3.8k sqft10535 Amber Ln, Orland Park, IL 60467Off Market
Nearby schools
GreatSchools rating
- 7/10Meadow Ridge SchoolGrades: 3-5Distance: 2.3 mi
- 8/10Century Junior High SchoolGrades: 6-8Distance: 2.3 mi
- 10/10Carl Sandburg High SchoolGrades: 9-12Distance: 5.8 mi
Schools provided by the listing agent
- Elementary: Meadow Ridge School
- Middle: Century Junior High School
- High: Carl Sandburg High School
- District: 135
Source: MRED as distributed by MLS GRID. This data may not be complete. We recommend contacting the local school district to confirm school assignments for this home.
Get a cash offer in 3 minutes
Find out how much your home could sell for in as little as 3 minutes with a no-obligation cash offer.
Estimated market value
$852,200
Get a cash offer in 3 minutes
Find out how much your home could sell for in as little as 3 minutes with a no-obligation cash offer.
Estimated market value
$852,200
- Illinois
- Cook County
- Orland Park
- 60467
- Eagle Ridge
- 10548 Louetta Ln
Nearby cities
Nearby neighborhoods
Nearby zip codes
Other Orland Park Topics
