Skip main navigation
Accepting backups
  • $885,000

    10548 SW Lands End Place, Palm City, FL 34990

    3beds
    3,460sqft
    : 
    $5,924/mo
    Get pre-qualified
    Single Family Residence
    Built in 2004
    0.6 Acres Lot
    $846,400 Zestimate®
    $256/sqft
    $152/mo HOA

    What's special

    Center islandBeautifully landscaped screened-in courtyardHeated saltwater poolLarge pantryBreakfast barCascading waterfallQuartz countertops
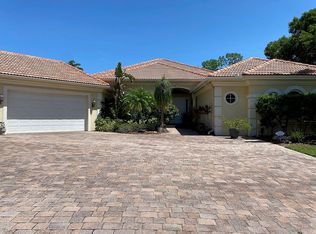
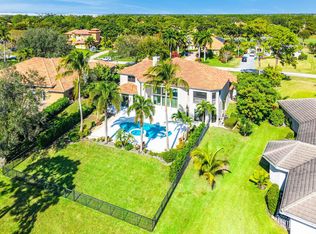
    Welcome to this exquisite, move-in ready, custom-built courtyard home, perfectly situated on a sprawling ½-acre lot in a prime cul-de-sac within the prestigious, guard-gated Cobblestone Country Club. This thoughtfully designed 3-bedroom, 3.5-bathroom home features a beautifully landscaped, screened-in courtyard with a heated saltwater pool, cascading waterfall, and a fully equipped summer kitchen. A separate mother-in-law suite, complete with its own entrance, French doors, and kitchenette, offers a private and flexible space for guests, extended family, or a home office. Inside, discover an expansive open floor plan, high ceilings, a formal living room, dining room with wet bar, and a spacious family room. Elegant details such as Saturnia flooring, crown molding, and tray ceilings add to its refined charm. The kitchen showcases custom cabinets, quartz countertops, double ovens, induction cook top, Bosch refrigerator, Blanco sink, a center island, pull out drawers, large pantry, breakfast bar and a breakfast nook. The primary suite offers a comfortable sitting area and his and her walk-in closets with custom shelving. The spa-inspired ensuite bath is a true retreat, with a soaking tub, an oversized walk-in shower featuring custom teak flooring, dual vanities, and a dedicated makeup area. Additional conveniences include a dedicated laundry room with a utility sink, a whole-house filtration system, a central vacuum system, and tinted UV windows. Just minutes from I-95, top-rated schools, fine dining, shopping, and premier golf courses, this exceptional home offers both convenience and exclusivity. With unmatched privacy, it embodies the South Florida lifestyle, seamlessly blending indoor and outdoor living. Optional membership to the exclusive Cape Club is also available.
    91 days
    |
    93
    |
    3
    |

    Likely to sell faster than

    Zillow last checked:

    Listing updated:

    Listed by:

    Bryce Miranda 772-238-8211,

    Keller Williams Realty Of The Treasure Coast

    Source: BeachesMLS,MLS#: B26019195MLS LogoOriginating MLS: BeachesMLS

      Facts & features

      Interior

      Bedrooms & bathrooms
      • Bedrooms: 3
      • Bathrooms: 4
      • Full bathrooms: 3
      • 1/2 bathrooms: 1
      • Main level bathrooms: 2
      • Main level bedrooms: 2
      Primary bedroom
      • Level: Main
      • Area: 432
      • Dimensions: 27 X 16
      Bedroom 2
      • Level: Main
      • Area: 144
      • Dimensions: 12 X 12
      Bedroom 3
      • Level: Main
      • Area: 224
      • Dimensions: 16 X 14
      Dining room
      • Level: Main
      • Area: 180
      • Dimensions: 15 X 12
      Family room
      • Level: Main
      • Area: 399
      • Dimensions: 21 X 19
      Kitchen
      • Level: Main
      • Area: 209
      • Dimensions: 19 X 11
      Living room
      • Level: Main
      • Area: 437
      • Dimensions: 23 X 19
      Heating
      • Central, Electric
      Cooling
      • Central Air, Ceiling Fan(s), Electric
      Appliances
      • Included: Cooktop, Dryer, Dishwasher, Electric Cooktop, Electric Water Heater, Microwave, Range, Refrigerator, Water Softener Owned, Water Softener, Water Heater, Washer
      • Laundry: Inside, Laundry Room, Washer Dryer Install Allowed
      Features
      • Wet Bar, Built-in Features, Bathtub, Closet Cabinetry, Central Vacuum, Dining Area, Separate/Formal Dining Room, Dual Sinks, Eat-in Kitchen, Garden Tub/Roman Tub, High Ceilings, Main Level Primary, Pantry, Split Bedrooms, Soaking Tub, Separate Shower, Bar, Walk-In Closet(s)
      • Flooring: Ceramic Tile
      • Doors: French Doors
      • Windows: Blinds, Bay Window(s), Sliding, Shutters, Tinted Windows
      • Has fireplace: No
      Interior area
      • Total structure area: 4,761
      • Total interior livable area: 3,460 sqft
      Video & virtual tour

      Property

      Parking
      • Total spaces: 5
      • Parking features: Attached, Driveway, Garage, Garage Door Opener, Paver Block
      • Attached garage spaces: 3
      • Has uncovered spaces: Yes
      Accessibility
      • Accessibility features: None
      Features
      • Levels: One
      • Stories: 1
      • Patio & porch: Covered, Patio, Screened
      • Exterior features: Built-in Barbecue, Barbecue, Courtyard, Outdoor Kitchen, Outdoor Living Area
      • Has private pool: Yes
      • Pool features: Electric Heat, Heated, In Ground, Pool Equipment, Screen Enclosure, Salt Water, Outside Bath Access
      • Has view: Yes
      • View description: Lake, Water
      • Has water view: Yes
      • Water view: Lake,Water
      • Waterfront features: Lake Front
      Lot
      • Size: 0.6 Acres
      • Features: Corner Lot, Cul-De-Sac, Oversized Lot, Sprinklers Automatic, Sprinkler System
      Details
      • Additional structures: Cabana, Guest House
      • Parcel number: 013839001000014009
      • Zoning: RESIDENTIAL
      • Special conditions: Standard

      Construction

      Type & style
      • Home type: SingleFamily
      • Architectural style: Mediterranean,Spanish/Mediterranean
      • Property subtype: Single Family Residence
      Materials
      • Block
      • Roof: Barrel,Concrete,Tile
      Condition
      • Resale
      • New construction: No
      • Year built: 2004

      Utilities & green energy

      • Sewer: Public Sewer
      • Water: Well
      • Utilities for property: Cable Available, Electricity Available, Water Available

      Community & HOA

      Community
      • Features: Home Owners Association, Gated, Street Lights
      • Security: Security System, Building Security, Security Gate, Gated with Guard, Gated Community, Smoke Detector(s), Security Guard
      • Subdivision: COBBLESTONE
      HOA
      • Has HOA: Yes
      • Amenities included: Basketball Court, Golf Course, Sidewalks
      • Services included: Common Areas, Security
      • HOA fee: $152 monthly
      • HOA name: Cobblestone Country Club Homeowners Association
      • HOA phone: 772-600-8900
      Location
      • Region: Palm City

      Financial & listing details

      • Price per square foot: $256/sqft
      • Tax assessed value: $553,786
      • Annual tax amount: $8,536
      • Date on market: 4/23/2026
      • Cumulative days on market: 34 days
      • Listing terms: Cash,Conventional,VA Loan
      • Electric utility on property: Yes

        Estimated market value

        $846,400

        $804,000 - $889,000

        $6,630/mo

        Price history

        DateEventPrice
        4/23/2026Listed for sale$885,000-4.3%$256/sqft
        Source: BeachesMLS #B26019195 Report a problem
        9/30/2025Listing removed$5,250$2/sqft
        Source: BeachesMLS #R11121330 Report a problem
        9/23/2025Listing removed$925,000$267/sqft
        Source: BeachesMLS #RX-11115554 Report a problem
        9/5/2025Listed for rent$5,250$2/sqft
        Source: BeachesMLS #R11121330 Report a problem
        9/4/2025Listing removed$5,250$2/sqft
        Source: Zillow Rentals Report a problem
        8/14/2025Listed for sale$925,000-2.6%$267/sqft
        Source: BeachesMLS #RX-11115554 Report a problem
        8/12/2025Price change$5,250-12.4%$2/sqft
        Source: Zillow Rentals Report a problem
        8/6/2025Listed for rent$5,995$2/sqft
        Source: Zillow Rentals Report a problem
        7/30/2025Listing removed$950,000$275/sqft
        Source: BeachesMLS #RX-11062381 Report a problem
        5/27/2025Price change$950,000-2.6%$275/sqft
        Source: BeachesMLS #RX-11062381 Report a problem
        2/14/2025Listed for sale$975,000-2.5%$282/sqft
        Source: BeachesMLS #RX-11062381 Report a problem
        4/4/2024Listing removed--
        Source: Martin County REALTORS® of the Treasure Coast (MCRTC) #M20043000 Report a problem
        3/1/2024Price change$999,900-2.4%$289/sqft
        Source: Martin County REALTORS® of the Treasure Coast (MCRTC) #M20043000 Report a problem
        2/1/2024Listed for sale$1,025,000-1.9%$296/sqft
        Source: Martin County REALTORS® of the Treasure Coast (MCRTC) #M20043000 Report a problem
        7/11/2023Listing removed--
        Source: BeachesMLS #RX-10872162 Report a problem
        5/29/2023Price change$1,045,000-0.5%$302/sqft
        Source: BeachesMLS #RX-10872162 Report a problem
        3/9/2023Listed for sale$1,050,000+144.2%$303/sqft
        Source: BeachesMLS #RX-10872162 Report a problem
        9/19/2014Sold$430,000-4.2%$124/sqft
        Source: Martin County REALTORS® of the Treasure Coast (MCRTC) #M373689 Report a problem
        9/5/2014Pending sale$449,000$130/sqft
        Source: PRUDENTIAL GEISINGER REALTY #373689 Report a problem
        9/5/2014Listed for sale$449,000$130/sqft
        Source: PRUDENTIAL GEISINGER REALTY #373689 Report a problem
        7/29/2014Listing removed$449,000$130/sqft
        Source: Berkshire Hathaway HomeServices Florida Realty #RX-10008391 Report a problem
        3/28/2014Price change$449,000-2.2%$130/sqft
        Source: Berkshire Hathaway HomeServices Florida Realty #RX-10008391 Report a problem
        1/15/2014Price change$459,000-8%$133/sqft
        Source: Berkshire Hathaway HomeServices Florida Realty #RX-10008391 Report a problem
        11/26/2013Listed for sale$499,000$144/sqft
        Source: Keller Williams Realty #RX-3343651 Report a problem

        Public tax history

        YearProperty taxesTax assessment
        2025$8,537 -0.9%$553,786 +2.9%
        2024$8,611 +1.8%$538,179 +3%
        2023$8,460 +3.6%$522,504 +3%
        2022$8,165 -0.5%$507,286 +3%
        2021$8,206 +1.6%$492,511 +1.4%
        2020$8,081 +1.2%$485,712 +2.3%
        2019$7,988 $474,792 +1.8%
        2018$7,988 +2.4%$466,510 +13.5%
        2017$7,799 $411,200 +4.7%
        2016-- $392,580 +5%
        2015-- $373,870 -0.5%
        2014-- $375,840 +5.7%
        2013-- $355,450 -1.1%
        2012-- $359,480 +0.1%
        2011-- $359,210 -8.8%
        2010-- $393,840 -2.9%
        2009-- $405,400 -11.1%
        2008-- $456,030 -16.7%
        2007$5,475 -1.6%$547,470 -1.6%
        2006$5,563 $556,300 -3.3%
        2005-- $575,300 +1098.5%
        2004$883 $48,000
        2003$883 $48,000
        Find assessor info on the county website

        Monthly payment

        Est. payment

        Payment breakdown

        Explore the cost of this home by adjusting the details. Changes won't be saved.
        All calculations are estimates and provided by Zillow, Inc. for informational purposes only. Actual amounts may vary.
        HOA fees may include property taxes on listings classified as Co-Ops. Contact the listing agent and/or owner for fee details.
        Mortgage interest rates are dependent on a number of factors, including credit score, down payment, and repayment length. Interest rate data provided by Zillow Group Marketplace, Inc. as of 1/1/1970 from various mortgage lenders with which we have lead or other similar arrangements; the Estimated Payment is an average of those rates.
        See how much you could borrow to make a competitive offer.

        Climate risks

        Neighborhood: 34990

        Getting around

        0 / 100
        Car-Dependent
        41 / 100
        Somewhat Bikeable

        Nearby schools

        GreatSchools rating
        Schools provided by the listing agent
        • Elementary: Citrus Grove (Martin)
        • Middle: Hidden Oaks
        • High: South Fork

        Source: BeachesMLS. This data may not be complete. We recommend contacting the local school district to confirm school assignments for this home.

        A local agent can set up tours, give advice and negotiate with sellers.

        A local lender can help you make sure your offer is ready when you are.

        Browse local experts

        Similar homes