Perfectly situated along a scenic lake and miles of tranquil nature trails in Serenbe's sought-after Grange Hamlet, this exceptional custom residence is a rare offering that seamlessly blends sustainability, architectural distinction, and refined modern living. Thoughtfully designed with environmental stewardship at its core, this home has earned the prestigious EarthCraft Platinum certification-an uncommon achievement that reflects the highest standards in energy efficiency and healthy living. This 3-bedroom, 3-bathroom home showcases a light-filled, open-concept design that effortlessly combines minimalist sophistication with warm, casual elegance. Each level features a private bedroom and full bath, with the entire upper floor is dedicated to an expansive primary suite, complete with a generous sitting area and flex room, creating a true retreat within the home. The main level is designed for both everyday living and entertaining, featuring a beautifully renovated kitchen with a new paneled Sub-Zero refrigerator, new Bosch Custom paneled Dishwasher, custom cabinetry, central Vac and premium finishes throughout. The living and dining spaces flow seamlessly to a private back porch, where serene views and the sounds of nature provide the perfect backdrop for relaxation or gatherings. The terrace level can be enjoyed with a home theater, pool table, office, gathering space or another Suite. It is plumbed if you want to add a sink/kitchenette. Architectural details and curated finishes elevate every space, including Stang Lund Hickory flooring, Viatera Quartz countertops, sleek steel cable railings, Grohe fixtures, California Closets, and Ipe decking. The home's exterior is equally impressive with professionally curated landscaping, specimen plantings, and a fenced backyard that offers both beauty and privacy. Built with longevity and sustainability in mind, the home features a Kynar 500-painted Galvalume Plus standing-seam metal roof, Andersen 100 Series windows, an Intus front door, and solar-ready orientation. Interior air quality is enhanced with CertainTeed AirRenew drywall, along with whole-house water and air filtration systems, ensuring a healthier living environment throughout. Whole House surge protector. This one-of-a-kind residence offers a harmonious blend of modern luxury, thoughtful design, and natural serenity-an ideal sanctuary for those seeking an elevated lifestyle immersed in nature. This is the home you have been waiting for!
Closed
$1,225,000
10548 Serenbe Ln, Chattahoochee Hills, GA 30268
3beds
3,326sqft
Single Family Residence
Built in 2014
6,534 Square Feet Lot
$1,242,700 Zestimate®
$368/sqft
$4,383 Estimated rent
Home value
$1,242,700
$1.18M - $1.30M
$4,383/mo
Zestimate® history
Owner options
List your home for rent
$4,383/mo
Rent Zestimate®
Find your next renter with Zillow Rental Manager. Plus, with online applications, you can quickly screen prospective tenants – for free.
$4,383/mo
Rent Zestimate®
Refinance and save
$9,167/mo
Est. payment
Refinancing to a lower rate could help reduce your monthly payments and save thousands over the life of the loan.
$9,167/mo
Est. payment
Explore your selling options
Work with a Zillow partner agent
Leverage their expertise and Zillow's premium Showcase listings to get your home seen by more buyers.
Get startedList with your own agent
Get your home in front of millions of buyers by listing it on Zillow.
Learn how to do itSell it yourself
Take full control of how buyers see your home on Zillow by listing For Sale by Owner (FSBO).
List your homeWhat's special
Zillow last checked:
Listing updated:
Listed by:
Cathy Gailey 404-456-6347,
REMAX Concierge,
Rachel Gailey 404-788-0475,
REMAX Concierge
Bought with:
Raina Newell, 306080
Serenbe Real Estat
Source: GAMLS,MLS#: 10728103
Facts & features
Interior
Bedrooms & bathrooms
- Bedrooms: 3
- Bathrooms: 3
- Full bathrooms: 3
- Main level bathrooms: 1
- Main level bedrooms: 1
Rooms
- Room types: Bonus Room, Family Room, Foyer, Great Room, Loft, Media Room, Office, Other
Dining room
- Features: Dining Rm/Living Rm Combo
Kitchen
- Features: Breakfast Bar, Breakfast Room, Kitchen Island, Pantry, Solid Surface Counters
Heating
- Central, Dual, Electric, Zoned
Cooling
- Central Air, Dual, Electric, Zoned
Appliances
- Included: Cooktop, Dishwasher, Electric Water Heater, Refrigerator, Stainless Steel Appliance(s)
- Laundry: Laundry Closet, Upper Level
Features
- Beamed Ceilings, Central Vacuum, High Ceilings, Separate Shower, Soaking Tub, Tile Bath, Entrance Foyer, Vaulted Ceiling(s), Walk-In Closet(s)
- Flooring: Hardwood, Tile
- Windows: Double Pane Windows
- Basement: Bath Finished,Daylight,Exterior Entry,Finished,Full,Interior Entry
- Has fireplace: No
Interior area
- Total structure area: 3,326
- Total interior livable area: 3,326 sqft
- Finished area above ground: 2,240
- Finished area below ground: 1,086
Property
Parking
- Total spaces: 2
- Parking features: Assigned
Features
- Levels: Three Or More
- Stories: 3
- Patio & porch: Deck, Patio, Porch
- Exterior features: Sprinkler System
- Fencing: Back Yard,Fenced,Wood
- Has view: Yes
- View description: Lake
- Has water view: Yes
- Water view: Lake
- Waterfront features: Lake
- Body of water: Grange Lake
Lot
- Size: 6,534 Square Feet
- Features: Level, Private
Details
- Parcel number: 08 140000462140
- Other equipment: Electric Air Filter
Construction
Type & style
- Home type: SingleFamily
- Architectural style: Contemporary
- Property subtype: Single Family Residence
Materials
- Wood Siding
- Foundation: Slab
- Roof: Metal
Condition
- Resale
- New construction: No
- Year built: 2014
Utilities & green energy
- Sewer: Septic Tank
- Water: Public
- Utilities for property: Cable Available, Electricity Available, Phone Available, Underground Utilities, Water Available
Green energy
- Green verification: Certified Earthcraft
- Energy efficient items: Appliances, Thermostat, Water Heater
Community & HOA
Community
- Features: Fitness Center, Guest Lodging, Lake, Park, Playground, Pool, Sidewalks, Stable(s), Street Lights, Swim Team, Tennis Court(s), Tennis Team, Walk To Schools, Near Shopping
- Security: Smoke Detector(s)
- Subdivision: Serenbe
HOA
- Has HOA: Yes
- Services included: Maintenance Grounds, Management Fee, Private Roads, Reserve Fund
- HOA fee: $1,698 annually
Location
- Region: Chattahoochee Hills
Financial & listing details
- Price per square foot: $368/sqft
- Tax assessed value: $850,900
- Annual tax amount: $6,147
- Date on market: 4/8/2026
- Cumulative days on market: 24 days
- Listing agreement: Exclusive Right To Sell
- Listing terms: Cash,Conventional
- Electric utility on property: Yes
Price history
| Date | Event | Price |
|---|---|---|
| 6/17/2026 | Sold | $1,225,000-5.8%$368/sqft |
Source:  GAMLS #10728103 Report a problem GAMLS #10728103 Report a problem | ||
| 5/2/2026 | Pending sale | $1,299,900$391/sqft |
Source: GAMLS #10728103 Report a problem | ||
| 4/9/2026 | Listed for sale | $1,299,900-7.1%$391/sqft |
Source: GAMLS #10728103 Report a problem | ||
| 2/24/2026 | Listing removed | $1,399,000$421/sqft |
Source: GAMLS #10567507 Report a problem | ||
| 7/18/2025 | Listed for sale | $1,399,000$421/sqft |
Source:  FMLS GA #7618267 Report a problem FMLS GA #7618267 Report a problem | ||
| 1/16/2025 | Listing removed | $1,399,000$421/sqft |
Source: FMLS GA #7472090 Report a problem | ||
| 10/15/2024 | Listed for sale | $1,399,000+1019.2%$421/sqft |
Source: FMLS GA #7472090 Report a problem | ||
| 12/23/2009 | Sold | $125,000$38/sqft |
Source: Public Record Report a problem | ||
Public tax history
| Year | Property taxes | Tax assessment |
|---|---|---|
| 2025 | $6,260 +1.8% | $340,360 |
| 2024 | $6,147 +8.7% | $340,360 |
| 2023 | $5,654 -0.1% | $340,360 +28.5% |
| 2022 | $5,662 +6% | $264,840 +19.6% |
| 2021 | $5,343 -5.6% | $221,480 +10.5% |
| 2020 | $5,659 -16.3% | $200,480 +1.8% |
| 2019 | $6,757 | $196,920 +11.4% |
| 2018 | $6,757 | $176,760 -2.3% |
| 2017 | $6,757 -4.6% | $180,880 +49.3% |
| 2016 | $7,086 +46.8% | $121,120 +1% |
| 2015 | $4,828 +136.6% | $119,920 +144.5% |
| 2014 | $2,041 +25.1% | $49,040 +20.6% |
| 2013 | $1,631 -0.3% | $40,680 |
| 2012 | $1,636 | $40,680 |
| 2011 | -- | $40,680 -0.5% |
| 2010 | $1,635 +2.6% | $40,880 |
| 2009 | $1,594 | $40,880 |
| 2008 | -- | $40,880 +384.4% |
| 2007 | $289 | $8,440 |
Find assessor info on the county website
Neighborhood: 30268
Nearby homes
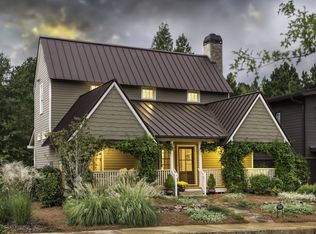
- $756,2002 bd3 ba1.4k sqft10552 Serenbe Ln, Chattahoochee Hills, GA 30268Off Market
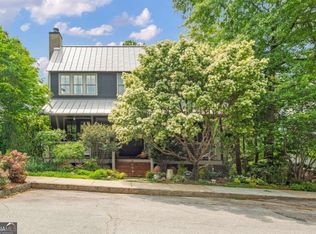
- $975,0004 bd4 ba2.2k sqft10544 Serenbe Ln, Chattahoochee Hills, GA 30268Sold
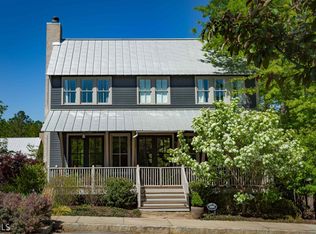
- $899,7004 bd4 ba2.2k sqft10544 Serenbe Ln #197, Chattahoochee Hills, GA 30268Off Market
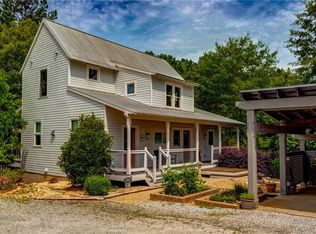
- $803,5002 bd4 ba2.5k sqft1005 Nestopia Way, Chattahoochee Hills, GA 30268Off Market
- $1,290,9004 bd4 ba3.1k sqft10556 Serenbe Ln, Chattahoochee Hills, GA 30268Off Market
- $737,5002 bd3 ba1k sqft10540 Serenbe Ln, Chattahoochee Hills, GA 30268Sold
- $1,068,5004 bd4 ba1.6k sqft10560 Serenbe Ln, Chattahoochee Hills, GA 30268Off Market
- $1,096,7005 bd4 ba3.2k sqft10551 Serenbe Ln, Chattahoochee Hills, GA 30268Off Market
Nearby schools
GreatSchools rating
- 6/10Palmetto Elementary SchoolGrades: PK-5Distance: 3.7 mi
- 5/10Bear Creek Middle SchoolGrades: 6-8Distance: 6.8 mi
- 3/10Creekside High SchoolGrades: 9-12Distance: 6.8 mi
Schools provided by the listing agent
- Elementary: Palmetto
- Middle: Bear Creek
- High: Creekside
Source: GAMLS. This data may not be complete. We recommend contacting the local school district to confirm school assignments for this home.
Get a cash offer in 3 minutes
Find out how much your home could sell for in as little as 3 minutes with a no-obligation cash offer.
Estimated market value
$1,242,700
Get a cash offer in 3 minutes
Find out how much your home could sell for in as little as 3 minutes with a no-obligation cash offer.
Estimated market value
$1,242,700
- Georgia
- Fulton County
- Chattahoochee Hills
- 30268
- 10548 Serenbe Ln
Nearby cities
Nearby zip codes
Other Chattahoochee Hills Topics
- Apartments for Rent in 30268
- Houses for Sale in 30268
- Houses for Rent in 30268
- 30268 Real Estate
- Chattahoochee Hills Condos
- Houses for Sale in Chattahoochee Hills
- Newest Listings in Chattahoochee Hills
- Chattahoochee Hills Home Values
- Chattahoochee Hills Real Estate Agents
- Chattahoochee Hills Refinance
- Chattahoochee Hills Mortgage Rates
